Stylish, comfortable and surprisingly spacious! Tucked down a long driveway off Thiessen Rd, this tri-level (not split-level) home offers convenience, and Mt. Hood VIEW from front windows. Recently remodeled throughout, it’s truly ready for you to move in and enjoy. The beautifully updated kitchen is a standout, with granite, stainless steel, shaker cabinetry, elegant gold accents, custom backsplash, tile flooring, and a spacious cook island - new new new. The adjoining eating area adds even more built-in storage and opens to the back patio — making everyday living and entertaining easy. Both bathrooms have been thoughtfully updated with tiledd floors & showers and both have windows; downstairs is a chic double-sink floating vanity. The original oak hardwood has been refinished on all levels, adding warmth and character to the modern updates. Step outside and bask in the large backyard with a gorgeous Japanese maple and blooming peanut butter tree, plus a covered patio and a deck off the upstairs bedroom — perfect spots for morning coffee or simply enjoying the outdoors. And then there’s the parking! Tons of room for vehicles, toys, RVs, boats, and more, including a huge RV/boat pavilion that provides exceptional covered storage. With its beautiful updates, Mt. Hood views, generous outdoor spaces, abundant parking, and flexible layout, this is a LOT of home!
Active
Price cut: $14.9K (9/26)
$520,000
5421 SE Thiessen Rd, Milwaukie, OR 97267
4beds
1,384sqft
Residential, Single Family Residence
Built in 1960
-- sqft lot
$-- Zestimate®
$376/sqft
$-- HOA
What's special
Large backyardRecently remodeled throughoutFlexible layoutBeautifully updated kitchenCovered patioGenerous outdoor spacesTile flooring
- 32 days
- 1,184
- 145
Likely to sell faster than
Zillow last checked:
Listing updated:
Listed by:
Wendy Ebster 503-826-7300,
ROI Realty
Source: RMLS (OR),MLS#: 213516855
Facts & features
Interior
Bedrooms & bathrooms
- Bedrooms: 4
- Bathrooms: 2
- Full bathrooms: 2
Rooms
- Room types: Bedroom 4, Laundry, Bedroom 2, Bedroom 3, Dining Room, Family Room, Kitchen, Living Room, Primary Bedroom
Primary bedroom
- Features: Hardwood Floors
- Level: Lower
- Area: 228
- Dimensions: 19 x 12
Bedroom 2
- Features: Deck, Hardwood Floors
- Level: Upper
- Area: 120
- Dimensions: 12 x 10
Bedroom 3
- Features: Hardwood Floors
- Level: Upper
- Area: 120
- Dimensions: 12 x 10
Bedroom 4
- Features: Hardwood Floors
- Level: Upper
- Area: 90
- Dimensions: 10 x 9
Dining room
- Features: Patio, Sliding Doors, Tile Floor
- Level: Main
- Area: 56
- Dimensions: 8 x 7
Kitchen
- Features: Dishwasher, Tile Floor
- Level: Main
- Area: 63
- Width: 7
Living room
- Features: Hardwood Floors
- Level: Main
- Area: 272
- Dimensions: 17 x 16
Heating
- Forced Air
Appliances
- Included: Dishwasher, Free-Standing Range, Free-Standing Refrigerator, Stainless Steel Appliance(s), Electric Water Heater
- Laundry: Laundry Room
Features
- Granite, High Speed Internet, Cook Island
- Flooring: Hardwood, Tile
- Doors: Sliding Doors
- Windows: Double Pane Windows, Vinyl Frames
- Basement: Finished
- Number of fireplaces: 1
- Fireplace features: Gas
Interior area
- Total structure area: 1,384
- Total interior livable area: 1,384 sqft
Video & virtual tour
Property
Parking
- Total spaces: 2
- Parking features: Covered, Driveway, RV Access/Parking, Garage Door Opener, Attached, Oversized
- Attached garage spaces: 2
- Has uncovered spaces: Yes
Features
- Levels: Tri Level
- Stories: 3
- Patio & porch: Covered Patio, Deck, Porch, Patio
- Exterior features: Yard, Exterior Entry
- Fencing: Fenced
- Has view: Yes
- View description: Mountain(s)
Lot
- Features: Gentle Sloping, Level, SqFt 7000 to 9999
Details
- Additional structures: RVParking
- Parcel number: 00445575
Construction
Type & style
- Home type: SingleFamily
- Architectural style: Traditional
- Property subtype: Residential, Single Family Residence
Materials
- Lap Siding, Wood Siding
- Foundation: Concrete Perimeter
- Roof: Composition
Condition
- Resale
- New construction: No
- Year built: 1960
Utilities & green energy
- Sewer: Public Sewer
- Water: Public
- Utilities for property: Cable Connected
Community & HOA
Community
- Security: Security Lights
HOA
- Has HOA: No
Location
- Region: Milwaukie
Financial & listing details
- Price per square foot: $376/sqft
- Tax assessed value: $523,666
- Annual tax amount: $4,217
- Date on market: 8/29/2026
- Listing terms: Cash,Conventional,FHA,VA Loan
- Road surface type: Paved
Estimated market value
Not available
Estimated sales range
Not available
Not available
Price history
| Date | Event | Price |
|---|---|---|
| 9/26/2026 | Price change | $520,000-2.8%$376/sqft |
Source:  RMLS (OR) #213516855 Report a problem RMLS (OR) #213516855 Report a problem | ||
| 9/14/2026 | Price change | $534,900-2.6%$386/sqft |
Source: RMLS (OR) #213516855 Report a problem | ||
| 8/29/2026 | Listed for sale | $549,000+67.9%$397/sqft |
Source: RMLS (OR) #213516855 Report a problem | ||
| 6/12/2026 | Sold | $327,000-0.9%$236/sqft |
Source: Public Record Report a problem | ||
| 2/4/2020 | Sold | $330,000-1.5%$238/sqft |
Source: RMLS (OR) #19156694 Report a problem | ||
| 1/14/2020 | Pending sale | $335,000$242/sqft |
Source: Premiere Property Group, LLC #19156694 Report a problem | ||
| 1/10/2020 | Listed for sale | $335,000$242/sqft |
Source: Premiere Property Group, LLC #19156694 Report a problem | ||
Public tax history
| Year | Property taxes | Tax assessment |
|---|---|---|
| 2025 | $4,217 +3.7% | $223,699 +3% |
| 2024 | $4,067 +2.9% | $217,184 +3% |
| 2023 | $3,951 +5.7% | $210,859 +3% |
| 2022 | $3,737 +3.8% | $204,718 +3% |
| 2021 | $3,600 +3.3% | $198,756 +3% |
| 2020 | $3,484 +1.5% | $192,967 +3% |
| 2019 | $3,433 +14.4% | $187,347 +3% |
| 2018 | $3,000 | $181,890 +3% |
| 2017 | $3,000 +7.3% | $176,592 +3% |
| 2016 | $2,797 | $171,449 +3% |
| 2015 | $2,797 +3% | $166,455 +3% |
| 2014 | $2,717 +7.1% | $161,607 +3% |
| 2013 | $2,537 +2.4% | $156,900 +3% |
| 2012 | $2,477 +0.6% | $152,330 +3% |
| 2011 | $2,464 +6% | $147,893 +3% |
| 2010 | $2,325 +3.1% | $143,585 +3% |
| 2009 | $2,255 +6.6% | $139,403 +3% |
| 2008 | $2,115 +2.5% | $135,343 +3% |
| 2007 | $2,064 +12% | $131,401 +3% |
| 2006 | $1,843 +1.6% | $127,574 +3% |
| 2005 | $1,815 +3.2% | $123,858 +3% |
| 2004 | $1,759 +2% | $120,250 +3% |
| 2003 | $1,724 +3.2% | $116,748 +3% |
| 2002 | $1,670 +2% | $113,348 +3% |
| 2001 | $1,637 +3.6% | $110,047 +3% |
| 2000 | $1,580 | $106,842 |
Find assessor info on the county website
Monthly payment
Est. payment
Payment breakdown
Explore the cost of this home by adjusting the details. Changes won't be saved.Climate risks
Neighborhood: 97267
Nearby schools
Schools provided by the listing agent
- Elementary: View Acres
- Middle: Alder Creek
- High: Putnam
Source: RMLS (OR). This data may not be complete. We recommend contacting the local school district to confirm school assignments for this home.
Similar homes
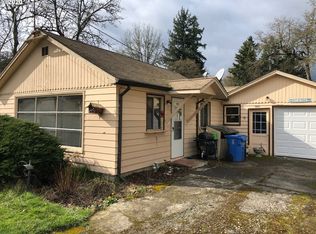
- $469,9503 bd1 ba1.5k sqft7525 SE Eldorado St, Milwaukie, OR 97267Active

 MLS ID #716557418, Loree Kaiser, Better Homes & Gardens Realty. RMLS (OR)
 - $535,0003 bd2 ba1.4k sqft8821 SE 58th Dr, Portland, OR 97206Active
 MLS ID #508099683, Brian Eustis, Rarebird Real Estate. RMLS (OR)
 - $519,9003 bd2 ba1.8k sqft5812 SE Westfork St, Portland, OR 97206Active
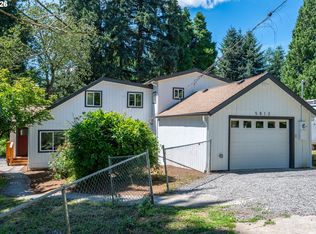 MLS ID #199828542, Javier Alomia, Real Broker. RMLS (OR)
 - $490,0003 bd2 ba1.2k sqft17925 SE Troge Rd, Damascus, OR 97089Active
 MLS ID #314356697, Troy DeVries, Real Broker. RMLS (OR)
 - $599,0004 bd2 ba1.6k sqft6100 Barclay St, West Linn, OR 97068ActiveMLS ID #446676758, Mathew Wray, Keller Williams Realty Portland Premiere. RMLS (OR)
- $559,0002 bd2 ba1.4k sqft8687 SE 55th Ave, Portland, OR 97206ActiveMLS ID #316330936, Thomas Cale, Cascade Hasson Sotheby's International Realty. RMLS (OR)
- $469,0003 bd2 ba1k sqft6307 SE Alberta St, Portland, OR 97206ActiveMLS ID #784013328, Jeffrey Hartley, Peak Realty. RMLS (OR)
- $539,0003 bd2 ba1.8k sqft240 E Clarendon St, Gladstone, OR 97027ActiveMLS ID #155335212, Derek Peterson, Better Homes & Gardens Realty. RMLS (OR)
- $575,0004 bd2 ba1.8k sqft4962 Prospect St, West Linn, OR 97068ActiveMLS ID #758143999, Michelle Schock, Century 21 Northstar. RMLS (OR)
- $537,0003 bd3 ba1.3k sqft4945 SE Ogden St, Portland, OR 97206ActiveMLS ID #180955419, Rachel Smith, Modern Homes Collective. RMLS (OR)
- $749,9004 bd4 ba2k sqft19330 Howell St, Gladstone, OR 97027ActiveMLS ID #135373226, Lance Nelson, Real Broker. RMLS (OR)
- $510,0003 bd2 ba1.3k sqft9206 NE 53rd St, Vancouver, WA 98662ActiveMLS ID #655706143, Scott Spiker, MORE Realty. RMLS (OR)
- $550,0005 bd3 ba1.8k sqft15920 SE Starling Ct, Clackamas, OR 97015ActiveMLS ID #535840942, Chunjuan Ye, Brantley Christianson Real Estate. RMLS (OR)
- $575,0003 bd2 ba1.9k sqft6423 SE Tolman St, Portland, OR 97206ActiveMLS ID #498538426, Lyndsey Lord, Move Real Estate Inc. RMLS (OR)
- $574,9004 bd2 ba1.5k sqft2641 SE 81st Ave, Portland, OR 97206ActiveMLS ID #564675459, Cynthia Fneish, Weichert, Realtors on Main Street. RMLS (OR)
- $499,0002 bd2 ba1.4k sqft5238 SW Vacuna St, Portland, OR 97219ActiveMLS ID #267690307, Mathew Wray, Keller Williams Realty Portland Premiere. RMLS (OR)
- $489,0003 bd2 ba1.6k sqft1842 SE 92nd Ave, Portland, OR 97216ActiveMLS ID #297118750, Tara Stone, MORE Realty. RMLS (OR)
- $575,0003 bd2 ba1.7k sqft612 Holmes Ln, Oregon City, OR 97045ActiveMLS ID #575094431, Amirah Fattom, Kelly Right Real Estate of Portland, LLC. RMLS (OR)
- $549,0003 bd3 ba1.6k sqft1321 SE 159th Ave, Vancouver, WA 98683ActiveMLS ID #784241809, Yana Pavlenko, The Lachlan Group LLC. RMLS (OR)
- $519,9993 bd2 ba1.4k sqft7340 SW Mallard Ct, Portland, OR 97223ActiveMLS ID #220540109, Travis Dunn, Move Real Estate Inc. RMLS (OR)
