Beautifully updated 4-bedroom, 3-bath home featuring numerous upgrades, including a newer A/C, roof, kitchen cabinets, quartz countertops, interior & exterior paint, and a covered deck. Quality laminate flooring runs throughout the home. The primary suite offers double vanities and a tub/shower combination. The dining room opens through a sliding glass door to the covered outdoor living areas, creating the perfect space for entertaining. The main level includes 2 bedrooms and 2 bathrooms, while the lower level features 2 additional bedrooms, 1 bathroom, and the lower level with 25 x 14 family room with fireplace and wet bar. Outside, enjoy newly landscaped front and back yards, a storage shed, fully fenced yard, and a dedicated dog run. Convenient location easy access to Hospital, shopping, and main street. Move-in ready!
Active
Price cut: $25.1K (8/4)
$724,900
8609 SE 34th Ave, Milwaukie, OR 97222
4beds
1,968sqft
:
Get pre-qualified$5,032/mo
Residential, Single Family Residence
Built in 1957
7,405 Square Feet Lot
$715,400 Zestimate®
$368/sqft
$-- HOA
What's special
Fully fenced yardStorage shedCovered deckDedicated dog runInterior and exterior paintQuartz countertops
- 21 days |
- 819 |
- 19 |
Zillow last checked:
Listing updated:
Listed by:
Elizabeth Ashenafe 503-260-5598,
Premiere Property Group, LLC,
Marlene Mills 503-318-9650,
Premiere Property Group, LLC
Source: RMLS (OR),MLS#: 766131752
Facts & features
Interior
Bedrooms & bathrooms
- Bedrooms: 4
- Bathrooms: 3
- Full bathrooms: 3
- Main level bathrooms: 1
Rooms
- Room types: Bedroom 4, Laundry, Bedroom 2, Bedroom 3, Dining Room, Family Room, Kitchen, Living Room, Primary Bedroom
Primary bedroom
- Features: Bathtub With Shower, Closet, Double Sinks, Laminate Flooring
- Level: Main
- Area: 144
- Dimensions: 12 x 12
Bedroom 2
- Features: Closet, Laminate Flooring
- Level: Main
- Area: 130
- Dimensions: 13 x 10
Bedroom 3
- Features: Closet, Laminate Flooring
- Level: Lower
- Area: 132
- Dimensions: 12 x 11
Bedroom 4
- Features: Closet, Laminate Flooring
- Level: Lower
- Area: 154
- Dimensions: 14 x 11
Dining room
- Features: Deck, Sliding Doors, Laminate Flooring
- Level: Main
- Area: 99
- Dimensions: 11 x 9
Family room
- Features: Fireplace, Laminate Flooring, Wet Bar
- Level: Lower
- Area: 350
- Dimensions: 25 x 14
Kitchen
- Features: Dishwasher, Microwave, Free Standing Range, Free Standing Refrigerator, Laminate Flooring
- Level: Main
- Area: 90
- Width: 9
Living room
- Features: Fireplace, Laminate Flooring
- Level: Main
- Area: 234
- Dimensions: 18 x 13
Heating
- Forced Air, Fireplace(s)
Cooling
- Central Air
Appliances
- Included: Cooktop, Dishwasher, Free-Standing Range, Free-Standing Refrigerator, Microwave, Stainless Steel Appliance(s), Electric Water Heater
- Laundry: Laundry Room
Features
- Closet, Wet Bar, Bathtub With Shower, Double Vanity
- Flooring: Laminate
- Doors: Sliding Doors
- Windows: Double Pane Windows, Vinyl Frames
- Basement: Finished,Full
- Number of fireplaces: 2
- Fireplace features: Wood Burning
Interior area
- Total structure area: 1,968
- Total interior livable area: 1,968 sqft
Video & virtual tour
Property
Parking
- Total spaces: 2
- Parking features: Driveway, On Street, Garage Door Opener, Attached
- Attached garage spaces: 2
- Has uncovered spaces: Yes
Features
- Levels: One
- Stories: 2
- Patio & porch: Covered Deck, Covered Patio, Porch, Deck
- Exterior features: Dog Run, Yard
- Fencing: Fenced
Lot
- Size: 7,405 Square Feet
- Dimensions: 7226 sq. ft.
- Features: Level, SqFt 7000 to 9999
Details
- Additional structures: Outbuilding
- Parcel number: 00001385
- Zoning: Res
Construction
Type & style
- Home type: SingleFamily
- Property subtype: Residential, Single Family Residence
Materials
- Lap Siding, Shake Siding
- Foundation: Concrete Perimeter, Slab
- Roof: Composition
Condition
- Updated/Remodeled
- New construction: No
- Year built: 1957
Utilities & green energy
- Sewer: Public Sewer
- Water: Public
Community & HOA
Community
- Subdivision: Ardenwald
HOA
- Has HOA: No
Location
- Region: Milwaukie
Financial & listing details
- Price per square foot: $368/sqft
- Tax assessed value: $642,279
- Annual tax amount: $7,273
- Date on market: 7/21/2026
- Listing terms: Cash,Conventional,FHA,VA Loan
- Road surface type: Paved
Estimated market value
$715,400
$680,000 - $751,000
$3,099/mo
Price history
| Date | Event | Price |
|---|---|---|
| 8/4/2026 | Price change | $724,900-3.3%$368/sqft |
Source:  RMLS (OR) #766131752 Report a problem RMLS (OR) #766131752 Report a problem | ||
| 7/22/2026 | Listed for sale | $750,000+66.7%$381/sqft |
Source: RMLS (OR) #766131752 Report a problem | ||
| 10/20/2023 | Sold | $450,000+100%$229/sqft |
Source: Public Record Report a problem | ||
| 5/7/2018 | Sold | $225,000$114/sqft |
Source: Public Record Report a problem | ||
Public tax history
| Year | Property taxes | Tax assessment |
|---|---|---|
| 2025 | $7,274 +3.5% | $330,552 +3% |
| 2024 | $7,024 +42.3% | $320,925 +42.5% |
| 2023 | $4,936 +5.3% | $225,231 +3% |
| 2022 | $4,689 +3.6% | $218,671 +3% |
| 2021 | $4,525 +5.1% | $212,302 +3% |
| 2020 | $4,305 -0.3% | $206,119 +3% |
| 2019 | $4,319 +12.5% | $200,116 +3% |
| 2018 | $3,841 | $194,287 +3% |
| 2017 | $3,841 +6.5% | $188,628 +3% |
| 2016 | $3,606 | $183,134 +3% |
| 2015 | $3,606 +5% | $177,800 +3% |
| 2014 | $3,433 +8.1% | $172,621 +3% |
| 2013 | $3,176 +2.5% | $167,593 +3% |
| 2012 | $3,099 +0.9% | $162,712 +3% |
| 2011 | $3,071 +5.6% | $157,973 +3% |
| 2010 | $2,909 +1% | $153,372 +3% |
| 2009 | $2,880 +5.7% | $148,905 +3% |
| 2008 | $2,726 +2.9% | $144,568 +3% |
| 2007 | $2,648 +12.2% | $140,357 +3% |
| 2006 | $2,360 +0.6% | $136,269 +3% |
| 2005 | $2,345 +4.2% | $132,300 +3% |
| 2004 | $2,251 +2% | $128,447 +3% |
| 2003 | $2,206 +3% | $124,706 +3% |
| 2002 | $2,142 +1.8% | $121,074 +3% |
| 2001 | $2,103 +2.3% | $117,548 +3% |
| 2000 | $2,056 | $114,124 |
Find assessor info on the county website
Monthly payment
Est. payment
Payment breakdown
Explore the cost of this home by adjusting the details. Changes won't be saved.Climate risks
Neighborhood: Ardenwald
Nearby schools
GreatSchools rating
- 6/10Ardenwald Elementary SchoolGrades: K-5Distance: 0.3 mi
- 3/10Rowe Middle SchoolGrades: 6-8Distance: 1.9 mi
- 2/10Milwaukie High SchoolGrades: 9-12Distance: 1.4 mi
Schools provided by the listing agent
- Elementary: Ardenwald
- Middle: Rowe
- High: Milwaukie
Source: RMLS (OR). This data may not be complete. We recommend contacting the local school district to confirm school assignments for this home.
- $320,0003 bd2 ba2.4k sqft8585 SE 34th Ave, Milwaukie, OR 97222Sold
- $706,0005 bd3 ba2.5k sqft8629 SE 34th Ave, Milwaukie, OR 97222Sold
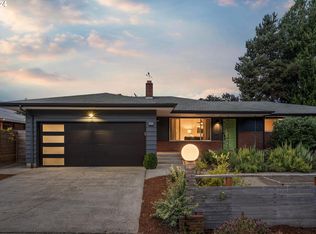
- $551,9003 bd2 ba2.3k sqft8612 SE 33rd Ave, Milwaukie, OR 97222Off Market

- $564,3004 bd2 ba2.5k sqft8616 SE 34th Ave, Milwaukie, OR 97222Off Market

- $597,5003 bd2 ba2.6k sqft8580 SE 33rd Ave, Milwaukie, OR 97222Off Market
- $538,3003 bd2 ba2.3k sqft8640 SE 33rd Ave, Milwaukie, OR 97222Off Market
- $465,0004 bd2 ba2k sqft8551 SE 34th Ave, Milwaukie, OR 97222Sold
- $600,0002 bd3 ba2.8k sqft3315 SE Mary Ct, Milwaukie, OR 97222Off Market
A local agent can set up tours, give advice and negotiate with sellers.
Similar homes
- $760,0004 bd2 ba1.5k sqft6535 SW Miles Ct, Portland, OR 97223Active

 MLS ID #534742911, Terri Robertson, John L. Scott Portland Central. RMLS (OR)
 - $729,0004 bd2 ba2.1k sqft7710 N Washburne Ave, Portland, OR 97217Active
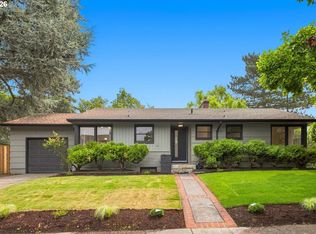 MLS ID #303778853, Brian Bowman, MORE Realty. RMLS (OR)
 - $749,9004 bd3 ba2.7k sqft19001 Suncrest Dr, West Linn, OR 97068Active
 MLS ID #418022691, Joelle Lewis, eXp Realty, LLC. RMLS (OR)
 - $650,0003 bd3 ba1.5k sqft14050 SW Butner Rd, Beaverton, OR 97006Active
 MLS ID #589624731, Tracy Davis-Sharp, Realty One Group Prestige. RMLS (OR)
 - $785,0004 bd2 ba1.9k sqft9942 SW 52nd Ave, Portland, OR 97219ActiveMLS ID #491125973, Donna Johnson, Cascade Hasson Sotheby's International Realty. RMLS (OR)
- $775,0004 bd2 ba2.6k sqft2824 SW Illinois St, Portland, OR 97239ActiveMLS ID #747723371, Jack Waddle, Keller Williams Realty Portland Elite. RMLS (OR)
- $675,0004 bd2 ba1.5k sqft9760 SW Inglewood Pl, Portland, OR 97225ActiveMLS ID #507059961, Anita Phipps, Urban Properties Group LLC. RMLS (OR)
- $650,0004 bd4 ba2.7k sqft6924 SE Martins St, Portland, OR 97206ActiveMLS ID #466392990, Tyler Koski, Grand Union Real Estate. RMLS (OR)
- $679,9004 bd3 ba2.9k sqft15010 Clackamas River Dr, Oregon City, OR 97045ActiveMLS ID #502982827, Roxie Howell, eXp Realty, LLC. RMLS (OR)
- $640,0004 bd3 ba2.4k sqft7130 Shawn Ct, Gladstone, OR 97027ActiveMLS ID #595567051, Chrissy Hamlin, Harcourts Real Estate Network Group. RMLS (OR)
- $739,0004 bd3 ba2.8k sqft2445 Debok Rd, West Linn, OR 97068ActiveMLS ID #129340162, Tammie Crane, Homes by Crane. RMLS (OR)
- $765,0003 bd3 ba1.5k sqft17902 Belmore Ave, Lake Oswego, OR 97035ActiveMLS ID #762235790, Joy Dale, Knipe Realty ERA Powered. RMLS (OR)
- $799,0004 bd3 ba2.7k sqft1105 Marylhurst Dr, West Linn, OR 97068ActiveMLS ID #525550498, Chano Ramos, MORE Realty. RMLS (OR)
- $679,9004 bd3 ba1.8k sqft2800 Rainier Pl, West Linn, OR 97068ActiveMLS ID #366454289, Heather Jones, Robbins Realty Group. RMLS (OR)
- $719,0005 bd3 ba2.6k sqft7190 SW 142nd Ave, Beaverton, OR 97008ActiveMLS ID #505425651, Jazzmin Reece, Lark and Fir Realty LLC. RMLS (OR)
- $800,0005 bd3 ba2.7k sqft8560 SW Gayle Ln, Portland, OR 97225ActiveMLS ID #763509575, Rana Schnaubelt, All Professionals Real Estate. RMLS (OR)
- $735,0004 bd3 ba2.2k sqft3970 NW 175th Pl, Portland, OR 97229ActiveMLS ID #114756095, Michaela Zacher, RE/MAX Equity Group. RMLS (OR)
- $860,0005 bd3 ba2.4k sqft8925 SW Caroline Dr, Portland, OR 97225ActiveMLS ID #612955089, Christopher Newell, All Professionals Real Estate. RMLS (OR)
- $745,0004 bd4 ba2.6k sqft6248 Bridgeview Dr, West Linn, OR 97068ActiveMLS ID #590838204, Vicki Gile, Premiere Property Group, LLC. RMLS (OR)
- $879,9004 bd3 ba2.3k sqft10350 NW Flotoma Dr, Portland, OR 97229ActiveMLS ID #288659707, Kaleigh Poetsch, John L. Scott Market Center. RMLS (OR)
