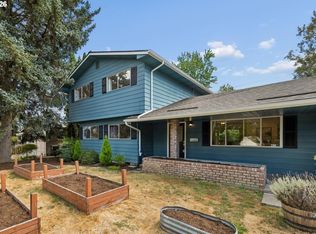
Come see this amazing remodeled single-level home with 4 bedrooms and 2 bathrooms, set on an exceptional .41 acre lot. Plenty of room for entertaining, gardening, playing or relaxing. The back yard is fenced and features a tool shed, raised garden beds, chicken coop, and a cool structure that could be many things!
For sale
$649,000
6535 SW Miles Ct, Portland, OR 97223
4beds
1,540sqft
Single Family Residence
Built in 1972
0.41 Acres Lot
$643,100 Zestimate®
$421/sqft
$-- HOA
What's special
- 56 days
- 279
- 8
Zillow last checked:
Listed by:
Terri Robertson,
John L Scott Real Estate
Source: John L Scott Real Estate,MLS#: 534742911
Facts & features
Interior
Bedrooms & bathrooms
- Bedrooms: 4
- Bathrooms: 2
- Full bathrooms: 2
Features
- Has basement: No
- Has fireplace: Yes
Interior area
- Total structure area: 1,540
- Total interior livable area: 1,540 sqft
Video & virtual tour
Property
Lot
- Size: 0.41 Acres
Details
- Parcel number: 1S124AD00101
Construction
Type & style
- Home type: SingleFamily
- Property subtype: Single Family Residence
Condition
- Year built: 1972
Community & HOA
Location
- Region: Portland
Financial & listing details
- Price per square foot: $421/sqft
- Tax assessed value: $706,230
- Annual tax amount: $7,751
- Date on market: 8/6/2026
- Lease term: Contact For Details
Estimated market value
$643,100
$611,000 - $675,000
$3,190/mo
Price history
| Date | Event | Price |
|---|---|---|
| 10/1/2026 | Sold | $670,000+3.2%$435/sqft |
Source:  RMLS (OR) #534742911 Report a problem RMLS (OR) #534742911 Report a problem | ||
| 9/3/2026 | Pending sale | $649,000$421/sqft |
Source: RMLS (OR) #534742911 Report a problem | ||
| 8/29/2026 | Price change | $649,000-6.6%$421/sqft |
Source: RMLS (OR) #534742911 Report a problem | ||
| 8/24/2026 | Price change | $695,000-5.4%$451/sqft |
Source: RMLS (OR) #534742911 Report a problem | ||
| 8/15/2026 | Price change | $735,000-3.3%$477/sqft |
Source: RMLS (OR) #534742911 Report a problem | ||
| 8/6/2026 | Listed for sale | $760,000+36.1%$494/sqft |
Source: RMLS (OR) #534742911 Report a problem | ||
| 5/2/2024 | Listing removed | -- |
Source: Zillow Rentals Report a problem | ||
| 4/23/2024 | Listed for rent | $3,600$2/sqft |
Source: Zillow Rentals Report a problem | ||
| 11/14/2022 | Sold | $558,500-6.1%$363/sqft |
Source: RMLS (OR) #22490487 Report a problem | ||
| 10/25/2022 | Pending sale | $595,000$386/sqft |
Source: RMLS (OR) #22490487 Report a problem | ||
| 10/20/2022 | Price change | $595,000-4%$386/sqft |
Source: RMLS (OR) #22490487 Report a problem | ||
| 10/6/2022 | Listed for sale | $620,000$403/sqft |
Source: RMLS (OR) #22490487 Report a problem | ||
Public tax history
| Year | Property taxes | Tax assessment |
|---|---|---|
| 2025 | $7,751 +28.3% | $352,820 +26.9% |
| 2024 | $6,043 +5.9% | $278,060 +3% |
| 2023 | $5,705 +4.5% | $269,970 +3% |
| 2022 | $5,460 +3.6% | $262,110 |
| 2021 | $5,269 +3.1% | -- |
| 2020 | $5,109 +3.3% | $247,070 +3% |
| 2019 | $4,947 +3.3% | $239,880 |
| 2018 | $4,790 | $239,880 +6.1% |
| 2017 | $4,790 +7.6% | $226,120 +3% |
| 2016 | $4,450 | $219,540 +3% |
| 2015 | $4,450 +3.9% | $213,150 +3% |
| 2014 | $4,285 +4.2% | $206,950 +3% |
| 2013 | $4,110 +11.4% | $200,930 +3% |
| 2012 | $3,691 +3.2% | $195,080 -36% |
| 2011 | $3,576 +2.6% | $304,640 -4.2% |
| 2010 | $3,485 +2.3% | $317,970 +0.4% |
| 2009 | $3,405 +8.3% | $316,800 -13.4% |
| 2008 | $3,145 +1% | $365,830 +7.2% |
| 2007 | $3,114 +10.1% | $341,200 -2.1% |
| 2006 | $2,827 -7.3% | $348,370 +31.7% |
| 2005 | $3,050 +9.3% | $264,550 +11.4% |
| 2004 | $2,790 -4.4% | $237,520 +19.3% |
| 2003 | $2,920 +13.5% | $199,020 +8.8% |
| 2002 | $2,573 +4.8% | $182,900 +5.5% |
| 2001 | $2,456 +6.6% | $173,390 +2.4% |
| 2000 | $2,304 | $169,400 |
Find assessor info on the county website
Monthly payment
Est. payment
Payment breakdown
Explore the cost of this home by adjusting the details. Changes won't be saved.Climate risks
Neighborhood: Denny Whitford - Raleigh West
Nearby schools
Schools provided by the listing agent
- Elementary: Montclair
- Middle: Whitford
- High: Southridge
Source: John L Scott Real Estate. This data may not be complete. We recommend contacting the local school district to confirm school assignments for this home.
Similar homes
- $589,0004 bd2 ba1.7k sqft7185 SW Leslie St, Portland, OR 97223Active

 MLS ID #447572920, Casey Hilton, Move Real Estate Inc. RMLS (OR)
 - $650,0003 bd3 ba1.7k sqft12540 SW 121st Ave, Tigard, OR 97223Active
 MLS ID #188237386, Leanne Bach, The Agency Portland. RMLS (OR)
 - $616,9003 bd2 ba1.6k sqft11080 SW 83rd Ave, Tigard, OR 97223Active
 MLS ID #726730766, Vicki Gile, Premiere Property Group, LLC. RMLS (OR)
 - $625,0004 bd2 ba1.9k sqft11370 SW Blakeney St, Beaverton, OR 97008Active
 MLS ID #698558288, Sharon Loffelmacher, Cascade Hasson Sotheby's International Realty. RMLS (OR)
 - $664,9994 bd2 ba1.5k sqft9760 SW Inglewood Pl, Portland, OR 97225ActiveMLS ID #507059961, Anita Phipps, Urban Properties Group LLC. RMLS (OR)
- $549,9003 bd3 ba1.4k sqft8885 SW 76th Pl, Portland, OR 97223ActiveMLS ID #459827714, Katie Fracasso PC, Living Room Realty. RMLS (OR)
- $640,0003 bd3 ba1.5k sqft14050 SW Butner Rd, Beaverton, OR 97006ActiveMLS ID #589624731, Tracy Davis-Sharp, Realty One Group Prestige. RMLS (OR)
- $545,0003 bd2 ba1.4k sqft11945 SW 95th Ave, Tigard, OR 97223ActiveMLS ID #734544708, Piper Menke, Urban Nest Realty. RMLS (OR)
- $519,9993 bd2 ba1.4k sqft7340 SW Mallard Ct, Portland, OR 97223ActiveMLS ID #220540109, Travis Dunn, Move Real Estate Inc. RMLS (OR)
- $624,9004 bd3 ba2k sqft2226 SW Iowa St, Portland, OR 97239ActiveMLS ID #209501703, John Kearney, You Realty. RMLS (OR)
- $675,0003 bd2 ba1.9k sqft14485 Rainbow Dr, Lake Oswego, OR 97035ActiveMLS ID #128744751, Susan Cassidy, Windermere Realty Trust. RMLS (OR)
- $550,0005 bd1 ba2.1k sqft3545 SW 90th Ave, Portland, OR 97225ActiveMLS ID #356491389, Alexis Halmy, Windermere Realty Trust. RMLS (OR)
- $600,0003 bd2 ba1k sqft13070 SW Edgewood St, Portland, OR 97225ActiveMLS ID #655593063, Amanda Rammer, RE/MAX Northwest. RMLS (OR)
- $565,0003 bd3 ba1.5k sqft15821 SW Sundew Dr, Portland, OR 97223ActiveMLS ID #315484048, Michelle McCabe, Windermere Realty Trust. RMLS (OR)
- $524,9003 bd2 ba1.2k sqft13158 SW Shore Dr, Tigard, OR 97223ActiveMLS ID #289736083, John Carswell, Bella Casa Real Estate Group. RMLS (OR)
- $610,0003 bd2 ba1.4k sqft20239 SW 71st Ave, Tualatin, OR 97062ActiveMLS ID #531472818, Michael De Hetre, Premiere Property Group, LLC. RMLS (OR)
- $515,0003 bd2 ba1k sqft9809 SW 130th Ave, Beaverton, OR 97008ActiveMLS ID #210429262, Marie Boatsman, Berkshire Hathaway HomeServices NW Real Estate. RMLS (OR)
- $585,0003 bd1 ba1k sqft2140 SW Huntington Ave, Portland, OR 97225ActiveMLS ID #481286194, Hannah Novak, The Agency Portland. RMLS (OR)
- $520,0003 bd1 ba960 sqft4743 SW Seymour Ct, Portland, OR 97221ActiveMLS ID #390736709, Bradley Thurman, Windermere Realty Trust. RMLS (OR)
