This lovely Lake Oswego home sits on an over 1/4 acre, surrounded by natural beauty. Many updates and improvements with this house! Vaulted ceilings, large and plentiful windows allow for an abundance of natural light. European style cabinets, granite counters, and an under-cabinet window add a cool flair to this good-sized kitchen. 2nd auxiliary kitchenette on lower level, great for multi-generational living! The primary bedroom opens to one of the 3 decks and includes a private outdoor shower with hot and cold water. Two bedrooms in daylight lower level with kitchenette/laundry room and bath. New Carpet and interior paint in 2026, Exterior paint and gutters in 2025, Milgard Windows in 2017, A/C, Furnace and Minisplit in 2016, Presidential Roof, EV Charge and many more updates! There is space to change the backyard to a grass lawn.
Active
Price cut: $60.9K (7/27)
$699,000
14485 Rainbow Dr, Lake Oswego, OR 97035
3beds
1,954sqft
:
Get pre-qualified$4,852/mo
Residential, Single Family Residence
Built in 1979
0.39 Acres Lot
$-- Zestimate®
$358/sqft
$-- HOA
What's special
European style cabinetsSurrounded by natural beautyVaulted ceilingsAbundance of natural lightGood-sized kitchenLarge and plentiful windowsPresidential roof
- 81 days |
- 1,317 |
- 82 |
Likely to sell faster than
Zillow last checked:
Listing updated:
Listed by:
Susan Cassidy 503-545-4950,
Windermere Realty Trust
Source: RMLS (OR),MLS#: 128744751
Facts & features
Interior
Bedrooms & bathrooms
- Bedrooms: 3
- Bathrooms: 2
- Full bathrooms: 2
- Main level bathrooms: 1
Rooms
- Room types: Laundry, Bedroom 2, Bedroom 3, Dining Room, Family Room, Kitchen, Living Room, Primary Bedroom
Primary bedroom
- Features: Deck, Skylight, Sliding Doors, Bathtub With Shower, Double Closet, Soaking Tub, Vaulted Ceiling, Wallto Wall Carpet
- Level: Main
- Area: 208
- Dimensions: 16 x 13
Bedroom 2
- Features: Deck, Wallto Wall Carpet
- Level: Lower
- Area: 156
- Dimensions: 13 x 12
Bedroom 3
- Features: Wallto Wall Carpet
- Level: Lower
- Area: 143
- Dimensions: 13 x 11
Dining room
- Features: Builtin Features, Engineered Hardwood, Vaulted Ceiling
- Level: Main
- Area: 105
- Dimensions: 15 x 7
Kitchen
- Features: Dishwasher, Disposal, Down Draft, Gas Appliances, Engineered Hardwood, Free Standing Range, Free Standing Refrigerator, Granite, Plumbed For Ice Maker, Vaulted Ceiling
- Level: Main
- Area: 104
- Width: 8
Living room
- Features: Builtin Features, Ceiling Fan, Deck, Fireplace, Engineered Hardwood, Vaulted Ceiling
- Level: Main
- Area: 270
- Dimensions: 18 x 15
Heating
- Forced Air, Mini Split, Fireplace(s)
Cooling
- Central Air
Appliances
- Included: Built-In Range, Dishwasher, Down Draft, Free-Standing Gas Range, Free-Standing Range, Free-Standing Refrigerator, Gas Appliances, Plumbed For Ice Maker, Stainless Steel Appliance(s), Washer/Dryer, Disposal, Electric Water Heater
- Laundry: Laundry Room
Features
- Ceiling Fan(s), Granite, High Ceilings, Soaking Tub, Vaulted Ceiling(s), Built-in Features, Bathtub With Shower, Double Closet, Tile
- Flooring: Engineered Hardwood, Wall to Wall Carpet
- Doors: Sliding Doors
- Windows: Vinyl Frames, Skylight(s)
- Basement: Daylight,Finished
- Number of fireplaces: 1
- Fireplace features: Gas
Interior area
- Total structure area: 1,954
- Total interior livable area: 1,954 sqft
Property
Parking
- Total spaces: 2
- Parking features: Driveway, Garage Door Opener, Attached
- Attached garage spaces: 2
- Has uncovered spaces: Yes
Features
- Stories: 2
- Patio & porch: Deck
- Exterior features: Yard
- Has view: Yes
- View description: Trees/Woods
Lot
- Size: 0.39 Acres
- Dimensions: 157 x 109
- Features: Gentle Sloping, Wooded, SqFt 15000 to 19999
Details
- Parcel number: 00216402
Construction
Type & style
- Home type: SingleFamily
- Architectural style: Contemporary
- Property subtype: Residential, Single Family Residence
Materials
- Cedar
- Roof: Composition
Condition
- Resale
- New construction: No
- Year built: 1979
Utilities & green energy
- Gas: Gas
- Sewer: Public Sewer
- Water: Public
Community & HOA
HOA
- Has HOA: No
Location
- Region: Lake Oswego
Financial & listing details
- Price per square foot: $358/sqft
- Tax assessed value: $786,303
- Annual tax amount: $6,946
- Date on market: 5/8/2026
- Listing terms: Cash,Conventional,FHA,VA Loan
- Road surface type: Paved
Estimated market value
Not available
Estimated sales range
Not available
Not available
Price history
| Date | Event | Price |
|---|---|---|
| 7/27/2026 | Price change | $699,000-8%$358/sqft |
Source:  RMLS (OR) #128744751 Report a problem RMLS (OR) #128744751 Report a problem | ||
| 6/25/2026 | Price change | $759,900-1.9%$389/sqft |
Source: RMLS (OR) #128744751 Report a problem | ||
| 5/20/2026 | Price change | $775,000-3%$397/sqft |
Source: RMLS (OR) #128744751 Report a problem | ||
| 5/8/2026 | Listed for sale | $799,000+106.2%$409/sqft |
Source: RMLS (OR) #128744751 Report a problem | ||
| 7/18/2007 | Sold | $387,500$198/sqft |
Source: Public Record Report a problem | ||
Public tax history
| Year | Property taxes | Tax assessment |
|---|---|---|
| 2025 | $6,946 +2.7% | $361,716 +3% |
| 2024 | $6,761 +3% | $351,181 +3% |
| 2023 | $6,563 +3.1% | $340,953 +3% |
| 2022 | $6,368 +8.3% | $331,023 +3% |
| 2021 | $5,882 +2.6% | $321,382 +3% |
| 2020 | $5,734 +2.5% | $312,022 +3% |
| 2019 | $5,593 +5.2% | $302,934 +3% |
| 2018 | $5,318 | $294,111 +3% |
| 2017 | $5,318 +13.8% | $285,545 +3% |
| 2016 | $4,672 | $277,228 +3% |
| 2015 | $4,672 +3.5% | $269,153 +3% |
| 2014 | $4,514 +3.2% | $261,314 +3% |
| 2013 | $4,374 +2.9% | $253,703 +3% |
| 2012 | $4,251 +3.5% | $246,314 +3% |
| 2011 | $4,105 +1.7% | $239,140 +3% |
| 2010 | $4,036 +1.1% | $232,175 +3% |
| 2009 | $3,994 +6.7% | $225,413 +3% |
| 2008 | $3,743 +4.6% | $218,848 +3% |
| 2007 | $3,578 +4.3% | $212,474 +3% |
| 2006 | $3,430 +0.3% | $206,285 +3% |
| 2005 | $3,420 +4.1% | $200,277 +3% |
| 2004 | $3,286 +4.9% | $194,444 +3% |
| 2003 | $3,134 +4.4% | $188,781 +3% |
| 2002 | $3,002 +1.9% | $183,283 +3% |
| 2001 | $2,946 +10.5% | $177,945 +3% |
| 2000 | $2,667 | $172,762 |
Find assessor info on the county website
Monthly payment
Est. payment
Payment breakdown
Explore the cost of this home by adjusting the details. Changes won't be saved.Climate risks
Neighborhood: Uplands
Nearby schools
GreatSchools rating
- 9/10Forest Hills Elementary SchoolGrades: K-5Distance: 1.7 mi
- 8/10Lake Oswego Junior High SchoolGrades: 6-8Distance: 0.4 mi
- 10/10Lake Oswego Senior High SchoolGrades: 9-12Distance: 0.5 mi
Schools provided by the listing agent
- Elementary: Forest Hills
- Middle: Lake Oswego
- High: Lake Oswego
Source: RMLS (OR). This data may not be complete. We recommend contacting the local school district to confirm school assignments for this home.
- $1,085,0003 bd2 ba2.8k sqft3190 Rainbow Dr, Lake Oswego, OR 97035Off Market
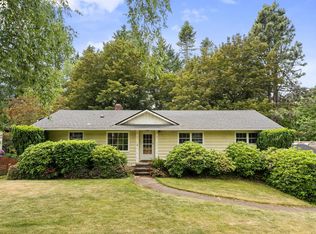
- $727,1003 bd3 ba1.7k sqft3269 Phyllis Ct, Lake Oswego, OR 97035Off Market
- $835,3004 bd3 ba2.5k sqft3275 Phyllis Ct, Lake Oswego, OR 97035Off Market
- $847,6003 bd3 ba2.6k sqft3241 Phyllis Ct, Lake Oswego, OR 97035Off Market
- $202,860-- bd-- ba-- sqft14610 Boones Ferry Rd, Lake Oswego, OR 97035Off Market
- $1,142,5005 bd3 ba3.3k sqft14527 Rainbow Dr, Lake Oswego, OR 97035Off Market
- $830,0003 bd2 ba1.7k sqft3144 Diane Dr, Lake Oswego, OR 97035Sold
- $839,2004 bd2 ba2.4k sqft14520 Rainbow Dr, Lake Oswego, OR 97035Off Market
A local agent can set up tours, give advice and negotiate with sellers.
Similar homes
- $699,9004 bd2 ba1.6k sqft1899 Country Club Rd, Lake Oswego, OR 97034Active
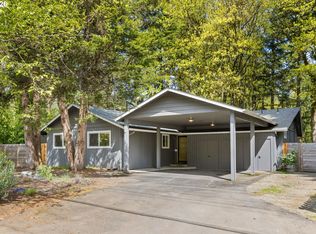
 MLS ID #526575365, Travis Carver, The Agency Lake Oswego. RMLS (OR)
 - $650,0003 bd2 ba1.5k sqft3484 Devonshire Dr, Lake Oswego, OR 97035Active
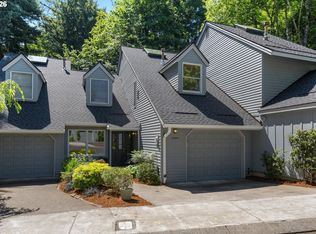 MLS ID #255089071, Vicki Gile, Premiere Property Group, LLC. RMLS (OR)
 - $699,0003 bd3 ba2.1k sqft3842 SW Coronado St, Portland, OR 97219Active
 MLS ID #287120234, Brianna Snodgrass, RE/MAX Equity Group. RMLS (OR)
 - $685,0003 bd2 ba2k sqft7010 SW 35th Ave, Portland, OR 97219Active
 MLS ID #214356619, Mallory Kaus, Windermere Realty Trust. RMLS (OR)
 - $675,0003 bd3 ba2.8k sqft14 Morningview Ln, Lake Oswego, OR 97035ActiveMLS ID #768435268, Alexis Halmy, Windermere Realty Trust. RMLS (OR)
- $750,0003 bd2 ba1.7k sqft916 Cumberland Rd, Lake Oswego, OR 97034ActiveMLS ID #272180617, Sean Shepard, Opt. RMLS (OR)
- $658,0003 bd3 ba1.7k sqft16351 Pacific Hwy, Lake Oswego, OR 97034ActiveMLS ID #673122406, Dennis Laird, Windermere Realty Trust. RMLS (OR)
- $725,0002 bd3 ba2.1k sqft14 Preakness Ct, Lake Oswego, OR 97035ActiveMLS ID #173530656, Michaeleen McNerney, Windermere Realty Trust. RMLS (OR)
- $795,0003 bd3 ba2.1k sqft1662 Fircrest Dr, Lake Oswego, OR 97034ActiveMLS ID #318585292, Lara James, Keller Williams Realty Portland Premiere. RMLS (OR)
- $600,0003 bd2 ba1.2k sqft1318 Oak St, Lake Oswego, OR 97034ActiveMLS ID #378662949, Elizabeth Davidson, Cascade Hasson Sotheby's International Realty. RMLS (OR)
- $598,5003 bd2 ba1.5k sqft4363 Woodside Cir, Lake Oswego, OR 97035ActiveMLS ID #727345459, Pam Waldman, Keller Williams Realty Portland Premiere. RMLS (OR)
- $870,0003 bd3 ba2.1k sqft1005 S Shore Blvd, Lake Oswego, OR 97034ActiveMLS ID #515616754, Vyvan Hayzlett, Modern Homes Collective. RMLS (OR)
- $824,9004 bd3 ba2.6k sqft2360 Glenmorrie Dr, Lake Oswego, OR 97034ActiveMLS ID #699376747, Laura Schott, Cascade Hasson Sotheby's International Realty. RMLS (OR)
- $569,0003 bd3 ba1.5k sqft11131 SW 45th Ave, Portland, OR 97219ActiveMLS ID #406728467, Tony Abedini, Better Homes & Gardens Realty. RMLS (OR)
- $635,0004 bd3 ba2.2k sqft10075 SW Flicka Pl, Beaverton, OR 97008ActiveMLS ID #334957403, Judy Adler, Windermere Heritage. RMLS (OR)
- $699,5004 bd3 ba2.7k sqft5099 Woodwinds Ct, West Linn, OR 97068ActiveMLS ID #296426004, Rita Russo, Berkshire Hathaway HomeServices NW Real Estate. RMLS (OR)
- $999,0005 bd3 ba2.5k sqft5955 Washington Ct, Lake Oswego, OR 97035ActiveMLS ID #448369899, Chandler Schur, Lovejoy Real Estate. RMLS (OR)
- $709,9993 bd3 ba2.2k sqft4249 SW Dosch Rd, Portland, OR 97239ActiveMLS ID #688451450, Jennifer Lillie, Premiere Property Group, LLC. RMLS (OR)
- $749,0004 bd4 ba2.3k sqft12916 SW 61st Ave, Portland, OR 97219ActiveMLS ID #269002439, Seth Murphy, Real Broker. RMLS (OR)
- $680,0003 bd3 ba1.9k sqft11566 SW Wood Duck Pl, Tigard, OR 97223ActiveMLS ID #776642348, Taha Al-Madani, Keller Williams Realty Portland Premiere. RMLS (OR)
