Bring your Lake Oswego dream home to life at this private retreat on .42 wooded acres. With 5 bedrooms, 2.1 baths, and 2,554 SF across two stories, this home offers something the neighborhood rarely delivers — true privacy. Mature trees ring the property, turning the backyard into a sanctuary framed by towering canopy and freshly laid sod. New mulch, an in-ground sprinkler system, and a freshly painted deck round out this backyard. An enclosed, insulated carport with an oversized workbench, plus a dedicated concrete RV/boat pad, gives you plenty of space for all your toys. Inside, the home has been thoughtfully refreshed throughout. Walls and trim wear fresh interior paint, paired with new door hardware, hinges, strike plates, and outlet covers — the kind of detail that signals a home that's been deeply cared for. The gorgeous light and bright kitchen features quartz countertops, a large island, gas cooktop with wall oven and beautiful cabinetry. Durable LVP flooring runs through the kitchen and family room. Upstairs, the lovely primary suite has oak hardwood floors, large windows and an attached bathroom with walk-in shower , quartz counters and double closets.What sets this property apart isn't just the home — it's the address. Unincorporated Lake Oswego means lower Clackamas County tax rates while still feeding into the Lake Oswego School District — an increasingly rare combination. Maybe divide the .42-acre in the future? (buyer to verify). Plus, easy access to and from I-5. Privacy, schools, mature trees, and breathing room — on a quiet, tucked-away court minutes from everything Lake Oswego has to offer. OPEN SAT, 7/25 12-2PM
Active
Price cut: $76K (7/20)
$999,000
5955 Washington Ct, Lake Oswego, OR 97035
5beds
2,554sqft
:
Get pre-qualified$6,935/mo
Residential, Single Family Residence
Built in 1960
0.42 Acres Lot
$977,800 Zestimate®
$391/sqft
$-- HOA
What's special
Freshly painted deckThoughtfully refreshed throughoutFreshly laid sodNew mulchIn-ground sprinkler systemLarge islandQuartz countertops
- 79 days |
- 1,359 |
- 84 |
Zillow last checked:
Listing updated:
Listed by:
Chandler Schur 717-491-0921,
Lovejoy Real Estate,
Jennifer Turner 503-312-4642,
Lovejoy Real Estate
Source: RMLS (OR),MLS#: 448369899
Facts & features
Interior
Bedrooms & bathrooms
- Bedrooms: 5
- Bathrooms: 3
- Full bathrooms: 2
- Partial bathrooms: 1
- Main level bathrooms: 2
Rooms
- Room types: Bedroom 4, Bedroom 5, Bedroom 2, Bedroom 3, Dining Room, Family Room, Kitchen, Living Room, Primary Bedroom
Primary bedroom
- Features: Bathroom, Ceiling Fan, Hardwood Floors, Closet, Double Closet, Suite, Walkin Shower
- Level: Upper
- Area: 342
- Dimensions: 19 x 18
Bedroom 2
- Features: Hardwood Floors, Closet
- Level: Main
- Area: 130
- Dimensions: 10 x 13
Bedroom 3
- Features: Hardwood Floors, Closet
- Level: Main
- Area: 156
- Dimensions: 12 x 13
Bedroom 4
- Features: Hardwood Floors
- Level: Main
- Area: 117
- Dimensions: 13 x 9
Bedroom 5
- Features: Hardwood Floors
- Level: Upper
- Area: 266
- Dimensions: 19 x 14
Dining room
- Features: Sliding Doors, Vaulted Ceiling
- Level: Main
Family room
- Features: Fireplace, Sliding Doors
- Level: Main
- Area: 360
- Dimensions: 20 x 18
Kitchen
- Features: Cook Island, Dishwasher, Eat Bar, Great Room, Kitchen Dining Room Combo, Sliding Doors, Builtin Oven, Free Standing Refrigerator, Quartz, Vaulted Ceiling
- Level: Main
- Area: 525
- Width: 21
Living room
- Features: Fireplace, Hardwood Floors
- Level: Main
- Area: 210
- Dimensions: 14 x 15
Heating
- Forced Air 95 Plus, Fireplace(s)
Cooling
- Central Air
Appliances
- Included: Built-In Range, Convection Oven, Cooktop, Dishwasher, Disposal, Free-Standing Refrigerator, Gas Appliances, Microwave, Plumbed For Ice Maker, Stainless Steel Appliance(s), Washer/Dryer, Built In Oven, Electric Water Heater
- Laundry: Laundry Room
Features
- Ceiling Fan(s), High Ceilings, High Speed Internet, Quartz, Vaulted Ceiling(s), Closet, Cook Island, Eat Bar, Great Room, Kitchen Dining Room Combo, Bathroom, Double Closet, Suite, Walkin Shower
- Flooring: Hardwood, Luxury Vinyl Plank, Vinyl
- Doors: Sliding Doors
- Windows: Double Pane Windows, Vinyl Frames, Wood Frames
- Basement: Crawl Space
- Number of fireplaces: 2
- Fireplace features: Insert, Wood Burning
Interior area
- Total structure area: 2,554
- Total interior livable area: 2,554 sqft
Video & virtual tour
Property
Parking
- Total spaces: 2
- Parking features: RV Access/Parking, RV Boat Storage, Garage Door Opener, Attached
- Attached garage spaces: 2
Accessibility
- Accessibility features: Garage On Main, Main Floor Bedroom Bath, Utility Room On Main, Accessibility
Features
- Levels: Two
- Stories: 2
- Patio & porch: Deck, Patio, Porch
- Exterior features: Raised Beds, Yard
- Has spa: Yes
- Spa features: Free Standing Hot Tub
- Fencing: Fenced
- Has view: Yes
- View description: Trees/Woods
Lot
- Size: 0.42 Acres
- Features: Level, Private, Trees, Sprinkler, SqFt 15000 to 19999
Details
- Additional structures: RVParking, RVBoatStorage, ToolShed
- Parcel number: 00232910
- Zoning: R10
Construction
Type & style
- Home type: SingleFamily
- Architectural style: Traditional
- Property subtype: Residential, Single Family Residence
Materials
- Cedar
- Foundation: Concrete Perimeter
- Roof: Composition
Condition
- Updated/Remodeled
- New construction: No
- Year built: 1960
Utilities & green energy
- Gas: Gas
- Sewer: Septic Tank
- Water: Public
- Utilities for property: Cable Connected
Community & HOA
Community
- Subdivision: Lake Forest
HOA
- Has HOA: No
Location
- Region: Lake Oswego
Financial & listing details
- Price per square foot: $391/sqft
- Annual tax amount: $7,007
- Date on market: 5/7/2026
- Listing terms: Cash,Conventional,VA Loan
- Road surface type: Paved
Estimated market value
$977,800
$929,000 - $1.03M
$4,063/mo
Price history
| Date | Event | Price |
|---|---|---|
| 7/20/2026 | Price change | $999,000-7.1%$391/sqft |
Source:  RMLS (OR) #448369899 Report a problem RMLS (OR) #448369899 Report a problem | ||
| 6/25/2026 | Price change | $1,075,000-2.2%$421/sqft |
Source: RMLS (OR) #448369899 Report a problem | ||
| 5/27/2026 | Price change | $1,099,000-8.3%$430/sqft |
Source: RMLS (OR) #448369899 Report a problem | ||
| 5/15/2026 | Price change | $1,199,000-7.7%$469/sqft |
Source: RMLS (OR) #448369899 Report a problem | ||
| 5/7/2026 | Listed for sale | $1,299,000+120.2%$509/sqft |
Source: RMLS (OR) #448369899 Report a problem | ||
| 7/17/2019 | Sold | $590,000$231/sqft |
Source: RMLS (OR) #19468893 Report a problem | ||
Public tax history
Tax history is unavailable.
Monthly payment
Est. payment
Payment breakdown
Explore the cost of this home by adjusting the details. Changes won't be saved.Climate risks
Neighborhood: Lake Forest
Nearby schools
GreatSchools rating
- 9/10River Grove Elementary SchoolGrades: K-5Distance: 1.1 mi
- 8/10Lakeridge Middle SchoolGrades: 6-8Distance: 0.8 mi
- 9/10Lakeridge High SchoolGrades: 9-12Distance: 2.2 mi
Schools provided by the listing agent
- Elementary: River Grove
- Middle: Lakeridge
- High: Lakeridge
Source: RMLS (OR). This data may not be complete. We recommend contacting the local school district to confirm school assignments for this home.
- $846,5005 bd3 ba2.5k sqft5955 SW Washington Ct, Lake Oswego, OR 97035Off Market

- $700,6003 bd2 ba1.9k sqft5995 SW Washington Ct, Lake Oswego, OR 97035Off Market
- $689,7003 bd1 ba1.7k sqft16727 SW Babson Pl, Lake Oswego, OR 97035Off Market
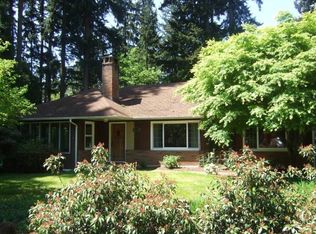
- $1,267,9004 bd3 ba3.4k sqft5879 Washington Ct, Lake Oswego, OR 97035Off Market
- $650,0003 bd2 ba1.5k sqft16650 SW Ford Pl, Lake Oswego, OR 97035Sold
- $897,6004 bd3 ba1.7k sqft16805 Gassner Ln, Lake Oswego, OR 97035Off Market
- $1,125,7003 bd2 ba3.1k sqft5825 Washington Ct, Lake Oswego, OR 97035Off Market
- $1,312,4003 bd2 ba4.3k sqft5944 SW Washington Ct, Lake Oswego, OR 97035Off Market
A local agent can set up tours, give advice and negotiate with sellers.
Similar homes
- $869,0004 bd3 ba3.1k sqft12395 SW Clara Ln, Lake Oswego, OR 97035Active

 MLS ID #782254290, Nathan Neubauer, Where, Inc. RMLS (OR)
 - $1,025,0004 bd3 ba2.5k sqft5710 Southwood Dr, Lake Oswego, OR 97035Active
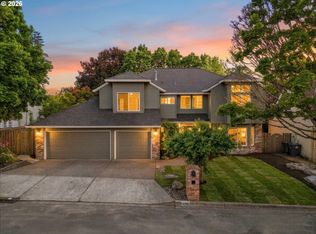 MLS ID #574367525, Jennifer Noble, Windermere Realty Trust. RMLS (OR)
 - $1,050,0005 bd4 ba3.2k sqft17 Grouse Ter, Lake Oswego, OR 97035Active
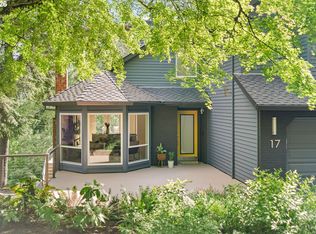 MLS ID #578620749, Rebecca Green, Real Broker. RMLS (OR)
 - $950,0005 bd3 ba3.3k sqft3040 Royce Way, Lake Oswego, OR 97034Active
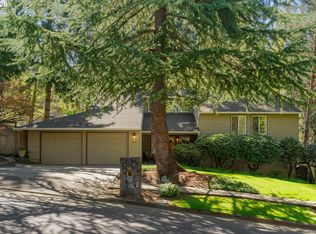 MLS ID #747589331, Alicia Dart, Soldera Properties, Inc. RMLS (OR)
 - $938,0004 bd3 ba3.2k sqft17375 Alpine Way, Lake Oswego, OR 97034ActiveMLS ID #745271696, Jeremy Johansen, Windermere Realty Trust. RMLS (OR)
- $1,180,0005 bd3 ba3.4k sqft1511 Woodland Ter, Lake Oswego, OR 97034ActiveMLS ID #654502082, Kevin Smallbeck, RE/MAX Equity Group. RMLS (OR)
- $870,0003 bd3 ba2.1k sqft1005 S Shore Blvd, Lake Oswego, OR 97034ActiveMLS ID #515616754, Vyvan Hayzlett, Modern Homes Collective. RMLS (OR)
- $879,0004 bd3 ba2.4k sqft725 Marylhurst Dr, West Linn, OR 97068ActiveMLS ID #688113160, Shastine Bredlie, eXp Realty, LLC. RMLS (OR)
- $999,0003 bd3 ba2.5k sqft2400 SW Richardson St, Portland, OR 97239ActiveMLS ID #481937623, Patrick Gourley, Windermere Realty Trust. RMLS (OR)
- $759,9003 bd2 ba1.9k sqft14485 Rainbow Dr, Lake Oswego, OR 97035ActiveMLS ID #128744751, Susan Cassidy, Windermere Realty Trust. RMLS (OR)
- $1,025,0004 bd3 ba3k sqft1738 Gallery Way, West Linn, OR 97068ActiveMLS ID #519379415, Jenny Bright, Urban Pacific Real Estate. RMLS (OR)
- $1,049,0005 bd3 ba3.5k sqft2637 SW Patton Ct, Portland, OR 97201ActiveMLS ID #572001274, Jessica Shaw, John L. Scott Portland Central. RMLS (OR)
- $1,135,0004 bd3 ba3.3k sqft4200 SW 53rd Ave, Portland, OR 97221ActiveMLS ID #340754473, Drew McCulloch, Windermere Realty Trust. RMLS (OR)
- $995,0004 bd3 ba3.4k sqft3015 SW Westwood Dr, Portland, OR 97225ActiveMLS ID #565272114, Amanda Bennett, NextHome Realty Connection. RMLS (OR)
- $810,0005 bd3 ba2.8k sqft14800 SW 144th Ave, Tigard, OR 97224ActiveMLS ID #180349464, Anne Stewart, eXp Realty, LLC. RMLS (OR)
- $974,9504 bd3 ba2.9k sqft3915 NE Stanton St, Portland, OR 97212ActiveMLS ID #100856558, Kyra Middal-Dumdeang, John L. Scott Portland Central. RMLS (OR)
- $1,449,0004 bd3 ba3.2k sqft4166 Glacier Lily St, Lake Oswego, OR 97035ActiveMLS ID #552325595, Mimi McCaslin, LUXE Forbes Global Properties. RMLS (OR)
- $1,495,0005 bd4 ba3.2k sqft13852 Taylors Crest Ln, Lake Oswego, OR 97035ActiveMLS ID #633604854, Jennifer Noble, Windermere Realty Trust. RMLS (OR)
- $780,0004 bd3 ba2.8k sqft3008 SW Wilbard St, Portland, OR 97219ActiveMLS ID #637848503, Janet Fisher-Welsh, Coldwell Banker Bain. RMLS (OR)
- $875,0005 bd3 ba2.4k sqft8925 SW Caroline Dr, Portland, OR 97225ActiveMLS ID #612955089, Christopher Newell, All Professionals Real Estate. RMLS (OR)
