Dream Location in the Vista Hills neighborhood! This updated midcentury modern home offers 4 bedrooms, 3 full bathrooms, 3,499 sq ft, and a lush 1/3-acre property with Gold Certified Native Habitat. Close to grocery stores, restaurants, shopping, parks, St. Vincent Hospital, downtown Portland, the property feels private and peaceful while remaining convenient to everyday needs. Inside, large picture windows in the living and dining areas bring in garden views and natural light. Oak hardwood floors, custom solid wood doors, built-in nooks, oak stairs, and two fireplaces add warmth and craftsmanship. Updated bathrooms include tilework and custom hardwood vanities with soft-close hinges. The kitchen is designed for buyers who enjoy cooking, with a Wolf gas range, quartz countertops, maple cabinets, tile backsplash, large refrigerator/freezer, Bosch dishwasher, generous workspace, and a kitchen window overlooking the garden. Step outside from the kitchen to an expansive deck with an attached gas grill overlooking the vegetable garden, mature trees, and flower beds. The property also includes a covered patio, blueberry bushes, apple and fig trees, a pergola with kiwi vines, and room for chickens. The greenhouse offers options for year-round growing, storage, hobbies, or play. The finished daylight basement adds flexible living space with separate exterior entrances, a kitchenette with built-ins, bedroom, full bathroom, large living area, gas fireplace, home office or sewing area, and two oversized storage rooms. Use the lower level for guests, extended stays, work-from-home needs, entertaining, hobbies, or additional everyday living space. Major improvements include a brand new 30-year roof, new water heater, R60 attic insulation, and an earthquake-retrofitted foundation. A rare combination of garden space, craftsmanship, practical updates, and flexible living in a convenient westside location.
Active
Price cut: $55K (6/13)
$995,000
3015 SW Westwood Dr, Portland, OR 97225
4beds
3,499sqft
:
Get pre-qualified$6,939/mo
Residential, Single Family Residence
Built in 1957
0.34 Acres Lot
$-- Zestimate®
$284/sqft
$-- HOA
What's special
Two fireplacesGarden viewsUpdated midcentury modern homeCovered patioPergola with kiwi vinesMature treesCustom solid wood doors
- 93 days |
- 925 |
- 35 |
Zillow last checked:
Listing updated:
Listed by:
Amanda Bennett 503-502-3097,
NextHome Realty Connection
Source: RMLS (OR),MLS#: 565272114
Facts & features
Interior
Bedrooms & bathrooms
- Bedrooms: 4
- Bathrooms: 3
- Full bathrooms: 3
- Main level bathrooms: 2
Rooms
- Room types: Bedroom 4, Bonus Room, Utility Room, Bedroom 2, Bedroom 3, Dining Room, Family Room, Kitchen, Living Room, Primary Bedroom
Primary bedroom
- Features: Hardwood Floors, Closet, Ensuite, Walkin Shower
- Level: Main
- Area: 143
- Dimensions: 13 x 11
Bedroom 2
- Features: Hardwood Floors, Closet
- Level: Main
- Area: 108
- Dimensions: 12 x 9
Bedroom 3
- Features: Hardwood Floors, Closet
- Level: Main
- Area: 132
- Dimensions: 12 x 11
Bedroom 4
- Features: Closet, Wallto Wall Carpet
- Level: Lower
- Area: 121
- Dimensions: 11 x 11
Dining room
- Features: Builtin Features, Hardwood Floors
- Level: Main
- Area: 130
- Dimensions: 13 x 10
Family room
- Features: Builtin Features, Eating Area, Exterior Entry, Fireplace, Wallto Wall Carpet
- Level: Lower
- Area: 336
- Dimensions: 24 x 14
Kitchen
- Features: Builtin Features, Dishwasher, Disposal, Hardwood Floors, Free Standing Range, Free Standing Refrigerator, Quartz
- Level: Main
- Area: 180
- Width: 10
Living room
- Features: Builtin Features, Fireplace, Hardwood Floors
- Level: Main
- Area: 360
- Dimensions: 24 x 15
Heating
- Forced Air, Fireplace(s)
Cooling
- Central Air
Appliances
- Included: Dishwasher, Disposal, Free-Standing Gas Range, Free-Standing Refrigerator, Gas Appliances, Plumbed For Ice Maker, Stainless Steel Appliance(s), Washer/Dryer, Free-Standing Range, Gas Water Heater
- Laundry: Laundry Room
Features
- Quartz, Closet, Built-in Features, Eat-in Kitchen, Walkin Shower, Pantry, Tile
- Flooring: Hardwood, Wall to Wall Carpet
- Windows: Vinyl Frames
- Basement: Daylight,Finished
- Number of fireplaces: 2
- Fireplace features: Gas, Wood Burning
Interior area
- Total structure area: 3,499
- Total interior livable area: 3,499 sqft
Video & virtual tour
Property
Parking
- Total spaces: 2
- Parking features: Driveway, Garage Door Opener, Attached
- Attached garage spaces: 2
- Has uncovered spaces: Yes
Accessibility
- Accessibility features: Accessible Full Bath, Garage On Main, Main Floor Bedroom Bath, Pathway, Accessibility
Features
- Levels: Two
- Stories: 2
- Patio & porch: Covered Patio, Deck, Patio
- Exterior features: Built-in Barbecue, Garden, Gas Hookup, Yard, Exterior Entry
- Fencing: Fenced
Lot
- Size: 0.34 Acres
- Features: Gentle Sloping, Level, Private, SqFt 10000 to 14999
Details
- Additional structures: GasHookup, Greenhouse, PoultryCoop
- Parcel number: R75732
- Zoning: R5
Construction
Type & style
- Home type: SingleFamily
- Architectural style: Daylight Ranch
- Property subtype: Residential, Single Family Residence
Materials
- Brick, Wood Composite
- Foundation: Concrete Perimeter
- Roof: Composition
Condition
- Updated/Remodeled
- New construction: No
- Year built: 1957
Utilities & green energy
- Gas: Gas Hookup, Gas
- Sewer: Public Sewer
- Water: Public
- Utilities for property: Cable Connected
Community & HOA
Community
- Subdivision: Cedar Hills-Cedar Mill
HOA
- Has HOA: No
Location
- Region: Portland
Financial & listing details
- Price per square foot: $284/sqft
- Tax assessed value: $1,095,160
- Annual tax amount: $9,989
- Date on market: 4/23/2026
- Listing terms: Cash,Conventional,FHA,VA Loan
- Road surface type: Paved
Estimated market value
Not available
Estimated sales range
Not available
Not available
Price history
| Date | Event | Price |
|---|---|---|
| 6/13/2026 | Price change | $995,000-5.2%$284/sqft |
Source:  RMLS (OR) #565272114 Report a problem RMLS (OR) #565272114 Report a problem | ||
| 5/21/2026 | Price change | $1,050,000-4.1%$300/sqft |
Source: RMLS (OR) #565272114 Report a problem | ||
| 4/23/2026 | Listed for sale | $1,095,000+98.2%$313/sqft |
Source: RMLS (OR) #565272114 Report a problem | ||
| 3/21/2014 | Sold | $552,500-2.2%$158/sqft |
Source: RMLS (OR) #13096594 Report a problem | ||
| 1/17/2014 | Price change | $564,900-1.7%$161/sqft |
Source: Keller Williams Sunset Corridor #13096594 Report a problem | ||
| 12/25/2013 | Price change | $574,900-1.7%$164/sqft |
Source: Keller Williams Sunset Corridor #13096594 Report a problem | ||
| 9/19/2013 | Price change | $585,000-2.3%$167/sqft |
Source: Keller Williams Sunset Corridor #13228925 Report a problem | ||
| 7/9/2013 | Listed for sale | $599,000+59.7%$171/sqft |
Source: Keller Williams Sunset Corridor #13228925 Report a problem | ||
| 2/24/2004 | Sold | $375,000$107/sqft |
Source: Public Record Report a problem | ||
Public tax history
| Year | Property taxes | Tax assessment |
|---|---|---|
| 2025 | $9,990 +4.4% | $526,650 +3% |
| 2024 | $9,572 +6.5% | $511,320 +3% |
| 2023 | $8,989 +3.5% | $496,430 +3% |
| 2022 | $8,687 +3.7% | $481,980 |
| 2021 | $8,374 +3.1% | -- |
| 2020 | $8,121 +3.3% | $454,330 +3% |
| 2019 | $7,859 +3.4% | $441,100 |
| 2018 | $7,603 | $441,100 +6.1% |
| 2017 | $7,603 +7.6% | $415,790 +3% |
| 2016 | $7,067 | $403,680 +3% |
| 2015 | $7,067 +3.9% | $391,930 +3% |
| 2014 | $6,801 +3.8% | $380,520 +3% |
| 2013 | $6,555 +25.7% | $369,440 +15.3% |
| 2012 | $5,217 +2.7% | $320,470 -21% |
| 2011 | $5,080 +2.6% | $405,830 -2.8% |
| 2010 | $4,949 +2.1% | $417,530 -4.2% |
| 2009 | $4,847 +8.1% | $435,980 -13.8% |
| 2008 | $4,483 +2.5% | $506,050 -4.9% |
| 2007 | $4,373 +11.3% | $531,860 -3.2% |
| 2006 | $3,929 -10% | $549,660 +25.6% |
| 2005 | $4,367 +27.2% | $437,530 +22.4% |
| 2004 | $3,434 -6% | $357,540 +3.6% |
| 2003 | $3,652 +13.6% | $345,120 +18.6% |
| 2002 | $3,216 +3.3% | $291,040 +5.9% |
| 2001 | $3,114 +10.6% | $274,950 +2% |
| 2000 | $2,815 | $269,690 |
Find assessor info on the county website
Monthly payment
Est. payment
Payment breakdown
Explore the cost of this home by adjusting the details. Changes won't be saved.Climate risks
Neighborhood: 97225
Nearby schools
GreatSchools rating
- 8/10Ridgewood Elementary SchoolGrades: K-5Distance: 0.4 mi
- 7/10Cedar Park Middle SchoolGrades: 6-8Distance: 0.6 mi
- 7/10Beaverton High SchoolGrades: 9-12Distance: 1.4 mi
Schools provided by the listing agent
- Elementary: Ridgewood
- Middle: Cedar Park
- High: Beaverton
Source: RMLS (OR). This data may not be complete. We recommend contacting the local school district to confirm school assignments for this home.
- $610,1002 bd2 ba1.7k sqft3005 SW Westwood Dr, Portland, OR 97225Off Market
- $840,0003 bd3 ba2.3k sqft3045 SW Westwood Dr, Portland, OR 97225Off Market
- $834,6003 bd3 ba3.6k sqft3145 SW Westwood Dr, Portland, OR 97225Off Market
- $1,153,2005 bd3 ba3.3k sqft3020 SW Westwood Dr, Portland, OR 97225Off Market
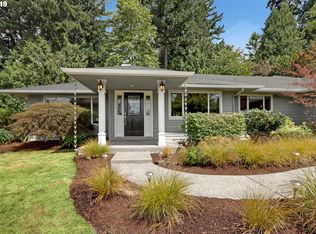
- $893,3003 bd3 ba2.6k sqft3110 SW 107th Ave, Portland, OR 97225Off Market
- $1,448,3006 bd3 ba5k sqft3000 SW Westwood Dr, Portland, OR 97225Off Market
- $1,112,5004 bd3 ba3.2k sqft3040 SW Westwood Dr, Portland, OR 97225Off Market
- $745,4003 bd2 ba2k sqft3075 SW Westwood Dr, Portland, OR 97225Off Market
A local agent can set up tours, give advice and negotiate with sellers.
Similar homes
- $999,9003 bd3 ba2.7k sqft3270 SW Vista Dr, Portland, OR 97225Active

 MLS ID #777942771, Hannah Novak, The Agency Portland. RMLS (OR)
 - $1,135,0004 bd3 ba3.3k sqft4200 SW 53rd Ave, Portland, OR 97221Active
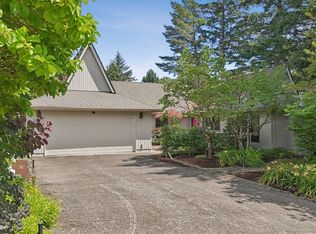 MLS ID #340754473, Drew McCulloch, Windermere Realty Trust. RMLS (OR)
 - $875,0005 bd3 ba2.4k sqft8925 SW Caroline Dr, Portland, OR 97225Active
 MLS ID #612955089, Christopher Newell, All Professionals Real Estate. RMLS (OR)
 - $990,0004 bd3 ba3.4k sqft4321 SW Terlyn Ct, Portland, OR 97221Active
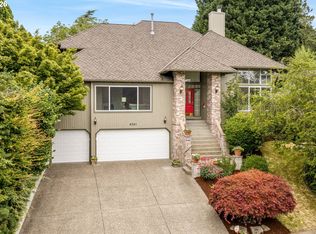 MLS ID #162531855, Brent Richards, Cascade Hasson Sotheby's International Realty. RMLS (OR)
 - $889,0004 bd3 ba2.9k sqft760 NW 90th Pl, Portland, OR 97229ActiveMLS ID #695537484, Thomas Patterson, Belrose Realty, LLC. RMLS (OR)
- $979,5005 bd3 ba3.7k sqft14400 NW Oak Hills Dr, Beaverton, OR 97006ActiveMLS ID #362376813, Maureen Daniels, Berkshire Hathaway HomeServices NW Real Estate. RMLS (OR)
- $999,0004 bd3 ba4.3k sqft6835 SW 35th Ave, Portland, OR 97219ActiveMLS ID #553070845, Trisha Dirks, Keller Williams Sunset Corridor. RMLS (OR)
- $989,0004 bd2 ba2.7k sqft7035 SE 32nd Ave, Portland, OR 97202ActiveMLS ID #255727717, Joan-Marie Rogers, Windermere Realty Trust. RMLS (OR)
- $900,0004 bd3 ba3.2k sqft1517 SW Highland Pkwy, Portland, OR 97221ActiveMLS ID #455892178, Megan Jumago-Simpson, Keller Williams Realty Professionals. RMLS (OR)
- $955,0004 bd3 ba3.6k sqft5321 SW Menefee Dr, Portland, OR 97239ActiveMLS ID #419213563, Linda Venti, Windermere Realty Trust. RMLS (OR)
- $790,0004 bd3 ba2.4k sqft1675 NW 138th Ave, Portland, OR 97229ActiveMLS ID #792098442, Suze Riley, Corcoran Prime. RMLS (OR)
- $975,0003 bd2 ba2.6k sqft1638 SW Upland Dr, Portland, OR 97221ActiveMLS ID #782959617, Chris Suarez, Keller Williams Sunset Corridor. RMLS (OR)
- $999,9004 bd3 ba2.5k sqft3100 NE Jackson School Rd, Hillsboro, OR 97124ActiveMLS ID #428890278, Sheila Done, Premiere Property Group, LLC. RMLS (OR)
- $749,9994 bd2 ba2.5k sqft4575 SW Dogwood Ln, Portland, OR 97225ActiveMLS ID #468382355, Tate Weaver, Real Broker. RMLS (OR)
- $1,200,0005 bd4 ba3.4k sqft4500 W Burnside Rd, Portland, OR 97210ActiveMLS ID #151774397, Chris Suarez, Keller Williams Sunset Corridor. RMLS (OR)
- $975,0003 bd3 ba2.8k sqft2902 NW Shenandoah Ter, Portland, OR 97210ActiveMLS ID #381689133, Barbara Mount, Premiere Property Group, LLC. RMLS (OR)
- $885,0004 bd3 ba3.2k sqft6044 SW Knightsbridge Dr, Portland, OR 97219ActiveMLS ID #180616928, Jon Cohen, Windermere Realty Trust. RMLS (OR)
- $699,9003 bd3 ba2.4k sqft7275 SW Sylvan Ct, Portland, OR 97225ActiveMLS ID #360638412, Darcie VanderZanden, Keller Williams Sunset Corridor. RMLS (OR)
- $815,0004 bd3 ba3.3k sqft100 NW Pittock Ave, Portland, OR 97210ActiveMLS ID #563235313, Robert Edwardsen, Real Broker. RMLS (OR)
- $959,0005 bd4 ba3.3k sqft3250 SW Donner Way Ct, Portland, OR 97239ActiveMLS ID #391891899, Christy MacColl, Windermere Realty Trust. RMLS (OR)
