Located on a quiet street in the highly sought-after Vista Hills neighborhood of Portland, this daylight mid-century ranch offers privacy, natural beauty, and timeless design on an exceptional lot. Expansive windows throughout fill the home with natural light while framing peaceful territorial views and surrounding greenery. The main level features inviting gathering spaces, including a spacious living room centered around a wood-burning fireplace and a generous dining area ideal for both everyday living and entertaining. The remodeled kitchen offers premium appliances, abundant counter space, inset cabinetry, pantry storage and a breakfast nook. Privately situated off the main living area, the primary suite includes a walk-in closet, remodeled bathroom, and a knotty pine den. The secondary bedroom features an oversized walk-in closet, and the hallway offers exceptional built-in storage. A spacious mudroom connects the home to the garage with additional interior access. The lower level adds exceptional flexibility with a private exterior entrance, ideal for multigenerational living, dual living, guest quarters, or a home office or business setup. This space includes an additional bedroom with ensuite bathroom, a second kitchen with backyard access, and a large family room finished in warm knotty pine. Additional highlights include a private sauna and wine cellar. Outdoor spaces are designed for entertaining and relaxation, featuring a patio, deck with built-in seating and hot tub, garden table, and lush mature landscaping that provides privacy and year-round beauty. Southeast territorial views bring in abundant natural light throughout the day. The property also includes solar panels for improved energy efficiency. Ideally located in Vista Hills, with convenient access to downtown PDX, downtown Beaverton, Nike, Intel, parks, restaurants, and shopping, this home blends mid-century character with modern livability in one of the area’s most desirable neighborhoods.
Active
Price cut: $74.9K (8/12)
$925,000
3270 SW Vista Dr, Portland, OR 97225
3beds
2,752sqft
Residential, Single Family Residence
Built in 1947
0.33 Acres Lot
$-- Zestimate®
$336/sqft
$-- HOA
What's special
Wood-burning fireplacePrivate saunaWine cellarPeaceful territorial viewsExceptional built-in storageRemodeled kitchenSoutheast territorial views
- 183 days
- 1,178
- 93
Zillow last checked:
Listing updated:
Listed by:
Hannah Novak 503-914-7909,
The Agency Portland
Source: RMLS (OR),MLS#: 777942771
Facts & features
Interior
Bedrooms & bathrooms
- Bedrooms: 3
- Bathrooms: 3
- Full bathrooms: 3
- Main level bathrooms: 2
Rooms
- Room types: Wine Cellar, 2nd Kitchen, Sauna, Bedroom 2, Bedroom 3, Dining Room, Family Room, Kitchen, Living Room, Primary Bedroom
Primary bedroom
- Features: Closet Organizer, Ensuite, Walkin Closet, Walkin Shower, Wood Floors
- Level: Main
Bedroom 2
- Features: Closet Organizer, Walkin Closet, Wood Floors
- Level: Main
Bedroom 3
- Features: Ensuite, Walkin Shower
- Level: Lower
Dining room
- Features: Hardwood Floors
- Level: Main
Family room
- Features: Fireplace, Wallto Wall Carpet
- Level: Lower
Kitchen
- Features: Dishwasher, Eating Area, Gas Appliances, Hardwood Floors, Pantry, Free Standing Range, Free Standing Refrigerator, Granite, Wainscoting
- Level: Main
Living room
- Features: Fireplace, Hardwood Floors
- Level: Main
Heating
- Forced Air, Fireplace(s)
Cooling
- Central Air
Appliances
- Included: Dishwasher, Disposal, Free-Standing Gas Range, Free-Standing Refrigerator, Range Hood, Stainless Steel Appliance(s), Washer/Dryer, Gas Appliances, Free-Standing Range, Gas Water Heater
- Laundry: Laundry Room
Features
- Wainscoting, Closet Organizer, Walk-In Closet(s), Walkin Shower, Eat-in Kitchen, Pantry, Granite
- Flooring: Hardwood, Wall to Wall Carpet, Wood
- Windows: Double Pane Windows, Vinyl Frames
- Basement: Finished
- Number of fireplaces: 2
- Fireplace features: Wood Burning
Interior area
- Total structure area: 2,752
- Total interior livable area: 2,752 sqft
Video & virtual tour
Property
Parking
- Total spaces: 2
- Parking features: Driveway, On Street, Garage Door Opener, Attached
- Attached garage spaces: 2
- Has uncovered spaces: Yes
Accessibility
- Accessibility features: Garage On Main, Main Floor Bedroom Bath, Natural Lighting, Walkin Shower, Accessibility
Features
- Stories: 2
- Patio & porch: Deck, Patio, Porch
- Exterior features: Garden, Raised Beds, Sauna, Yard
- Has spa: Yes
- Spa features: Free Standing Hot Tub
- Fencing: Fenced
- Has view: Yes
- View description: Territorial, Valley
Lot
- Size: 0.33 Acres
- Features: Level, Sprinkler, SqFt 10000 to 14999
Details
- Additional structures: ToolShed, SeparateLivingQuartersApartmentAuxLivingUnit
- Parcel number: R74092
Construction
Type & style
- Home type: SingleFamily
- Architectural style: Daylight Ranch
- Property subtype: Residential, Single Family Residence
Materials
- Brick, Wood Siding
- Foundation: Concrete Perimeter
- Roof: Composition
Condition
- Resale
- New construction: No
- Year built: 1947
Utilities & green energy
- Gas: Gas
- Sewer: Public Sewer
- Water: Public
Community & HOA
Community
- Subdivision: Vista Hills
HOA
- Has HOA: No
Location
- Region: Portland
Financial & listing details
- Price per square foot: $336/sqft
- Tax assessed value: $1,127,650
- Annual tax amount: $9,111
- Date on market: 4/9/2026
- Listing terms: Cash,Conventional,FHA,VA Loan
- Road surface type: Paved
Estimated market value
Not available
Estimated sales range
Not available
Not available
Price history
| Date | Event | Price |
|---|---|---|
| 8/12/2026 | Price change | $925,000-7.5%$336/sqft |
Source:  RMLS (OR) #777942771 Report a problem RMLS (OR) #777942771 Report a problem | ||
| 5/27/2026 | Price change | $999,900-4.7%$363/sqft |
Source: RMLS (OR) #777942771 Report a problem | ||
| 5/6/2026 | Price change | $1,049,000-4.6%$381/sqft |
Source: RMLS (OR) #777942771 Report a problem | ||
| 4/9/2026 | Listed for sale | $1,100,000+51.7%$400/sqft |
Source: RMLS (OR) #777942771 Report a problem | ||
| 6/19/2020 | Sold | $725,000-3.3%$263/sqft |
Source: RMLS (OR) #20214724 Report a problem | ||
| 6/4/2020 | Pending sale | $750,000$273/sqft |
Source: Windermere Realty Trust #20214724 Report a problem | ||
| 4/1/2020 | Listed for sale | $750,000+76.1%$273/sqft |
Source: Windermere Realty Trust #20214724 Report a problem | ||
| 1/28/2005 | Sold | $426,000+19%$155/sqft |
Source: Public Record Report a problem | ||
| 2/14/2003 | Sold | $358,000+83.6%$130/sqft |
Source: Public Record Report a problem | ||
| 3/9/1995 | Sold | $195,000$71/sqft |
Source: Public Record Report a problem | ||
Public tax history
| Year | Property taxes | Tax assessment |
|---|---|---|
| 2025 | $9,111 +4.4% | $479,940 +3% |
| 2024 | $8,731 +6.5% | $465,970 +3% |
| 2023 | $8,199 +3.5% | $452,400 +3% |
| 2022 | $7,920 +3.7% | $439,230 |
| 2021 | $7,635 +3.1% | -- |
| 2020 | $7,404 +3.3% | $414,020 +3% |
| 2019 | $7,166 +3.4% | $401,970 |
| 2018 | $6,933 | $401,970 +6.1% |
| 2017 | $6,933 +7.6% | $378,910 +3% |
| 2016 | $6,444 | $367,880 +3% |
| 2015 | $6,444 +3.9% | $357,170 +3% |
| 2014 | $6,203 +3.7% | $346,770 +3% |
| 2013 | $5,981 +12.3% | $336,670 +3% |
| 2012 | $5,325 +2.7% | $326,870 -36.4% |
| 2011 | $5,185 +2.6% | $514,180 +18.1% |
| 2010 | $5,052 +2.1% | $435,520 -4.1% |
| 2009 | $4,948 +8.1% | $454,340 -13.7% |
| 2008 | $4,576 +2.5% | $526,250 -4.9% |
| 2007 | $4,464 +11.3% | $553,620 -2.4% |
| 2006 | $4,012 +1% | $567,200 +39% |
| 2005 | $3,973 +22.7% | $407,950 +11% |
| 2004 | $3,237 -6% | $367,640 +5.8% |
| 2003 | $3,442 +13.5% | $347,610 +23% |
| 2002 | $3,031 +3.3% | $282,590 +6% |
| 2001 | $2,933 +10.6% | $266,680 +3.1% |
| 2000 | $2,652 | $258,780 |
Find assessor info on the county website
Monthly payment
Est. payment
Payment breakdown
Explore the cost of this home by adjusting the details. Changes won't be saved.Climate risks
Neighborhood: 97225
Nearby schools
Schools provided by the listing agent
- Elementary: Ridgewood
- Middle: Cedar Park
- High: Beaverton
Source: RMLS (OR). This data may not be complete. We recommend contacting the local school district to confirm school assignments for this home.
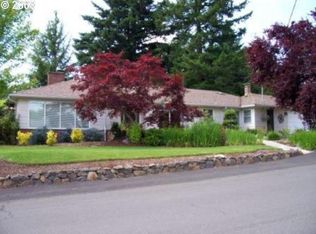
Similar homes
- $1,025,0004 bd3 ba3.1k sqft3105 SW 98th Ave, Portland, OR 97225Active

 MLS ID #580921756, Cheryl Stiller Otis, Cascade Hasson Sotheby's International Realty. RMLS (OR)
 - $799,0005 bd3 ba2.9k sqft8115 SW Valley View Dr, Portland, OR 97225Active
 MLS ID #543569804, Connie Vera, eXp Realty, LLC. RMLS (OR)
 - $919,9004 bd3 ba3.3k sqft8902 NW Benson St, Portland, OR 97229Active
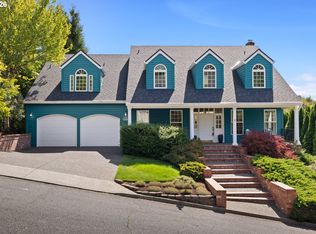 MLS ID #127539573, Brittany Gibbs, Move Real Estate Inc. RMLS (OR)
 - $1,239,0004 bd3 ba3.5k sqft2710 SW Maple Ln, Portland, OR 97225Active
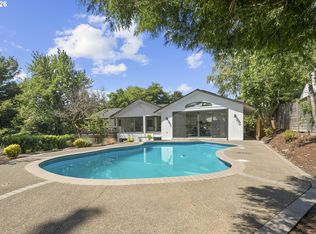 MLS ID #655067140, Jim McCartan, Cascade Hasson Sotheby's International Realty. RMLS (OR)
 - $799,9004 bd3 ba2.5k sqft6576 SW Boundary St, Portland, OR 97225ActiveMLS ID #200741409, Brian Tienken, eXp Realty, LLC. RMLS (OR)
- $664,9994 bd2 ba1.5k sqft9760 SW Inglewood Pl, Portland, OR 97225ActiveMLS ID #507059961, Anita Phipps, Urban Properties Group LLC. RMLS (OR)
- $925,0004 bd3 ba3.4k sqft4321 SW Terlyn Ct, Portland, OR 97221ActiveMLS ID #162531855, Brent Richards, Cascade Hasson Sotheby's International Realty. RMLS (OR)
- $1,099,9004 bd3 ba3.2k sqft808 SW Regency Ter, Portland, OR 97225ActiveMLS ID #248254336, Sohee Anderson, Where, Inc. RMLS (OR)
- $875,0003 bd3 ba2.5k sqft3402 NW Luray Ter, Portland, OR 97210ActiveMLS ID #475468514, Elizabeth James, Windermere Realty Trust. RMLS (OR)
- $630,0003 bd2 ba1.5k sqft10770 SW Butner Rd, Portland, OR 97225ActiveMLS ID #551588068, Melissa Larson, Oregon Digs Real Estate. RMLS (OR)
- $899,0004 bd2 ba3.1k sqft1524 SE 24th Ave, Portland, OR 97214ActiveMLS ID #440851455, Erin Livengood, Windermere Realty Trust. RMLS (OR)
- $1,095,0004 bd3 ba3.4k sqft4414 SW Eleanor Ln, Portland, OR 97221ActiveMLS ID #394189513, Leia Carlton, Portland's Alternative Inc., Realtors. RMLS (OR)
- $925,0005 bd5 ba3.2k sqft7111 SE 63rd Ave, Portland, OR 97206ActiveMLS ID #392319881, Beth Hamilton, Keller Williams Realty Professionals. RMLS (OR)
- $1,100,0004 bd4 ba4k sqft6739 SW 63rd Ave, Portland, OR 97219ActiveMLS ID #411351109, Barbara Carbone, Keller Williams Realty Portland Premiere. RMLS (OR)
- $899,9004 bd4 ba3.6k sqft7955 SW 4th Ave, Portland, OR 97219ActiveMLS ID #238326762, Katie Sengstake, Windermere Realty Trust. RMLS (OR)
- $959,0005 bd4 ba3.3k sqft3250 SW Donner Way Ct, Portland, OR 97239ActiveMLS ID #391891899, Christy MacColl, Windermere Realty Trust. RMLS (OR)
- $1,300,0004 bd3 ba4.1k sqft9105 NW Fullner Ct, Portland, OR 97229ActiveMLS ID #358677892, Josh Halemeier, Keller Williams Sunset Corridor. RMLS (OR)
- $975,0005 bd3 ba3.5k sqft4480 NW Malhuer Ave, Portland, OR 97229ActiveMLS ID #781913895, Darcie VanderZanden, Keller Williams Sunset Corridor. RMLS (OR)
- $725,0003 bd3 ba2.6k sqft2210 SW Broadway Dr, Portland, OR 97201ActiveMLS ID #276560642, Beth Nelsen, Keller Williams Realty Professionals. RMLS (OR)
- $1,013,1763 bd3 ba2.8k sqft4520 Calaroga Dr, West Linn, OR 97068ActiveMLS ID #326751626, Richard Brooke, Premiere Property Group, LLC. RMLS (OR)
