Private Urban Homestead on Extraordinary Half-AcreHidden behind mature landscaping and flourishing gardens, this remarkable half-acre property offers an increasingly rare opportunity to enjoy the abundance of a private urban homestead without compromising comfort, convenience, or modern living. Every corner has been thoughtfully cultivated to create a home where nature, wellness, and everyday life exist in perfect balance.Fragrant jasmine scents the air as winding pathways lead through established landscaping, productive vegetable beds, and mature fruit trees. Spend the morning tending the garden, the afternoon relaxing in the swim spa or unwinding in the private sauna, and the evening entertaining beneath the expansive covered deck overlooking this peaceful sanctuary.Inside, generous proportions and a remarkably flexible floor plan make the home equally suited to lively gatherings and everyday living. With more than five bedrooms, three full baths, and two half baths, the home adapts effortlessly to changing needs. Spacious living areas are complemented by versatile bonus spaces ideal for remote work, creative pursuits, guest accommodations, fitness, or multi-generational living.Function is every bit as impressive as beauty. A separate exterior entrance creates opportunities for independent living or future customization. An oversized two-car garage, dedicated RV parking, and a charming she shed provide exceptional flexibility for hobbies, projects, storage, or a private studio retreat.The property's long-term potential is equally compelling. Existing 2nd sewer connection may offer opportunities for future expansion or additional improvements, with buyers encouraged to conduct their own due diligence regarding available options.This is more than a beautiful home. It is a place to cultivate, gather, create, and restore.Here, the setting feels worlds away, yet shopping, parks, restaurants, and everyday conveniences are only minutes from your door.
Active
Price cut: $30.5K (9/18)
$949,000
7111 SE 63rd Ave, Portland, OR 97206
5beds
3,244sqft
Residential, Single Family Residence
Built in 1926
0.48 Acres Lot
$-- Zestimate®
$293/sqft
$-- HOA
What's special
Oversized two-car garageMature fruit treesDedicated rv parkingMore than five bedroomsProductive vegetable beds
- 85 days
- 612
- 81
Zillow last checked:
Listing updated:
Listed by:
Beth Hamilton 503-515-1569,
Keller Williams Realty Professionals
Source: RMLS (OR),MLS#: 392319881
Facts & features
Interior
Bedrooms & bathrooms
- Bedrooms: 5
- Bathrooms: 5
- Full bathrooms: 3
- Partial bathrooms: 2
- Main level bathrooms: 3
Rooms
- Room types: Bedroom 4, Bedroom 5, Bonus Room, Bedroom 2, Bedroom 3, Dining Room, Family Room, Kitchen, Living Room, Primary Bedroom
Primary bedroom
- Features: Walkin Closet
- Level: Main
Bedroom 2
- Level: Main
Bedroom 3
- Features: Bathroom
- Level: Main
Bedroom 4
- Level: Upper
Bedroom 5
- Level: Upper
Dining room
- Features: Bay Window, Builtin Features
- Level: Main
Family room
- Level: Upper
Kitchen
- Features: Disposal, French Doors, Pantry, Double Oven, Granite
- Level: Main
Living room
- Level: Main
Heating
- Forced Air
Cooling
- Central Air
Appliances
- Included: Cooktop, Dishwasher, Double Oven, Instant Hot Water, Disposal, Electric Water Heater
- Laundry: Laundry Room
Features
- Granite, Sauna, Bathroom, Built-in Features, Pantry, Walk-In Closet(s), Tile
- Flooring: Engineered Hardwood, Tile
- Doors: French Doors
- Windows: Vinyl Frames, Bay Window(s)
- Basement: Finished
- Number of fireplaces: 1
- Fireplace features: Gas
Interior area
- Total structure area: 3,244
- Total interior livable area: 3,244 sqft
Property
Parking
- Total spaces: 2
- Parking features: Driveway, Off Street, RV Access/Parking, RV Boat Storage, Detached
- Garage spaces: 2
- Has uncovered spaces: Yes
Accessibility
- Accessibility features: Accessible Entrance, Main Floor Bedroom Bath, Accessibility
Features
- Stories: 3
- Patio & porch: Covered Deck, Covered Patio, Deck, Porch
- Exterior features: Garden, Water Feature, Yard
- Fencing: Fenced
Lot
- Size: 0.48 Acres
- Features: Level, Private, Secluded, Sprinkler, SqFt 20000 to Acres1
Details
- Additional structures: PoultryCoop, RVBoatStorage, ToolShed
- Parcel number: R120764
Construction
Type & style
- Home type: SingleFamily
- Architectural style: Craftsman
- Property subtype: Residential, Single Family Residence
Materials
- Cement Siding
- Foundation: Concrete Perimeter
- Roof: Composition
Condition
- Resale
- New construction: No
- Year built: 1926
Utilities & green energy
- Gas: Gas
- Sewer: Public Sewer
- Water: Public
Community & HOA
Community
- Subdivision: Woodstock Area
HOA
- Has HOA: No
Location
- Region: Portland
Financial & listing details
- Price per square foot: $293/sqft
- Annual tax amount: $6,806
- Date on market: 7/10/2026
- Listing terms: Cash,Conventional
- Road surface type: Paved
Estimated market value
Not available
Estimated sales range
Not available
Not available
Price history
| Date | Event | Price |
|---|---|---|
| 9/18/2026 | Price change | $949,000-3.1%$293/sqft |
Source:  RMLS (OR) #392319881 Report a problem RMLS (OR) #392319881 Report a problem | ||
| 9/4/2026 | Price change | $979,500-0.6%$302/sqft |
Source: RMLS (OR) #392319881 Report a problem | ||
| 7/10/2026 | Listed for sale | $985,000+10.1%$304/sqft |
Source: RMLS (OR) #392319881 Report a problem | ||
| 6/28/2023 | Sold | $895,000-0.5%$276/sqft |
Source: RMLS (OR) #23242517 Report a problem | ||
| 5/30/2023 | Pending sale | $899,900$277/sqft |
Source: RMLS (OR) #23242517 Report a problem | ||
| 5/21/2023 | Price change | $899,900-4.3%$277/sqft |
Source: RMLS (OR) #23242517 Report a problem | ||
| 4/21/2023 | Listed for sale | $940,000$290/sqft |
Source: RMLS (OR) #23242517 Report a problem | ||
Public tax history
Tax history is unavailable.
Monthly payment
Est. payment
Payment breakdown
Explore the cost of this home by adjusting the details. Changes won't be saved.Climate risks
Neighborhood: Brentwood-Darlington
Nearby schools
Schools provided by the listing agent
- Elementary: Woodmere
- Middle: Brentwood
- High: Franklin
Source: RMLS (OR). This data may not be complete. We recommend contacting the local school district to confirm school assignments for this home.


Similar homes
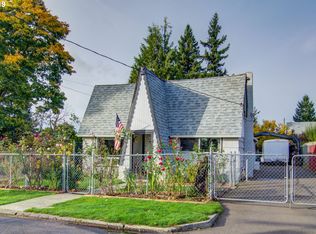
- $915,0004 bd3 ba2.5k sqft7531 SE Reed College Pl, Portland, OR 97202Active

 MLS ID #622098183, Kimberly Gellatly, Berkshire Hathaway HomeServices NW Real Estate. RMLS (OR)
 - $890,0003 bd2 ba3.1k sqft1740 SE 47th Ave, Portland, OR 97215Active
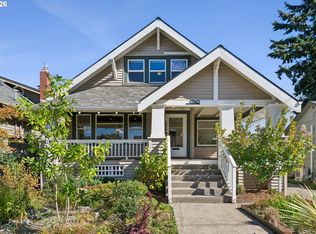 MLS ID #287363748, Erika George, Living Room Realty. RMLS (OR)
 - $899,0004 bd1 ba2.3k sqft1030 NE Floral Pl, Portland, OR 97232Active
 MLS ID #609281550, Alexis Halmy, Windermere Realty Trust. RMLS (OR)
 - $899,9004 bd4 ba3.6k sqft7955 SW 4th Ave, Portland, OR 97219Active
 MLS ID #238326762, Katie Sengstake, Windermere Realty Trust. RMLS (OR)
 - $1,199,0004 bd2 ba2.9k sqft2528 SE 43rd Ave, Portland, OR 97206ActiveMLS ID #547817221, Andrew Pienovi, Christie's International Real Estate Evergreen. RMLS (OR)
- $815,0004 bd2 ba3k sqft7349 SE 30th Ave, Portland, OR 97202ActiveMLS ID #102818291, Julie Brown, Keller Williams Realty Portland Elite. RMLS (OR)
- $575,0003 bd2 ba2.9k sqft5433 SE Division St, Portland, OR 97206ActiveMLS ID #563304655, Evelyn Rosling, Cascade Hasson Sotheby's International Realty. RMLS (OR)
- $949,0003 bd3 ba2.5k sqft2400 SW Richardson St, Portland, OR 97239ActiveMLS ID #481937623, Patrick Gourley, Windermere Realty Trust. RMLS (OR)
- $949,9004 bd3 ba3.3k sqft8902 NW Benson St, Portland, OR 97229ActiveMLS ID #127539573, Brittany Gibbs, Move Real Estate Inc. RMLS (OR)
- $995,0004 bd4 ba2.8k sqft3148 SW Fairview Blvd, Portland, OR 97205ActiveMLS ID #441033275, Joe Stilwell, Windermere Realty Trust. RMLS (OR)
- $950,0004 bd3 ba3.1k sqft4304 SE Augusta Loop, Gresham, OR 97080ActiveMLS ID #326839559, Kris Cochran, Cochran Property Group Inc.. RMLS (OR)
- $799,9005 bd3 ba2.4k sqft5225 SE 18th Ave Unit A, Portland, OR 97202ActiveMLS ID #441061085, Tabitha Solano, HomeSmart Realty Group. RMLS (OR)
- $875,0005 bd5 ba3.9k sqft3109 SW Collins Ct, Portland, OR 97219ActiveMLS ID #173680570, Greg Carnese, Realty First. RMLS (OR)
- $610,0004 bd2 ba2.4k sqft6028 SE Gladstone St, Portland, OR 97206ActiveMLS ID #247628052, Jessica Brunt, Lark and Fir Realty LLC. RMLS (OR)
- $899,9994 bd2 ba2.3k sqft2440 SW Hoffman Ave, Portland, OR 97201ActiveMLS ID #434938447, Megan Jumago-Simpson, Keller Williams Realty Professionals. RMLS (OR)
- $899,0004 bd4 ba4.1k sqft5033 SW Texas St, Portland, OR 97219ActiveMLS ID #574545352, Chris Mackovjak, Realty Portland. RMLS (OR)
- $889,0004 bd4 ba2.4k sqft2798 SW Old Orchard Rd, Portland, OR 97201ActiveMLS ID #639565294, Marilyn Whitaker, Where, Inc. RMLS (OR)
- $1,100,0004 bd4 ba4k sqft6739 SW 63rd Ave, Portland, OR 97219ActiveMLS ID #411351109, Barbara Carbone, Keller Williams Realty Portland Premiere. RMLS (OR)
- $749,0004 bd3 ba2.7k sqft4315 SE 16th Ave, Portland, OR 97202ActiveMLS ID #753451524, Melaney Dittler, MORE Realty. RMLS (OR)
- $999,5004 bd4 ba4.4k sqft626 SW Comus Ct, Portland, OR 97219ActiveMLS ID #536103724, Robbie Ratkai, Portland's Alternative Inc., Realtors. RMLS (OR)
