Dual-Living, Units A & B | Main House + Permitted Detached ADU | Unique Sellwood opportunity offering ultimate flexibility, multi-generational living, or steady rental income! This exceptional property features a light-filled main residence paired with a fully permitted, private-entry detached ADU. Unit A (Main Residence | 4BD/2BA): Main Level: Soaked in natural light from large windows throughout. Features open-concept living/dining spaces with hardwood floors, a cozy fireplace, and a fully equipped kitchen. Complete with a full bath, laundry, and a versatile bedroom perfect for a home office. Upper Level: Two spacious bedrooms with custom built-ins and a large walk-in closet. Lower Level: A private primary suite complete with an integrated sound system and a spa-inspired bath featuring a jetted tub and glass walk-in shower. Unit B (Detached ADU | 1BD/1BA): Self-contained, fully permitted Tiny House with its own private entrance. Includes a full kitchen, full bath, and in-unit washer/dryer—ideal for short-term rental income, long-term tenants, or extended guests. Outdoor & Property Features: Beautifully illuminated front landscaping and a charming backyard gazebo seating area. Driveway parking with an EV charging station. Oversized detached 2-car garage with a heated bonus office room—ideal for remote work or a creative studio. Location: Steps away from Sellwood’s vibrant array of cafés, boutique shops, craft pubs, and highly rated schools. Nature lovers will appreciate being just minutes on foot or bike from Oaks Bottom Wildlife Refuge, the Springwater Corridor Trail, and the Willamette River. Seller is a licensed real estate professional in the state of Oregon.
Active
Price cut: $50K (10/7)
$749,900
5225 SE 18th Ave, Portland, OR 97202
5beds
2,439sqft
Residential, Single Family Residence
Built in 1928
5,009 Square Feet Lot
$-- Zestimate®
$307/sqft
$-- HOA
What's special
Cozy fireplaceLight-filled main residenceLarge walk-in closetLarge windows throughoutPrivate primary suiteHardwood floorsIntegrated sound system
- 43 days
- 1,697
- 165
Likely to sell faster than
Zillow last checked:
Listing updated:
Listed by:
Tabitha Solano 503-752-6060,
HomeSmart Realty Group
Source: RMLS (OR),MLS#: 441061085
Facts & features
Interior
Bedrooms & bathrooms
- Bedrooms: 5
- Bathrooms: 3
- Full bathrooms: 3
- Main level bathrooms: 2
Rooms
- Room types: Bonus Room, Bedroom 2, Bedroom 3, Dining Room, Family Room, Kitchen, Living Room, Primary Bedroom
Primary bedroom
- Features: Closet, Wood Floors
- Level: Upper
- Area: 156
- Dimensions: 13 x 12
Bedroom 2
- Features: Builtin Features, L Shaped, Wallto Wall Carpet
- Level: Upper
- Area: 80
- Dimensions: 8 x 10
Bedroom 3
- Features: Closet, Wood Floors
- Level: Main
- Area: 120
- Dimensions: 10 x 12
Dining room
- Features: Hardwood Floors
- Level: Main
- Area: 154
- Dimensions: 14 x 11
Family room
- Features: Builtin Features, Sound System, Updated Remodeled, Home Theater, Vinyl Floor
- Level: Lower
- Area: 234
- Dimensions: 13 x 18
Kitchen
- Features: Builtin Refrigerator, Dishwasher, Disposal, Exterior Entry, Nook, Pantry, Free Standing Range, Free Standing Refrigerator, Granite, Sink, Vinyl Floor
- Level: Main
- Area: 96
- Dimensions: 6 x 8
Living room
- Features: Fireplace, Hardwood Floors, Closet
- Level: Main
- Area: 252
- Dimensions: 14 x 18
Heating
- Forced Air, Heat Pump, Fireplace(s)
Cooling
- Central Air, Heat Pump, ENERGY STAR Qualified Equipment
Appliances
- Included: Dishwasher, Disposal, ENERGY STAR Qualified Appliances, Free-Standing Gas Range, Free-Standing Refrigerator, Plumbed For Ice Maker, Range Hood, Stainless Steel Appliance(s), Wine Cooler, Washer/Dryer, Built-In Refrigerator, Free-Standing Range, ENERGY STAR Qualified Water Heater, Tankless Water Heater
- Laundry: Laundry Room
Features
- Sound System, Updated Remodeled, Built-in Features, Bathtub With Shower, Sink, Double Vanity, Walkin Shower, Closet Organizer, Dressing Room, LShaped, Closet, Nook, Pantry, Granite, Bathroom, Kitchen, Plumbed, Storage
- Flooring: Hardwood, Luxury Vinyl Plank, Tile, Wall to Wall Carpet, Wood, Vinyl, Concrete
- Windows: Double Pane Windows, Vinyl Frames, Vinyl Window Double Paned
- Basement: Finished,Full
- Number of fireplaces: 1
- Fireplace features: Wood Burning
Interior area
- Total structure area: 2,439
- Total interior livable area: 2,439 sqft
Video & virtual tour
Property
Parking
- Total spaces: 2
- Parking features: Driveway, Electric Vehicle Charging Station(s), Detached, Oversized
- Garage spaces: 2
- Has uncovered spaces: Yes
Accessibility
- Accessibility features: Bathroom Cabinets, Builtin Lighting, Garage On Main, Kitchen Cabinets, Main Floor Bedroom Bath, Natural Lighting, Parking, Walkin Shower, Accessibility
Features
- Levels: Two
- Stories: 3
- Exterior features: Gas Hookup, Exterior Entry
- Has spa: Yes
- Spa features: Bath
- Fencing: Fenced
- Has view: Yes
- View description: Territorial
Lot
- Size: 5,009 Square Feet
- Features: Level, SqFt 5000 to 6999
Details
- Additional structures: Other Structures Bedrooms Total (1), Other Structures Bathrooms Total (1), GasHookup, SecondResidence, SeparateLivingQuartersApartmentAuxLivingUnit, AccessoryDwellingUnitGarage, Storage
- Parcel number: R181789
- Zoning: Rm2
- Other equipment: Home Theater
Construction
Type & style
- Home type: SingleFamily
- Architectural style: Tudor
- Property subtype: Residential, Single Family Residence
Materials
- Cement Siding, Wood Frame, Cedar, Vinyl Siding, Partial Wall Insulation
- Foundation: Concrete Perimeter
- Roof: Composition,Shingle
Condition
- Updated/Remodeled
- New construction: No
- Year built: 1928
Utilities & green energy
- Electric: 220 Volts, _3Phase
- Gas: Gas Hookup, Gas Hookup, Gas
- Sewer: Public Sewer
- Water: Public
- Utilities for property: Cable Connected
Green energy
- Water conservation: Water Sense Irrigation, Water-Smart Landscaping
Community & HOA
Community
- Features: nature reserve, shopping, pubs, cafes
- Security: Security Lights, Sidewalk
- Subdivision: Sellwood - West Moreland
HOA
- Has HOA: No
Location
- Region: Portland
Financial & listing details
- Price per square foot: $307/sqft
- Tax assessed value: $778,420
- Annual tax amount: $8,486
- Date on market: 8/29/2026
- Listing terms: Cash,Conventional,FHA,VA Loan
- Road surface type: Paved
Estimated market value
Not available
Estimated sales range
Not available
Not available
Price history
| Date | Event | Price |
|---|---|---|
| 10/7/2026 | Price change | $749,900-6.3%$307/sqft |
Source:  RMLS (OR) #441061085 Report a problem RMLS (OR) #441061085 Report a problem | ||
| 9/24/2026 | Price change | $799,900-5.9%$328/sqft |
Source: RMLS (OR) #441061085 Report a problem | ||
| 8/30/2026 | Listed for sale | $849,900+65%$348/sqft |
Source: RMLS (OR) #441061085 Report a problem | ||
| 5/30/2024 | Listing removed | -- |
Source: Zillow Rentals Report a problem | ||
| 5/8/2024 | Listed for rent | $3,000$1/sqft |
Source: Zillow Rentals Report a problem | ||
| 3/11/2016 | Sold | $515,000+49.7%$211/sqft |
Source: Public Record Report a problem | ||
| 2/21/2014 | Sold | $344,000-4.2%$141/sqft |
Source: RMLS (OR) #13493574 Report a problem | ||
| 10/12/2013 | Price change | $359,000-2.7%$147/sqft |
Source: John L Scott Real Estate #13493574 Report a problem | ||
| 9/14/2013 | Price change | $369,000-2.6%$151/sqft |
Source: John L Scott Real Estate #13493574 Report a problem | ||
| 8/3/2013 | Listed for sale | $379,000+37.8%$155/sqft |
Source: John L Scott Real Estate Report a problem | ||
| 9/25/2009 | Sold | $275,000-1.4%$113/sqft |
Source: Public Record Report a problem | ||
| 7/19/2009 | Price change | $279,000-1.8%$114/sqft |
Source: Vflyer #9044378 Report a problem | ||
| 7/3/2009 | Price change | $284,000-1.7%$116/sqft |
Source: Vflyer #9044378 Report a problem | ||
| 6/13/2009 | Listed for sale | $289,000$118/sqft |
Source: Vflyer #9044378 Report a problem | ||
Public tax history
| Year | Property taxes | Tax assessment |
|---|---|---|
| 2025 | $8,486 +3.7% | $314,950 +3% |
| 2024 | $8,181 +4% | $305,780 +3% |
| 2023 | $7,867 +2.2% | $296,880 +3% |
| 2022 | $7,697 +1.7% | $288,240 +3% |
| 2021 | $7,566 +9% | $279,850 +3% |
| 2020 | $6,941 +24.7% | $271,700 +23.8% |
| 2019 | $5,565 | $219,550 +3% |
| 2018 | $5,565 +3% | $213,160 +3% |
| 2017 | $5,401 +14% | $206,960 +3% |
| 2016 | $4,738 | $200,940 +3% |
| 2015 | $4,738 +2.7% | $195,090 +3% |
| 2014 | $4,613 +3.9% | $189,410 +3% |
| 2013 | $4,438 +10.5% | $183,900 +3% |
| 2012 | $4,015 +3.9% | $178,550 +3% |
| 2011 | $3,864 +16.8% | $173,350 +14.2% |
| 2010 | $3,307 +9.6% | $151,840 +9.9% |
| 2009 | $3,018 +6% | $138,140 +3% |
| 2008 | $2,848 +0.3% | $134,120 +3% |
| 2007 | $2,840 +11.4% | $130,220 +3% |
| 2006 | $2,550 +4.7% | $126,430 +3% |
| 2005 | $2,436 -8.2% | $122,750 +3% |
| 2004 | $2,653 +2.3% | $119,180 +3% |
| 2003 | $2,594 +8.9% | $115,710 +3% |
| 2002 | $2,382 +7.4% | $112,340 +6.1% |
| 2000 | $2,219 | $105,900 |
Find assessor info on the county website
Monthly payment
Est. payment
Payment breakdown
Explore the cost of this home by adjusting the details. Changes won't be saved.Climate risks
Neighborhood: Sellwood-Moreland
Nearby schools
Schools provided by the listing agent
- Elementary: Llewellyn
- Middle: Sellwood
- High: Cleveland
Source: RMLS (OR). This data may not be complete. We recommend contacting the local school district to confirm school assignments for this home.


Similar homes
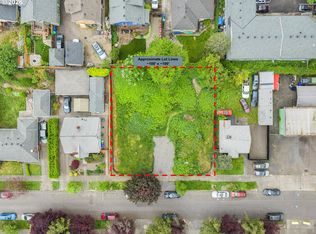
- $700,0004 bd2 ba3.3k sqft2534 SE 18th Ave, Portland, OR 97202Active
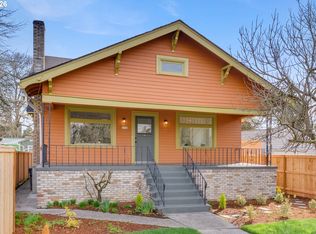
 MLS ID #654893680, Brian Eustis, Rarebird Real Estate. RMLS (OR)
 - $749,0005 bd4 ba2.3k sqft8328 SW 9th Ave, Portland, OR 97219Active
 MLS ID #586042827, Dustin Miller, Kelly Right Real Estate of Portland, LLC. RMLS (OR)
 - $875,0004 bd3 ba2.7k sqft2635 SE Market St, Portland, OR 97214Active
 MLS ID #582958135, Charity Chesnek, Think Real Estate. RMLS (OR)
 - $915,0004 bd3 ba2.5k sqft7531 SE Reed College Pl, Portland, OR 97202Active
 MLS ID #622098183, Kimberly Gellatly, Berkshire Hathaway HomeServices NW Real Estate. RMLS (OR)
 - $729,0004 bd3 ba2.9k sqft8611 SW 19th Ave, Portland, OR 97219ActiveMLS ID #103832662, Kim Rose, Cascade Hasson Sotheby's International Realty. RMLS (OR)
- $769,9004 bd2 ba2.6k sqft2824 SW Illinois St, Portland, OR 97239ActiveMLS ID #747723371, Jack Waddle, Keller Williams Realty Portland Elite. RMLS (OR)
- $715,0004 bd2 ba2.2k sqft4920 SW 31st Dr, Portland, OR 97239ActiveMLS ID #567517485, Sara Gray, John L. Scott Portland Central. RMLS (OR)
- $775,0005 bd3 ba2.5k sqft1324 SE 51st Ave, Portland, OR 97215ActiveMLS ID #416460359, Terry Long, Oregon First. RMLS (OR)
- $750,0005 bd3 ba2.9k sqft8115 SW Valley View Dr, Portland, OR 97225ActiveMLS ID #543569804, Connie Vera, eXp Realty, LLC. RMLS (OR)
- $825,0004 bd2 ba2.5k sqft2333 SE 40th Ave, Portland, OR 97214ActiveMLS ID #176208294, Kristina Horning, Premiere Property Group, LLC. RMLS (OR)
- $749,9003 bd3 ba2.5k sqft4135 NE Multnomah St, Portland, OR 97232ActiveMLS ID #208892046, Russell Clum, Cascade Hasson Sotheby's International Realty. RMLS (OR)
- $785,0004 bd3 ba2.3k sqft8817 SW 49th Ave, Portland, OR 97219ActiveMLS ID #171263525, Megan Banta, Opt. RMLS (OR)
- $780,0003 bd2 ba2.4k sqft6826 SW 10th Ave, Portland, OR 97219ActiveMLS ID #499541398, Breylan Deal-Eriksen, Think Real Estate. RMLS (OR)
- $725,0004 bd2 ba1.9k sqft2730 SW Old Orchard Rd, Portland, OR 97201ActiveMLS ID #271372920, Todd Talcott, Where, Inc. RMLS (OR)
- $725,0003 bd3 ba2.6k sqft2210 SW Broadway Dr, Portland, OR 97201ActiveMLS ID #276560642, Beth Nelsen, Keller Williams Realty Professionals. RMLS (OR)
- $749,9004 bd4 ba2k sqft19330 Howell St, Gladstone, OR 97027ActiveMLS ID #135373226, Lance Nelson, Real Broker. RMLS (OR)
- $615,0004 bd4 ba2.3k sqft4300 NE Lombard St, Portland, OR 97218ActiveMLS ID #638392319, Stephanie Fox, Neighbors Realty. RMLS (OR)
- $624,9005 bd2 ba2.8k sqft517 NE Monroe St, Portland, OR 97212ActiveMLS ID #477788387, Jeff Capen, Windermere Realty Trust. RMLS (OR)
- $899,0004 bd2 ba3.1k sqft1524 SE 24th Ave, Portland, OR 97214ActiveMLS ID #440851455, Erin Livengood, Windermere Realty Trust. RMLS (OR)
- $899,9994 bd2 ba2.3k sqft2440 SW Hoffman Ave, Portland, OR 97201ActiveMLS ID #434938447, Megan Jumago-Simpson, Keller Williams Realty Professionals. RMLS (OR)
