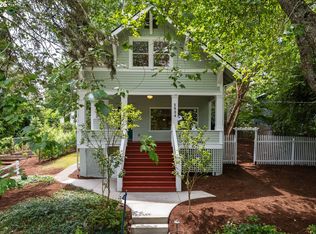
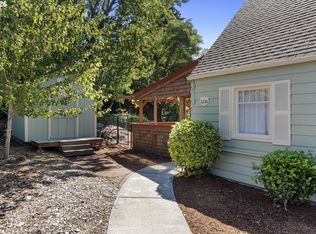
This mid-century home has been updated throughout with a chef’s kitchen, Wolf induction range, 2 sinks (IYKYK), leathered granite counters, Fisher Paykel and Liebherr appliances. Featuring hardwood floors throughout the upper levels, a cozy Lopi woodstove insert to keep toasty and very handy for the occasional power outage. Newer oil furnace and tank (EPA certified) for that heat that only oil can deliver. Backyard is a gardener’s paradise while the front raised beds supply veggies, herbs and flowers along with amazing bird watching. The house sits on a quiet street yet has easy access to OHSU, Albert Kelly park, Hillsdale shops and Multnomah Village. There is plenty of parking and an EV charger. The house has mostly all updated Andersen windows and a central vacuum system. Come see it! [Home Energy Score = 3. HES Report at https://rpt.greenbuildingregistry.com/hes/OR10250336]
Active
Price cut: $14K (10/1)
$715,000
4920 SW 31st Dr, Portland, OR 97239
4beds
2,290sqft
Residential, Single Family Residence
Built in 1942
7,840 Square Feet Lot
$-- Zestimate®
$312/sqft
$-- HOA
What's special
Wolf induction rangePlenty of parkingAmazing bird watchingCentral vacuum systemCozy lopi woodstove insertLiebherr appliancesEv charger
- 81 days
- 1,627
- 191
Zillow last checked:
Listing updated:
Listed by:
Sara Gray portlandcentral@johnlscott.com,
John L. Scott Portland Central
Source: RMLS (OR),MLS#: 567517485
Facts & features
Interior
Bedrooms & bathrooms
- Bedrooms: 4
- Bathrooms: 2
- Full bathrooms: 2
- Main level bathrooms: 1
Rooms
- Room types: Bedroom 4, Laundry, Bedroom 2, Bedroom 3, Dining Room, Family Room, Kitchen, Living Room, Primary Bedroom
Primary bedroom
- Features: Hardwood Floors, Closet
- Level: Main
- Area: 143
- Dimensions: 13 x 11
Bedroom 2
- Features: Closet
- Level: Main
- Area: 120
- Dimensions: 12 x 10
Bedroom 3
- Features: Closet
- Level: Upper
- Area: 91
- Dimensions: 13 x 7
Bedroom 4
- Features: Closet, Wallto Wall Carpet
- Level: Lower
- Area: 144
- Dimensions: 12 x 12
Family room
- Features: Wallto Wall Carpet
- Level: Lower
- Area: 260
- Dimensions: 20 x 13
Kitchen
- Features: Granite
- Level: Main
- Area: 180
- Width: 10
Living room
- Features: Hardwood Floors, Wood Stove
- Level: Main
- Area: 221
- Dimensions: 17 x 13
Heating
- Forced Air
Cooling
- Central Air
Appliances
- Included: Dishwasher, Disposal, Free-Standing Range, Free-Standing Refrigerator, Range Hood, Stainless Steel Appliance(s), Washer/Dryer, Electric Water Heater
- Laundry: Laundry Room
Features
- Central Vacuum, Granite, Closet, Kitchen Island
- Flooring: Hardwood, Wall to Wall Carpet
- Windows: Double Pane Windows, Wood Frames
- Basement: Finished,Full
- Number of fireplaces: 1
- Fireplace features: Stove, Wood Burning Stove
Interior area
- Total structure area: 2,290
- Total interior livable area: 2,290 sqft
Property
Parking
- Total spaces: 1
- Parking features: Driveway, Garage Door Opener, Attached
- Attached garage spaces: 1
- Has uncovered spaces: Yes
Features
- Stories: 3
- Patio & porch: Deck, Porch
- Exterior features: Garden, Raised Beds, Yard
- Fencing: Fenced
- Has view: Yes
- View description: Seasonal, Trees/Woods
Lot
- Size: 7,840 Square Feet
- Features: Level, Trees, SqFt 7000 to 9999
Details
- Additional structures: ToolShed
- Parcel number: R211131
- Zoning: R10
Construction
Type & style
- Home type: SingleFamily
- Architectural style: Cottage
- Property subtype: Residential, Single Family Residence
Materials
- Vinyl Siding
- Foundation: Concrete Perimeter
- Roof: Composition
Condition
- Updated/Remodeled
- New construction: No
- Year built: 1942
Utilities & green energy
- Sewer: Public Sewer
- Water: Public
Community & HOA
Community
- Subdivision: Hillsdale
HOA
- Has HOA: No
Location
- Region: Portland
Financial & listing details
- Price per square foot: $312/sqft
- Tax assessed value: $582,080
- Annual tax amount: $7,842
- Date on market: 7/16/2026
- Listing terms: Cash,Conventional
- Road surface type: Paved
Estimated market value
Not available
Estimated sales range
Not available
Not available
Price history
| Date | Event | Price |
|---|---|---|
| 10/1/2026 | Price change | $715,000-1.9%$312/sqft |
Source:  RMLS (OR) #567517485 Report a problem RMLS (OR) #567517485 Report a problem | ||
| 9/10/2026 | Price change | $729,000-2.2%$318/sqft |
Source: RMLS (OR) #567517485 Report a problem | ||
| 7/31/2026 | Price change | $745,750-5%$326/sqft |
Source: John L Scott Real Estate #567517485 Report a problem | ||
| 7/17/2026 | Listed for sale | $785,000+162.5%$343/sqft |
Source: RMLS (OR) #567517485 Report a problem | ||
| 10/29/2009 | Sold | $299,000$131/sqft |
Source: Public Record Report a problem | ||
| 9/23/2009 | Price change | $299,000-5%$131/sqft |
Source: Windermere Cronin & Caplan Realty Group, Inc. #9070424 Report a problem | ||
| 9/16/2009 | Listed for sale | $314,900$138/sqft |
Source: Windermere Cronin & Caplan Realty Group, Inc. #9070424 Report a problem | ||
Public tax history
| Year | Property taxes | Tax assessment |
|---|---|---|
| 2025 | $7,842 +3.7% | $291,310 +3% |
| 2024 | $7,560 +4% | $282,830 +3% |
| 2023 | $7,270 +2.2% | $274,600 +3% |
| 2022 | $7,112 +1.7% | $266,610 +3% |
| 2021 | $6,992 +9% | $258,850 +3% |
| 2020 | $6,414 +3.8% | $251,320 +3% |
| 2019 | $6,178 | $244,000 +3% |
| 2018 | $6,178 +3% | $236,900 +3% |
| 2017 | $5,997 +14% | $230,000 +3% |
| 2016 | $5,260 | $223,310 +3% |
| 2015 | $5,260 +2.7% | $216,810 +3% |
| 2014 | $5,122 +13.1% | $210,500 +3% |
| 2013 | $4,527 +12.1% | $204,370 +3% |
| 2012 | $4,037 -1.4% | $198,420 +3% |
| 2011 | $4,093 +0.7% | $192,650 +3% |
| 2010 | $4,064 +12.9% | $187,040 +13.2% |
| 2009 | $3,599 +5.9% | $165,210 +3% |
| 2008 | $3,398 +0.2% | $160,410 +3% |
| 2007 | $3,391 +23.4% | $155,740 +14.2% |
| 2006 | $2,747 +1.6% | $136,430 -0.1% |
| 2005 | $2,704 -8.4% | $136,560 +3% |
| 2004 | $2,951 +2.3% | $132,580 +3% |
| 2003 | $2,886 +9.6% | $128,730 +3% |
| 2002 | $2,633 +2.1% | $124,990 -1.5% |
| 2000 | $2,578 | $126,850 |
Find assessor info on the county website
Monthly payment
Est. payment
Payment breakdown
Explore the cost of this home by adjusting the details. Changes won't be saved.Climate risks
Neighborhood: Hillsdale
Nearby schools
Schools provided by the listing agent
- Elementary: Rieke
- Middle: Robert Gray
- High: Ida B Wells
Source: RMLS (OR). This data may not be complete. We recommend contacting the local school district to confirm school assignments for this home.
Similar homes
- $769,9004 bd2 ba2.6k sqft2824 SW Illinois St, Portland, OR 97239Active
 MLS ID #747723371, Jack Waddle, Keller Williams Realty Portland Elite. RMLS (OR)
 - $624,9004 bd3 ba2k sqft2226 SW Iowa St, Portland, OR 97239Active
 MLS ID #209501703, John Kearney, You Realty. RMLS (OR)
 - $949,0003 bd3 ba2.5k sqft2400 SW Richardson St, Portland, OR 97239Active
 MLS ID #481937623, Patrick Gourley, Windermere Realty Trust. RMLS (OR)
 - $785,0003 bd2 ba2.6k sqft4241 SW Condor Ave, Portland, OR 97239Active
 MLS ID #420137487, Sara Jones-Graham, Cascade Hasson Sotheby's International Realty. RMLS (OR)
 - $725,0003 bd3 ba2.6k sqft2210 SW Broadway Dr, Portland, OR 97201ActiveMLS ID #276560642, Beth Nelsen, Keller Williams Realty Professionals. RMLS (OR)
- $729,0004 bd3 ba2.9k sqft8611 SW 19th Ave, Portland, OR 97219ActiveMLS ID #103832662, Kim Rose, Cascade Hasson Sotheby's International Realty. RMLS (OR)
- $650,0003 bd2 ba1.9k sqft4730 SE 77th Ave, Portland, OR 97206ActiveMLS ID #161229651, Matt Hui, John L. Scott. RMLS (OR)
- $695,0002 bd2 ba2.4k sqft703 SE Tenino St, Portland, OR 97202ActiveMLS ID #608551657, Sara Bakkum, Premiere Property Group, LLC. RMLS (OR)
- $699,0004 bd3 ba2.5k sqft3407 SE Steele St, Portland, OR 97202ActiveMLS ID #601213519, Aaron Heard, Keller Williams PDX Central. RMLS (OR)
- $950,0004 bd3 ba3.2k sqft3419 SW Dosch Rd, Portland, OR 97239ActiveMLS ID #286473756, Taylor Campbell, Urban Pacific Real Estate. RMLS (OR)
- $590,0003 bd3 ba2.2k sqft3611 SW Condor Ave, Portland, OR 97239ActiveMLS ID #440613112, Cinnamin Webb, Redfin. RMLS (OR)
- $780,0003 bd2 ba2.4k sqft6826 SW 10th Ave, Portland, OR 97219ActiveMLS ID #499541398, Breylan Deal-Eriksen, Think Real Estate. RMLS (OR)
- $675,0004 bd2 ba2.4k sqft2530 NE 58th Ave, Portland, OR 97213ActiveMLS ID #763365426, Ariel Sasser, Property Group NW. RMLS (OR)
- $959,0005 bd4 ba3.3k sqft3250 SW Donner Way Ct, Portland, OR 97239ActiveMLS ID #391891899, Christy MacColl, Windermere Realty Trust. RMLS (OR)
- $675,0003 bd2 ba2.1k sqft514 NE Going St, Portland, OR 97211ActiveMLS ID #126214050, Brian Eustis, Rarebird Real Estate. RMLS (OR)
- $765,0003 bd3 ba2.2k sqft516 SE 54th Ave, Portland, OR 97215ActiveMLS ID #535908580, Russell Clum, Cascade Hasson Sotheby's International Realty. RMLS (OR)
- $749,0003 bd4 ba3k sqft2656 SW Gerald Ave, Portland, OR 97201ActiveMLS ID #270964832, Kim Davis, Brad Davis Properties, Inc.. RMLS (OR)
- $649,9503 bd2 ba1.6k sqft8326 SW 57th Ave, Portland, OR 97219ActiveMLS ID #347341841, Sandra Bittler, MORE Realty. RMLS (OR)
- $699,9993 bd3 ba1.9k sqft2275 SW 77th Pl, Portland, OR 97225ActiveMLS ID #293257499, Chris Suarez, Keller Williams Sunset Corridor. RMLS (OR)
- $889,0004 bd4 ba2.4k sqft2798 SW Old Orchard Rd, Portland, OR 97201ActiveMLS ID #639565294, Marilyn Whitaker, Where, Inc. RMLS (OR)
