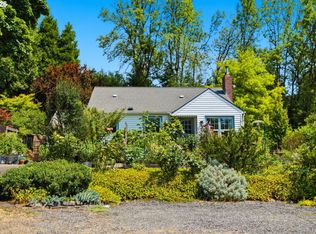
Nestled within the tranquil SW Hills, this charming residence lovingly owned by the same owner for 79 years, is tucked back off the road, in a well-established neighborhood. Abundant natural light floods the interior through numerous windows. Featuring two bedrooms and a bath on the main level with convenient amenities such as a laundry chute, hardwood flooring throughout, and vinyl windows. The kitchen is equipped with built-ins in the cabinets and gas cooking. A focal point of the living space is the inviting wood burning fireplace, complemented by built-in bookcases for added functionality. Period details, including picture rail molding and an in-wall recessed alcove, add character and charm to the homes ambiance. Descend to the lower level to discover a versatile bedroom, complete with built-in bunk beds, and on the other end of the basement, a convenient built-in desk area and ample storage. Situated on a generous lot with ample parking, the property is enhanced with mature landscaping, including a Dosch high producing Apple Heritage Tree. A spacious cement patio in the back offers an ideal space for outdoor entertaining. Recent updates include a new roof, cleaned gutters, and serviced furnace, ensuring peace of mind for the discerning homeowner. It's prime location provides easy access to the Pearl District amenities such as Zupan's market shopping center, proximity to the vibrant Multnomah Village and Hillsdale shops, library, restaurants, cafes and food carts. Enjoy the convenience of nature trails, and nearby parks, including Kelly and Hillsdale. Easy highway and transit access and a close commute to the Sunset Corridor. With endless potential for personalization, bring your creative vision to life and transform the space into their ideal home. View the video drone tour: https://portal.leeandjamesphotography.com/videos/018f190c-be66-7364-b49c-af14f4097d7a [Home Energy Score = 7. HES Report at https://rpt.greenbuildingregistry.com/hes/OR10227735]
Sold
Street View
$528,400
4930 SW 31st Dr, Portland, OR 97239
3beds
1,446sqft
Residential, Single Family Residence
Built in 1942
10,018 Square Feet Lot
$555,800 Zestimate®
$365/sqft
$2,864 Estimated rent
Home value
$555,800
$506,000 - $606,000
$2,864/mo
Zestimate® history
Owner options
List your home for rent
$2,864/mo
Rent Zestimate®
Find your next renter with Zillow Rental Manager. Plus, with online applications, you can quickly screen prospective tenants – for free.
$2,864/mo
Rent Zestimate®
Refinance and save
$2,657/mo
Est. payment
Refinancing to a lower rate could help reduce your monthly payments and save thousands over the life of the loan.
$2,657/mo
Est. payment
Explore your selling options
Work with a Zillow partner agent
Leverage their expertise and Zillow's premium Showcase listings to get your home seen by more buyers.
Get startedList with your own agent
Get your home in front of millions of buyers by listing it on Zillow.
Learn how to do itSell it yourself
Take full control of how buyers see your home on Zillow by listing For Sale by Owner (FSBO).
List your homeWhat's special
Wood burning fireplaceTransit accessFood cartsVersatile bonus roomAmple parkingNearby parksAmple storage
Zillow last checked:
Listing updated:
Listed by:
Jennifer Venable 503-889-6472,
John L. Scott
Bought with:
Michelle Loggins, 201225146
Redfin
Source: RMLS (OR),MLS#: 24594923
Facts & features
Interior
Bedrooms & bathrooms
- Bedrooms: 3
- Bathrooms: 1
- Full bathrooms: 1
- Main level bathrooms: 1
Rooms
- Room types: Laundry, Storage, Bedroom 2, Bedroom 3, Dining Room, Family Room, Kitchen, Living Room, Primary Bedroom
Primary bedroom
- Features: Hardwood Floors, Closet
- Level: Main
- Area: 110
- Dimensions: 11 x 10
Bedroom 2
- Features: Hardwood Floors, Closet
- Level: Main
- Area: 72
- Dimensions: 8 x 9
Bedroom 3
- Features: Builtin Features
- Level: Lower
- Area: 84
- Dimensions: 7 x 12
Dining room
- Features: Hardwood Floors
- Level: Main
- Area: 49
- Dimensions: 7 x 7
Kitchen
- Features: Builtin Features, Gas Appliances, Tile Floor
- Level: Main
- Area: 56
- Width: 8
Living room
- Features: Builtin Features, Fireplace, Hardwood Floors
- Level: Main
- Area: 234
- Dimensions: 18 x 13
Heating
- Forced Air, Fireplace(s)
Appliances
- Included: Disposal, Free-Standing Gas Range, Free-Standing Range, Free-Standing Refrigerator, Gas Appliances, Gas Water Heater
Features
- Closet, Built-in Features, Pantry, Tile
- Flooring: Hardwood, Tile
- Windows: Vinyl Frames
- Basement: Full
- Number of fireplaces: 1
- Fireplace features: Wood Burning
Interior area
- Total structure area: 1,446
- Total interior livable area: 1,446 sqft
Property
Parking
- Total spaces: 1
- Parking features: Driveway, Attached
- Attached garage spaces: 1
- Has uncovered spaces: Yes
Accessibility
- Accessibility features: Main Floor Bedroom Bath, Accessibility
Features
- Stories: 2
- Patio & porch: Patio
- Exterior features: Yard
Lot
- Size: 10,018 Square Feet
- Features: Level, SqFt 10000 to 14999
Details
- Parcel number: R211132
Construction
Type & style
- Home type: SingleFamily
- Architectural style: Bungalow
- Property subtype: Residential, Single Family Residence
Materials
- Vinyl Siding
- Roof: Composition
Condition
- Approximately
- New construction: No
- Year built: 1942
Utilities & green energy
- Gas: Gas
- Sewer: Public Sewer
- Water: Public
Community & HOA
HOA
- Has HOA: No
Location
- Region: Portland
Financial & listing details
- Price per square foot: $365/sqft
- Tax assessed value: $542,000
- Annual tax amount: $5,786
- Date on market: 4/26/2024
- Cumulative days on market: 3 days
- Listing terms: Cash,Conventional,FHA,VA Loan
- Road surface type: Paved
Price history
| Date | Event | Price |
|---|---|---|
| 5/21/2024 | Sold | $528,400+17.4%$365/sqft |
Source:  RMLS (OR) #24594923 Report a problem RMLS (OR) #24594923 Report a problem | ||
| 4/30/2024 | Pending sale | $449,999$311/sqft |
Source: RMLS (OR) #24594923 Report a problem | ||
| 4/29/2024 | Listed for sale | $449,999$311/sqft |
Source: RMLS (OR) #24594923 Report a problem | ||
Public tax history
| Year | Property taxes | Tax assessment |
|---|---|---|
| 2025 | $6,242 +3.7% | $231,870 +3% |
| 2024 | $6,018 +4% | $225,120 +3% |
| 2023 | $5,786 +2.2% | $218,570 +3% |
| 2022 | $5,661 +1.7% | $212,210 +3% |
| 2021 | $5,565 +9% | $206,030 +3% |
| 2020 | $5,105 +3.8% | $200,030 +3% |
| 2019 | $4,918 | $194,210 +3% |
| 2018 | $4,918 +3% | $188,560 +3% |
| 2017 | $4,773 +14% | $183,070 +3% |
| 2016 | $4,186 | $177,740 +3% |
| 2015 | $4,186 +2.7% | $172,570 +3% |
| 2014 | $4,076 +3.9% | $167,550 +3% |
| 2013 | $3,922 +10.5% | $162,670 +3% |
| 2012 | $3,548 +3.9% | $157,940 +3% |
| 2011 | $3,414 +5.5% | $153,340 +3% |
| 2010 | $3,235 +2.7% | $148,880 +3% |
| 2009 | $3,149 +5.9% | $144,550 +3% |
| 2008 | $2,973 +0.2% | $140,340 +3% |
| 2007 | $2,967 +11.4% | $136,260 +3% |
| 2006 | $2,664 +4.7% | $132,300 +3% |
| 2005 | $2,543 -8.4% | $128,450 +3% |
| 2004 | $2,776 +2.3% | $124,710 +3% |
| 2003 | $2,714 +11.1% | $121,080 +3% |
| 2002 | $2,443 +8.5% | $117,560 +6.1% |
| 2000 | $2,252 | $110,820 |
Find assessor info on the county website
Neighborhood: Hillsdale
Nearby homes
- $529,9004 bd1 ba1.4k sqft4940 SW 31st Dr, Portland, OR 97239Off Market
- $729,0004 bd2 ba2.2k sqft4920 SW 31st Dr, Portland, OR 97239For Sale
- $954,930-- bd3 ba4.1k sqft4905 SW Dosch Park Ln, Portland, OR 97239Off Market
- $1,426,0005 bd5 ba4.3k sqft4905 SW Dosch Park Ln, Portland, OR 97239Off Market
- $857,0002 bd2 ba3.1k sqft3131 SW Mitchell Ct, Portland, OR 97239Off Market
- $616,7003 bd2 ba2.1k sqft4916 SW 31st Dr, Portland, OR 97239Off Market
- $613,3004 bd2 ba1.9k sqft4950 SW 31st Dr, Portland, OR 97239Off Market
- $887,2004 bd3 ba2.7k sqft4837 SW Dosch Park Ln, Portland, OR 97239Off Market
Nearby schools
GreatSchools rating
- 10/10Rieke Elementary SchoolGrades: K-5Distance: 1 mi
- 8/10Gray Middle SchoolGrades: 6-8Distance: 0.5 mi
- 8/10Ida B. Wells-Barnett High SchoolGrades: 9-12Distance: 1.1 mi
Schools provided by the listing agent
- Elementary: Rieke
- Middle: Robert Gray
- High: Ida B Wells
Source: RMLS (OR). This data may not be complete. We recommend contacting the local school district to confirm school assignments for this home.
Get a cash offer in 3 minutes
Find out how much your home could sell for in as little as 3 minutes with a no-obligation cash offer.
Estimated market value
$555,800
Get a cash offer in 3 minutes
Find out how much your home could sell for in as little as 3 minutes with a no-obligation cash offer.
Estimated market value
$555,800
- Oregon
- Multnomah County
- Portland
- 97239
- Hillsdale
- 4930 SW 31st Dr
