This incredibly well maintained home was custom rebuilt in 2003-2004. The open and light-filled main level features beautiful hardwood floors and is designed for both everyday living and effortless entertaining. A gracious living room with custom built-ins and a statement fireplace is framed by expansive windows that capture sweeping vistas of the surrounding landscape. The adjoining dining area offers a dramatic backdrop for memorable meals, while the gourmet kitchen impresses with high-end appliances, custom cabinetry, and a welcoming breakfast nook with planning desk. The primary suite on the main floor is a serene retreat, complete with spectacular outlooks and a spa-inspired bath. On the lower level, a spacious family room provides a comfortable, flexible space for everyday living and is complemented by three additional bedrooms and a full bath. A separate private basement apartment/guest quarters with its own entry, kitchen, full bath, & sep. laundry hook up provides exceptional versatility for multigenerational living, long-term visitors or renters (potential rental income w/visiting doctors or nurses). Outdoors, thoughtfully designed landscaping surrounds the property, offering privacy and tranquility while an expansive deck extends the living space, ideal for dining or soaking in the beauty of the natural setting. Just a few blocks away, Healy Heights Park offers a neighborhood playground and green space to enjoy.Offering the best of both worlds, this home enjoys the privacy of a hillside retreat with the convenience of being only minutes from downtown Portland, top-rated schools, parks, and vibrant local shops. A one-of-a-kind property where thoughtful design, unmatched privacy, and breathtaking scenery meet. [Home Energy Score = 2. HES Report at https://rpt.greenbuildingregistry.com/hes/OR10241827]
Active
Price cut: $36K (7/8)
$959,000
3250 SW Donner Way Ct, Portland, OR 97239
5beds
3,316sqft
Residential, Single Family Residence
Built in 1941
6,534 Square Feet Lot
$-- Zestimate®
$289/sqft
$-- HOA
What's special
Statement fireplaceSpa-inspired bathBeautiful hardwood floorsThree additional bedroomsCustom cabinetry
- 375 days
- 955
- 104
Zillow last checked:
Listing updated:
Listed by:
Christy MacColl 503-984-1723,
Windermere Realty Trust,
Carrie Gross 503-928-2434,
Windermere Realty Trust
Source: RMLS (OR),MLS#: 391891899
Facts & features
Interior
Bedrooms & bathrooms
- Bedrooms: 5
- Bathrooms: 4
- Full bathrooms: 3
- Partial bathrooms: 1
- Main level bathrooms: 2
Rooms
- Room types: Bedroom 4, Utility Room, Guest Quarters, Bedroom 2, Bedroom 3, Dining Room, Family Room, Kitchen, Living Room, Primary Bedroom
Primary bedroom
- Features: Builtin Features, Ensuite, Walkin Closet, Wallto Wall Carpet
- Level: Main
- Area: 255
- Dimensions: 15 x 17
Bedroom 2
- Features: Hardwood Floors, High Ceilings
- Level: Lower
- Area: 216
- Dimensions: 12 x 18
Bedroom 3
- Features: Exterior Entry, High Ceilings, Wallto Wall Carpet
- Level: Lower
- Area: 216
- Dimensions: 12 x 18
Bedroom 4
- Features: Hardwood Floors, Double Closet, High Ceilings
- Level: Lower
- Area: 160
- Dimensions: 10 x 16
Dining room
- Features: Deck, Hardwood Floors, Living Room Dining Room Combo
- Level: Main
- Area: 140
- Dimensions: 10 x 14
Family room
- Features: Builtin Features, Hardwood Floors, High Ceilings
- Level: Lower
- Area: 322
- Dimensions: 14 x 23
Kitchen
- Features: Builtin Range, Builtin Refrigerator, Deck, Dishwasher, Disposal, Gas Appliances, Gourmet Kitchen, Hardwood Floors, Nook, Granite
- Level: Main
- Area: 216
- Width: 18
Living room
- Features: Builtin Features, Fireplace, Hardwood Floors, Living Room Dining Room Combo
- Level: Main
- Area: 350
- Dimensions: 14 x 25
Heating
- Forced Air, Fireplace(s)
Cooling
- Heat Pump
Appliances
- Included: Built In Oven, Built-In Range, Built-In Refrigerator, Dishwasher, Disposal, Gas Appliances, Plumbed For Ice Maker, Range Hood, Stainless Steel Appliance(s), Washer/Dryer, Free-Standing Refrigerator, Electric Water Heater
- Laundry: Laundry Room
Features
- Granite, High Ceilings, Double Closet, Sink, Bathroom, Kitchen, Living Room Dining Room Combo, Built-in Features, Gourmet Kitchen, Nook, Walk-In Closet(s)
- Flooring: Hardwood, Tile, Wall to Wall Carpet
- Windows: Double Pane Windows
- Basement: Daylight,Finished
- Number of fireplaces: 1
- Fireplace features: Gas
Interior area
- Total structure area: 3,316
- Total interior livable area: 3,316 sqft
Property
Parking
- Total spaces: 2
- Parking features: Driveway, Garage Door Opener, Attached
- Attached garage spaces: 2
- Has uncovered spaces: Yes
Accessibility
- Accessibility features: Caregiver Quarters, Garage On Main, Main Floor Bedroom Bath, Walkin Shower, Accessibility
Features
- Stories: 2
- Patio & porch: Deck
- Exterior features: Gas Hookup, Exterior Entry
- Has spa: Yes
- Spa features: Bath
- Has view: Yes
- View description: Valley
Lot
- Size: 6,534 Square Feet
- Features: Private, Trees, Sprinkler, SqFt 5000 to 6999
Details
- Additional structures: GasHookup, SecondResidence, SeparateLivingQuartersApartmentAuxLivingUnit
- Parcel number: R141695
- Zoning: R7
Construction
Type & style
- Home type: SingleFamily
- Architectural style: Daylight Ranch
- Property subtype: Residential, Single Family Residence
Materials
- Cedar
- Foundation: Concrete Perimeter
- Roof: Composition
Condition
- Approximately
- New construction: No
- Year built: 1941
Utilities & green energy
- Gas: Gas Hookup, Gas
- Sewer: Public Sewer
- Water: Public
Community & HOA
Community
- Security: Security System Owned, Security Lights
- Subdivision: Council Crest
HOA
- Has HOA: No
Location
- Region: Portland
Financial & listing details
- Price per square foot: $289/sqft
- Tax assessed value: $1,205,240
- Annual tax amount: $18,853
- Date on market: 9/15/2025
- Listing terms: Cash,Conventional
- Road surface type: Concrete
Estimated market value
Not available
Estimated sales range
Not available
Not available
Price history
| Date | Event | Price |
|---|---|---|
| 7/8/2026 | Price change | $959,000-3.6%$289/sqft |
Source:  RMLS (OR) #391891899 Report a problem RMLS (OR) #391891899 Report a problem | ||
| 6/1/2026 | Listed for sale | $995,000-7.4%$300/sqft |
Source: RMLS (OR) #391891899 Report a problem | ||
| 5/19/2026 | Listing removed | $1,075,000$324/sqft |
Source: RMLS (OR) #391891899 Report a problem | ||
| 1/2/2026 | Price change | $1,075,000-6.5%$324/sqft |
Source: RMLS (OR) #391891899 Report a problem | ||
| 9/15/2025 | Listed for sale | $1,150,000+50.3%$347/sqft |
Source: RMLS (OR) #391891899 Report a problem | ||
| 8/12/2004 | Sold | $765,000+113.7%$231/sqft |
Source: Public Record Report a problem | ||
| 8/1/2003 | Sold | $358,000$108/sqft |
Source: Public Record Report a problem | ||
Public tax history
| Year | Property taxes | Tax assessment |
|---|---|---|
| 2025 | $18,854 +3.7% | $700,370 +3% |
| 2024 | $18,176 +4% | $679,980 +3% |
| 2023 | $17,477 +2.2% | $660,180 +3% |
| 2022 | $17,099 +1.7% | $640,960 +3% |
| 2021 | $16,810 +10.7% | $622,300 +3% |
| 2020 | $15,192 +2.3% | $604,180 +3% |
| 2019 | $14,853 | $586,590 +3% |
| 2018 | $14,853 +3% | $569,510 +3% |
| 2017 | $14,416 +14% | $552,930 +3% |
| 2016 | $12,644 | $536,830 +3% |
| 2015 | $12,644 +2.7% | $521,200 +3% |
| 2014 | $12,312 +5.2% | $506,020 +3% |
| 2013 | $11,707 +9.3% | $491,290 +3% |
| 2012 | $10,714 +6.1% | $476,990 +3% |
| 2011 | $10,098 +3.4% | $463,100 +3% |
| 2010 | $9,770 +2.7% | $449,620 +3% |
| 2009 | $9,511 +5.9% | $436,530 +3% |
| 2008 | $8,978 +0.2% | $423,820 +3% |
| 2007 | $8,959 +11.4% | $411,480 +3% |
| 2006 | $8,045 +4.7% | $399,500 +3% |
| 2005 | $7,680 +29.6% | $387,870 +35% |
| 2004 | $5,924 +6.7% | $287,290 +3% |
| 2003 | $5,552 -3.3% | $278,930 +3% |
| 2002 | $5,743 +10.4% | $270,810 +6.1% |
| 2000 | $5,202 | $255,280 |
Find assessor info on the county website
Monthly payment
Est. payment
Payment breakdown
Explore the cost of this home by adjusting the details. Changes won't be saved.Climate risks
Neighborhood: Healy Heights
Nearby schools
Schools provided by the listing agent
- Elementary: Ainsworth
- Middle: West Sylvan
- High: Lincoln
Source: RMLS (OR). This data may not be complete. We recommend contacting the local school district to confirm school assignments for this home.
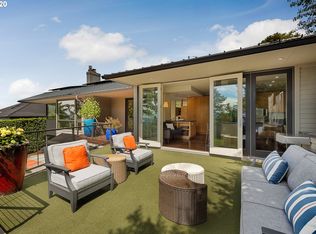
Similar homes
- $949,0003 bd3 ba2.5k sqft2400 SW Richardson St, Portland, OR 97239Active

 MLS ID #481937623, Patrick Gourley, Windermere Realty Trust. RMLS (OR)
 - $945,0004 bd3 ba3.7k sqft5616 SW 42nd Ave, Portland, OR 97221Active
 MLS ID #344467832, Jon Cohen, Windermere Realty Trust. RMLS (OR)
 - $799,0003 bd3 ba3k sqft5507 SW Westwood Vw, Portland, OR 97239Active
 MLS ID #360038445, Todd Talcott, Where, Inc. RMLS (OR)
 - $925,0004 bd3 ba3.4k sqft4321 SW Terlyn Ct, Portland, OR 97221Active
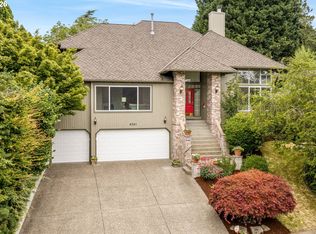 MLS ID #162531855, Brent Richards, Cascade Hasson Sotheby's International Realty. RMLS (OR)
 - $825,0006 bd4 ba4.7k sqft3412 SW 13th Ave, Portland, OR 97239ActiveMLS ID #151773110, Zachary Eaton, Keller Williams Realty Professionals. RMLS (OR)
- $1,099,0004 bd3 ba4.3k sqft1727 SW Westwood Dr, Portland, OR 97239ActiveMLS ID #536757280, Lauren Hurley, Living Room Realty. RMLS (OR)
- $999,9995 bd4 ba3.4k sqft4500 W Burnside Rd, Portland, OR 97210ActiveMLS ID #151774397, Chris Suarez, Keller Williams Sunset Corridor. RMLS (OR)
- $899,9004 bd4 ba3.6k sqft7955 SW 4th Ave, Portland, OR 97219ActiveMLS ID #238326762, Katie Sengstake, Windermere Realty Trust. RMLS (OR)
- $799,0005 bd3 ba2.9k sqft8115 SW Valley View Dr, Portland, OR 97225ActiveMLS ID #543569804, Connie Vera, eXp Realty, LLC. RMLS (OR)
- $989,0003 bd3 ba2.6k sqft1111 SW Coronado St, Portland, OR 97219ActiveMLS ID #569174121, Danielle Bade, Better Homes & Gardens Realty. RMLS (OR)
- $785,0003 bd2 ba2.6k sqft4241 SW Condor Ave, Portland, OR 97239ActiveMLS ID #420137487, Sara Jones-Graham, Cascade Hasson Sotheby's International Realty. RMLS (OR)
- $899,0004 bd3 ba3.5k sqft4937 SW Humphrey Park Rd, Portland, OR 97221ActiveMLS ID #185701092, Michele Shea-han, ELEETE Real Estate. RMLS (OR)
- $949,9004 bd3 ba3.3k sqft8902 NW Benson St, Portland, OR 97229ActiveMLS ID #127539573, Brittany Gibbs, Move Real Estate Inc. RMLS (OR)
- $900,0004 bd3 ba3.2k sqft1517 SW Highland Pkwy, Portland, OR 97221ActiveMLS ID #455892178, Megan Jumago-Simpson, Keller Williams Realty Professionals. RMLS (OR)
- $1,299,0004 bd4 ba3.8k sqft2801 SW Hillsboro St, Portland, OR 97239ActiveMLS ID #177171329, Sue Hill-Sullivan, Windermere Realty Trust. RMLS (OR)
- $1,200,0004 bd4 ba3.4k sqft6164 SW Capitol Hwy, Portland, OR 97239ActiveMLS ID #252532862, Jaimy Beltran, Keller Williams Realty Portland Premiere. RMLS (OR)
- $875,0005 bd4 ba3.7k sqft431 SW Colony Dr, Portland, OR 97219ActiveMLS ID #106908201, Ruth Maher, Opt. RMLS (OR)
- $1,100,0004 bd3 ba3.3k sqft4200 SW 53rd Ave, Portland, OR 97221ActiveMLS ID #340754473, Drew McCulloch, Windermere Realty Trust. RMLS (OR)
- $875,0003 bd3 ba2.5k sqft3402 NW Luray Ter, Portland, OR 97210ActiveMLS ID #475468514, Elizabeth James, Windermere Realty Trust. RMLS (OR)
- $899,0004 bd3 ba3.7k sqft7190 SW Renee Dr, Portland, OR 97225ActiveMLS ID #578100834, Arnie Valdivia, eXp Realty, LLC. RMLS (OR)
