Gorgeous 2+ bedroom home with 2 and 1/2 bathrooms in the Council Crest neighborhood. Sweeping view from every level! Private setting only minutes to town. [Home Energy Score = 1. HES Report at https://rpt.greenbuildingregistry.com/hes/OR10251431]
Active
Price cut: $40K (10/5)
$735,000
3360 SW Fairmount Blvd, Portland, OR 97239
2beds
2,292sqft
Residential, Single Family Residence
Built in 1923
6,098 Square Feet Lot
$-- Zestimate®
$321/sqft
$-- HOA
What's special
Private setting
- 52 days
- 1,635
- 236
Likely to sell faster than
Zillow last checked:
Listing updated:
Listed by:
Jake Lewis 503-970-6464,
Urban Pacific Real Estate
Source: RMLS (OR),MLS#: 209967903
Facts & features
Interior
Bedrooms & bathrooms
- Bedrooms: 2
- Bathrooms: 3
- Full bathrooms: 2
- Partial bathrooms: 1
- Main level bathrooms: 1
Rooms
- Room types: Bedroom 2, Dining Room, Family Room, Kitchen, Living Room, Primary Bedroom
Primary bedroom
- Features: Deck, Ensuite
- Level: Lower
- Area: 195
- Dimensions: 15 x 13
Bedroom 2
- Level: Lower
- Area: 196
- Dimensions: 14 x 14
Dining room
- Features: Deck, French Doors, Slate Flooring
- Level: Main
- Area: 156
- Dimensions: 12 x 13
Kitchen
- Features: Dishwasher, Disposal, Eat Bar, Microwave, Slate Flooring
- Level: Main
- Area: 110
- Width: 11
Living room
- Features: Ceiling Fan, Deck, Fireplace, High Ceilings, Vaulted Ceiling
- Level: Main
- Area: 345
- Dimensions: 15 x 23
Heating
- Forced Air, Fireplace(s)
Cooling
- Central Air
Appliances
- Included: Dishwasher, Disposal, Free-Standing Range, Free-Standing Refrigerator, Gas Appliances, Microwave, Plumbed For Ice Maker, Stainless Steel Appliance(s), Gas Water Heater
- Laundry: Laundry Room
Features
- Ceiling Fan(s), Central Vacuum, Vaulted Ceiling(s), Balcony, Eat Bar, High Ceilings
- Flooring: Hardwood, Slate, Tile, Wall to Wall Carpet
- Doors: French Doors
- Basement: Finished
- Number of fireplaces: 1
- Fireplace features: Insert
Interior area
- Total structure area: 2,292
- Total interior livable area: 2,292 sqft
Video & virtual tour
Property
Parking
- Parking features: Parking Pad
- Has uncovered spaces: Yes
Features
- Stories: 3
- Patio & porch: Deck
- Exterior features: Fire Pit, Garden, Yard, Balcony
- Has view: Yes
- View description: Mountain(s), Territorial, Valley
Lot
- Size: 6,098 Square Feet
- Features: Private, Sloped, SqFt 5000 to 6999
Details
- Additional structures: ToolShed
- Parcel number: R327470
Construction
Type & style
- Home type: SingleFamily
- Architectural style: Contemporary,Cottage
- Property subtype: Residential, Single Family Residence
Materials
- Cedar, Wood Siding
- Roof: Metal
Condition
- Resale
- New construction: No
- Year built: 1923
Utilities & green energy
- Gas: Gas
- Sewer: Public Sewer
- Water: Public
Community & HOA
Community
- Security: Security Lights
- Subdivision: Council Crest/Hillsdale
HOA
- Has HOA: No
Location
- Region: Portland
Financial & listing details
- Price per square foot: $321/sqft
- Tax assessed value: $833,350
- Annual tax amount: $12,732
- Date on market: 8/29/2026
- Listing terms: Cash,Conventional,Other
- Road surface type: Paved
Estimated market value
Not available
Estimated sales range
Not available
Not available
Price history
| Date | Event | Price |
|---|---|---|
| 10/5/2026 | Price change | $735,000-5.2%$321/sqft |
Source:  RMLS (OR) #209967903 Report a problem RMLS (OR) #209967903 Report a problem | ||
| 8/29/2026 | Listed for sale | $775,000+342.9%$338/sqft |
Source: RMLS (OR) #209967903 Report a problem | ||
| 4/2/2021 | Listing removed | -- |
Source:  Windermere Real Estate Report a problem Windermere Real Estate Report a problem | ||
| 12/17/2019 | Listed for sale | $175,000-2.8%$76/sqft |
Source: Windermere Realty Trust #19176578 Report a problem | ||
| 3/20/2019 | Listed for sale | $180,000-69.9%$79/sqft |
Source: Windermere Realty Trust #19176578 Report a problem | ||
| 8/8/2014 | Sold | $597,500-0.4%$261/sqft |
Source: RMLS (OR) #14636472 Report a problem | ||
| 6/6/2014 | Listed for sale | $600,000+11.1%$262/sqft |
Source: Keller Williams Realty Professionals #14636472 Report a problem | ||
| 10/28/2008 | Sold | $539,900-1.8%$236/sqft |
Source: Public Record Report a problem | ||
| 6/22/2008 | Price change | $549,900-12.7%$240/sqft |
Source: Keller Williams Realty #8061854 Report a problem | ||
| 5/24/2008 | Listed for sale | $630,000+93929.9%$275/sqft |
Source: Keller Williams Realty #8061854 Report a problem | ||
| 7/12/1996 | Sold | $670 |
Source: Public Record Report a problem | ||
Public tax history
| Year | Property taxes | Tax assessment |
|---|---|---|
| 2025 | $12,732 +3.7% | $472,970 +3% |
| 2024 | $12,275 +4% | $459,200 +3% |
| 2023 | $11,803 +2.2% | $445,830 +3% |
| 2022 | $11,547 +1.7% | $432,850 +3% |
| 2021 | $11,352 +9% | $420,250 +3% |
| 2020 | $10,413 +3.8% | $408,010 +3% |
| 2019 | $10,030 | $396,130 +3% |
| 2018 | $10,030 +3% | $384,600 +3% |
| 2017 | $9,735 +14% | $373,400 +3% |
| 2016 | $8,539 | $362,530 +3% |
| 2015 | $8,539 +2.7% | $351,980 +3% |
| 2014 | $8,315 +11% | $341,730 +3% |
| 2013 | $7,491 +12.6% | $331,780 +3% |
| 2012 | $6,653 +5.7% | $322,120 +3% |
| 2011 | $6,294 -4.6% | $312,740 +3% |
| 2010 | $6,598 +2.7% | $303,640 +3% |
| 2009 | $6,423 +13.5% | $294,800 +10.3% |
| 2008 | $5,660 +0.2% | $267,170 +3% |
| 2007 | $5,648 +11.4% | $259,390 +3% |
| 2006 | $5,071 +4.7% | $251,840 +3% |
| 2005 | $4,841 -4.2% | $244,510 +3% |
| 2004 | $5,052 +6.5% | $237,390 +3% |
| 2003 | $4,743 0% | $230,480 +3% |
| 2002 | $4,745 +10.4% | $223,770 +6.1% |
| 2000 | $4,299 | $210,940 |
Find assessor info on the county website
Monthly payment
Est. payment
Payment breakdown
Explore the cost of this home by adjusting the details. Changes won't be saved.Climate risks
Neighborhood: Southwest Hills
Nearby schools
Schools provided by the listing agent
- Elementary: Rieke
- Middle: Robert Gray
- High: Ida B Wells
Source: RMLS (OR). This data may not be complete. We recommend contacting the local school district to confirm school assignments for this home.
Similar homes
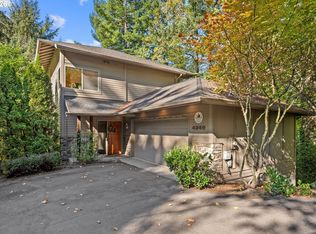
- $699,0003 bd3 ba2.2k sqft4249 SW Dosch Rd, Portland, OR 97239Active
 MLS ID #304454761, Stephanie Peck, eXp Realty, LLC. RMLS (OR)
 - $699,9003 bd3 ba2.3k sqft3919 SW Hillside Dr, Portland, OR 97221Active
 MLS ID #613143364, Jessica Brunt, Lark and Fir Realty LLC. RMLS (OR)
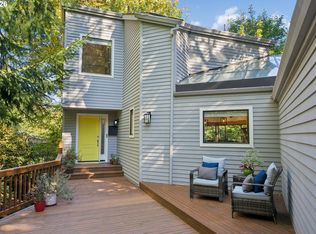
 - $898,0003 bd3 ba2.6k sqft2535 SW Patton Ct, Portland, OR 97201Active
 MLS ID #611080860, Elizabeth James, Windermere Realty Trust. RMLS (OR)
 - $725,0003 bd3 ba2.6k sqft2210 SW Broadway Dr, Portland, OR 97201Active
 MLS ID #276560642, Beth Nelsen, Keller Williams Realty Professionals. RMLS (OR)
 - $689,9004 bd3 ba2.7k sqft5844 SW Ralston Dr, Portland, OR 97239ActiveMLS ID #432883610, Christy MacColl, Windermere Realty Trust. RMLS (OR)
- $820,0003 bd3 ba2.6k sqft4068 SW Hewett Blvd, Portland, OR 97221ActiveMLS ID #642703435, Nathan Austin, Keller Williams PDX Central. RMLS (OR)
- $749,9005 bd3 ba2.4k sqft5225 SE 18th Ave, Portland, OR 97202ActiveMLS ID #441061085, Tabitha Solano, HomeSmart Realty Group. RMLS (OR)
- $780,0003 bd2 ba2.4k sqft6826 SW 10th Ave, Portland, OR 97219ActiveMLS ID #499541398, Breylan Deal-Eriksen, Think Real Estate. RMLS (OR)
- $750,0003 bd3 ba2.8k sqft12225 SW 34th Ave, Portland, OR 97219ActiveMLS ID #234758321, Elizabeth Davidson, Cascade Hasson Sotheby's International Realty. RMLS (OR)
- $729,0004 bd3 ba2.9k sqft8611 SW 19th Ave, Portland, OR 97219ActiveMLS ID #103832662, Kim Rose, Cascade Hasson Sotheby's International Realty. RMLS (OR)
- $749,0005 bd4 ba2.3k sqft8328 SW 9th Ave, Portland, OR 97219ActiveMLS ID #586042827, Dustin Miller, Kelly Right Real Estate of Portland, LLC. RMLS (OR)
- $725,0004 bd3 ba2.5k sqft14901 SE Lee Ave, Milwaukie, OR 97267ActiveMLS ID #195038629, Nick Shivers, eXp Realty, LLC. RMLS (OR)
- $800,0003 bd3 ba2.3k sqft6010 SW Texas Ct, Portland, OR 97219ActiveMLS ID #428509704, Erin Primrose, Real Broker. RMLS (OR)
- $950,0003 bd3 ba2k sqft2538 SW Sherwood Dr, Portland, OR 97201ActiveMLS ID #168200382, Kristin Gillis, Premiere Property Group, LLC. RMLS (OR)
- $750,0005 bd3 ba2.9k sqft8115 SW Valley View Dr, Portland, OR 97225ActiveMLS ID #543569804, Connie Vera, eXp Realty, LLC. RMLS (OR)
- $875,0003 bd3 ba2.5k sqft3402 NW Luray Ter, Portland, OR 97210ActiveMLS ID #475468514, Elizabeth James, Windermere Realty Trust. RMLS (OR)
- $959,0005 bd4 ba3.3k sqft3250 SW Donner Way Ct, Portland, OR 97239ActiveMLS ID #391891899, Christy MacColl, Windermere Realty Trust. RMLS (OR)
- $799,9002 bd2 ba1.6k sqft5672 S Riverpoint Ln, Portland, OR 97239ActiveMLS ID #316527102, Kari Court, MORE Realty. RMLS (OR)
- $625,0002 bd4 ba2.6k sqft3907 SW View Point Ter, Portland, OR 97239ActiveMLS ID #369840977, Sue Hill-Sullivan, Windermere Realty Trust. RMLS (OR)
- $630,0003 bd2 ba1.5k sqft10770 SW Butner Rd, Portland, OR 97225ActiveMLS ID #551588068, Melissa Larson, Oregon Digs Real Estate. RMLS (OR)
