Quiet and serene, come hear for yourself! Located in one of the most storybook-green pockets of Portland Heights, this house doesn’t just look out at nature - it lives inside it. Every window frames its own little forested wonder: leaves rustling outside the glass, birdsong as your soundtrack, and a sense of privacy so complete you’ll forget you have neighbors at all. There’s a calm that settles over you the moment you walk in—the kind of good energy that’s hard to manufacture but easy to feel. Inside, the primary suite claims an entire floor of its own, tucked away as a genuine retreat and place to reset. On the main level, the living room has walls of windows and a vaulted cedar-plank ceiling that make it nearly impossible to tell whether you’re inside the house or inside the woods. The kitchen surprises with a sunroom that floods the space with gorgeous, warm light, especially lovely before you’ve even had your first sip of coffee. The lower level offers two bedrooms, a full bathroom, and a family room ready for games or cozy movie nights by the fireplace. And then there’s the yard—terraced, sprawling, and designed to reset your nervous system just by standing in it. The home has practical magic, too: storage tucked into every corner, much of it not even counted in the square footage (consider it a bonus round) plus a location zoned for strong public schools and within easy reach of excellent private options. This isn’t just a home near nature. It’s a home that forgot it wasn’t a treehouse.
Pending
$898,000
2535 SW Patton Ct, Portland, OR 97201
3beds
2,649sqft
Residential, Single Family Residence
Built in 1976
0.46 Acres Lot
$-- Zestimate®
$339/sqft
$-- HOA
What's special
Vaulted cedar-plank ceiling
- 33 days
- 1,218
- 188
Likely to sell faster than
Zillow last checked:
Listing updated:
Listed by:
Elizabeth James 503-488-9125,
Windermere Realty Trust
Source: RMLS (OR),MLS#: 611080860
Facts & features
Interior
Bedrooms & bathrooms
- Bedrooms: 3
- Bathrooms: 3
- Full bathrooms: 2
- Partial bathrooms: 1
- Main level bathrooms: 1
Rooms
- Room types: Wine Cellar, Loft, EatingArea, Bedroom 2, Bedroom 3, Dining Room, Family Room, Kitchen, Living Room, Primary Bedroom
Primary bedroom
- Features: Balcony, Skylight, Bathtub, Double Sinks, Ensuite, High Ceilings, Walkin Closet, Walkin Shower, Wallto Wall Carpet
- Level: Upper
- Area: 300
- Dimensions: 20 x 15
Bedroom 2
- Features: Double Closet, Wallto Wall Carpet
- Level: Lower
- Area: 156
- Dimensions: 12 x 13
Bedroom 3
- Features: Double Closet, Wallto Wall Carpet
- Level: Lower
- Area: 120
- Dimensions: 10 x 12
Dining room
- Features: Balcony, Wood Floors
- Level: Main
- Area: 208
- Dimensions: 13 x 16
Family room
- Features: Deck, Fireplace, Wallto Wall Carpet, Wet Bar
- Level: Lower
- Area: 396
- Dimensions: 22 x 18
Kitchen
- Features: Deck, Eating Area, Island, Skylight, Tile Floor
- Level: Main
- Area: 156
- Width: 12
Living room
- Features: Fireplace, Vaulted Ceiling, Wood Floors
- Level: Main
- Area: 210
- Dimensions: 14 x 15
Heating
- Forced Air, Fireplace(s)
Cooling
- Central Air
Appliances
- Included: Gas Appliances, Stainless Steel Appliance(s), Gas Water Heater
- Laundry: Laundry Room
Features
- Granite, High Ceilings, Vaulted Ceiling(s), Built-in Features, Double Closet, Balcony, Wet Bar, Eat-in Kitchen, Kitchen Island, Bathtub, Double Vanity, Walk-In Closet(s), Walkin Shower, Tile
- Flooring: Wood, Wall to Wall Carpet, Tile
- Windows: Double Pane Windows, Skylight(s)
- Basement: Daylight,Finished
- Number of fireplaces: 2
- Fireplace features: Gas
Interior area
- Total structure area: 2,649
- Total interior livable area: 2,649 sqft
Video & virtual tour
Property
Parking
- Total spaces: 2
- Parking features: Driveway, On Street, Attached
- Attached garage spaces: 2
- Has uncovered spaces: Yes
Accessibility
- Accessibility features: Garage On Main, Accessibility
Features
- Stories: 3
- Patio & porch: Covered Deck, Deck
- Exterior features: Yard, Exterior Entry, Balcony
- Has spa: Yes
- Spa features: Bath
- Fencing: Fenced
- Has view: Yes
- View description: Trees/Woods
Lot
- Size: 0.46 Acres
- Features: Greenbelt, Trees, SqFt 15000 to 19999
Details
- Parcel number: R199400
Construction
Type & style
- Home type: SingleFamily
- Architectural style: NW Contemporary
- Property subtype: Residential, Single Family Residence
Materials
- Wood Siding
- Foundation: Concrete Perimeter
- Roof: Shake
Condition
- Resale
- New construction: No
- Year built: 1976
Utilities & green energy
- Gas: Gas
- Sewer: Public Sewer
- Water: Public
Community & HOA
Community
- Subdivision: Portland Heights, West Hills
HOA
- Has HOA: No
Location
- Region: Portland
Financial & listing details
- Price per square foot: $339/sqft
- Tax assessed value: $969,900
- Annual tax amount: $17,105
- Date on market: 10/9/2026
- Cumulative days on market: 33 days
- Listing terms: Cash,Conventional,FHA
- Road surface type: Paved
Estimated market value
Not available
Estimated sales range
Not available
Not available
Price history
| Date | Event | Price |
|---|---|---|
| 11/10/2026 | Pending sale | $898,000$339/sqft |
Source:  RMLS (OR) #611080860 Report a problem | ||
| 10/9/2026 | Listed for sale | $898,000+16.6%$339/sqft |
Source: RMLS (OR) #611080860 Report a problem | ||
| 12/23/2020 | Sold | $770,000-3.1%$291/sqft |
Source: RMLS (OR) #20142929 Report a problem | ||
| 10/23/2020 | Pending sale | $795,000$300/sqft |
Source: Premiere Property Group, LLC #20142929 Report a problem | ||
| 10/2/2020 | Price change | $795,000-1.6%$300/sqft |
Source: Premiere Property Group, LLC #20142929 Report a problem | ||
| 9/28/2020 | Price change | $808,000+4.3%$305/sqft |
Source: Premiere Property Group, LLC #20142929 Report a problem | ||
| 8/12/2020 | Pending sale | $775,000$293/sqft |
Source: Premiere Property Group, LLC #20142929 Report a problem | ||
| 8/8/2020 | Listed for sale | $775,000+3.3%$293/sqft |
Source: Premiere Property Group, LLC #20142929 Report a problem | ||
| 7/26/2019 | Sold | $750,000$283/sqft |
Source: RMLS (OR) #19328802 Report a problem | ||
| 6/25/2019 | Pending sale | $750,000$283/sqft |
Source: Windermere Realty Trust #19328802 Report a problem | ||
| 5/30/2019 | Listed for sale | $750,000+20.5%$283/sqft |
Source: Windermere Realty Trust #19328802 Report a problem | ||
| 7/8/2015 | Sold | $622,500-2.7%$235/sqft |
Source: RMLS (OR) #15136769 Report a problem | ||
| 7/8/2015 | Pending sale | $639,900+21.9%$242/sqft |
Source: John L Scott Real Estate #15136769 Report a problem | ||
| 7/30/2012 | Sold | $525,000-2.6%$198/sqft |
Source: Public Record Report a problem | ||
| 6/19/2012 | Listed for sale | $539,000-2%$203/sqft |
Source: The Hasson Company #12502939 Report a problem | ||
| 9/29/2009 | Listing removed | $550,000$208/sqft |
Source: Windermere Cronin & Caplan Realty Group, Inc. #9033325 Report a problem | ||
| 8/8/2009 | Price change | $550,000-8.3%$208/sqft |
Source: Windermere Cronin & Caplan Realty Group, Inc. #9033325 Report a problem | ||
| 6/12/2009 | Listed for sale | $600,000+43.4%$227/sqft |
Source: Windermere Cronin & Caplan Realty Group, Inc. #9033325 Report a problem | ||
| 4/1/1999 | Sold | $418,500$158/sqft |
Source: Public Record Report a problem | ||
Public tax history
| Year | Property taxes | Tax assessment |
|---|---|---|
| 2025 | $16,855 +5.2% | $629,550 +3% |
| 2024 | $16,026 +3.3% | $611,220 +3% |
| 2023 | $15,510 +0.9% | $593,420 +3% |
| 2022 | $15,370 +6.6% | $576,140 +3% |
| 2021 | $14,422 +9.5% | $559,360 +3% |
| 2020 | $13,171 -0.3% | $543,070 +3% |
| 2019 | $13,210 | $527,260 +3% |
| 2018 | $13,210 +1.9% | $511,910 +3% |
| 2017 | $12,958 +14% | $497,000 +3% |
| 2016 | $11,365 | $482,530 +3% |
| 2015 | $11,365 +2.7% | $468,480 +3% |
| 2014 | $11,067 +26.3% | $454,840 +3% |
| 2013 | $8,760 +6.5% | $441,600 +6.9% |
| 2012 | $8,228 +7.5% | $413,250 +3% |
| 2011 | $7,654 -6.6% | $401,220 +3% |
| 2010 | $8,195 -0.5% | $389,540 +3% |
| 2009 | $8,240 +5.9% | $378,200 +3% |
| 2008 | $7,779 +0.2% | $367,190 +3% |
| 2007 | $7,762 +11.4% | $356,500 +3% |
| 2006 | $6,970 +4.7% | $346,120 +3% |
| 2005 | $6,654 -2.7% | $336,040 +3% |
| 2004 | $6,840 +1.4% | $326,260 +3% |
| 2003 | $6,747 +3.5% | $316,760 +3% |
| 2002 | $6,522 +10.4% | $307,540 +6.1% |
| 2000 | $5,908 | $289,900 |
Find assessor info on the county website
Monthly payment
Est. payment
Payment breakdown
Explore the cost of this home by adjusting the details. Changes won't be saved.Climate risks
Neighborhood: Southwest Hills
Nearby schools
Schools provided by the listing agent
- Elementary: Ainsworth
- Middle: West Sylvan
- High: Lincoln
Source: RMLS (OR). This data may not be complete. We recommend contacting the local school district to confirm school assignments for this home.
Similar homes
- $925,0003 bd3 ba2.6k sqft1932 SW Highland Rd, Portland, OR 97221Active
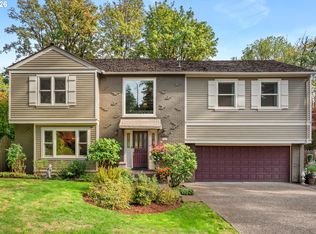
 MLS ID #270829309, Celeste Borda, Premiere Property Group, LLC. RMLS (OR)
- $725,0003 bd3 ba2.6k sqft2210 SW Broadway Dr, Portland, OR 97201Active
 MLS ID #276560642, Beth Nelsen, Keller Williams Realty Professionals. RMLS (OR)
- $875,0003 bd3 ba2.5k sqft3402 NW Luray Ter, Portland, OR 97210Active
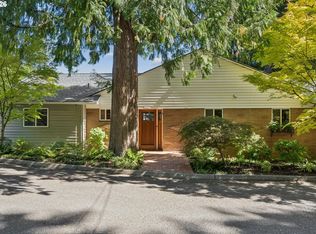 MLS ID #475468514, Elizabeth James, Windermere Realty Trust. RMLS (OR)
- $820,0003 bd3 ba2.6k sqft4068 SW Hewett Blvd, Portland, OR 97221Active
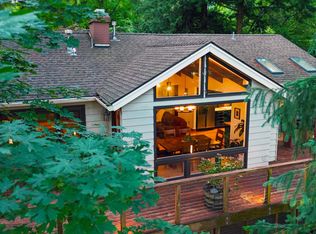 MLS ID #642703435, Nathan Austin, Keller Williams PDX Central. RMLS (OR)
- $899,0004 bd3 ba2.9k sqft1300 NW Mayfield Rd, Portland, OR 97229ActiveMLS ID #733396622, Kristin Rader, Keller Williams Sunset Corridor. RMLS (OR)
- $1,195,0003 bd4 ba3.4k sqft1941 SW Montgomery Pl, Portland, OR 97201ActiveMLS ID #352872222, Macey Laurick, Windermere Realty Trust. RMLS (OR)
- $925,0004 bd3 ba3.4k sqft4321 SW Terlyn Ct, Portland, OR 97221ActiveMLS ID #162531855, Brent Richards, Cascade Hasson Sotheby's International Realty. RMLS (OR)
- $899,9504 bd2 ba2.7k sqft1508 SE 59th Ave, Portland, OR 97215ActiveMLS ID #294963312, Ben Andrews, MORE Realty. RMLS (OR)
- $699,0003 bd3 ba2.2k sqft4249 SW Dosch Rd, Portland, OR 97239ActiveMLS ID #304454761, Stephanie Peck, eXp Realty, LLC. RMLS (OR)
- $899,9003 bd3 ba2.7k sqft3270 SW Vista Dr, Portland, OR 97225ActiveMLS ID #777942771, Hannah Novak, The Agency Portland. RMLS (OR)
- $999,0004 bd3 ba3.3k sqft4200 SW 53rd Ave, Portland, OR 97221ActiveMLS ID #340754473, Drew McCulloch, Windermere Realty Trust. RMLS (OR)
- $800,0003 bd3 ba2.3k sqft6010 SW Texas Ct, Portland, OR 97219ActiveMLS ID #428509704, Erin Primrose, Real Broker. RMLS (OR)
- $990,0004 bd3 ba2.9k sqft5833 SW Lane Ct, Portland, OR 97221ActiveMLS ID #262935085, Donna Johnson, Cascade Hasson Sotheby's International Realty. RMLS (OR)
- $735,0002 bd3 ba2.2k sqft3360 SW Fairmount Blvd, Portland, OR 97239ActiveMLS ID #209967903, Jake Lewis, Urban Pacific Real Estate. RMLS (OR)
- $940,0004 bd3 ba2.3k sqft9342 NW Skyline Blvd, Portland, OR 97231ActiveMLS ID #459550180, Kristin Rader, Keller Williams Sunset Corridor. RMLS (OR)
- $864,9004 bd3 ba2.3k sqft31 Da Vinci St, Lake Oswego, OR 97035ActiveMLS ID #611596165, Jeff Nielson, Keller Williams Realty Portland Elite. RMLS (OR)
- $775,0003 bd4 ba3.3k sqft2206 SW Hoffman Ave, Portland, OR 97201ActiveMLS ID #523583845, Jenna Hasson, Cascade Hasson Sotheby's International Realty. RMLS (OR)
- $749,9004 bd4 ba2.6k sqft10216 SW 57th Pl, Portland, OR 97229ActiveMLS ID #423398643, Nicholas Swann, Windermere Realty Trust. RMLS (OR)
- $1,159,9003 bd3 ba2.7k sqft2677 SW 64th Pl, Portland, OR 97225ActiveMLS ID #115809438, Kelly Deos, John L. Scott. RMLS (OR)
- $1,095,0004 bd3 ba3.4k sqft4414 SW Eleanor Ln, Portland, OR 97221ActiveMLS ID #394189513, Leia Carlton, Portland's Alternative Inc., Realtors. RMLS (OR)
