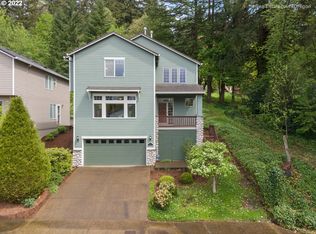
Beautifully maintained and thoughtfully updated, this spacious home offers exceptional convenience and versatility, territorial views, and an inviting backyard. The main level features newly refinished hardwood floors and a beautifully renovated kitchen with quartz countertops, stainless steel appliances, updated fixtures, and added bar seating. Overlooking the family room, the kitchen creates an easy flow for everyday living and entertaining, while the adjoining dining room opens directly to the backyard and surrounding greenspace. Just beyond, a cozy living room with a gas fireplace offers a comfortable place to unwind, with access to a spacious deck. A refreshed powder room and dedicated laundry room complete the main level.Upstairs, the generous primary suite features vaulted ceilings, an ample walk-in closet, and an ensuite bathroom with a soaking tub, separate shower, and double vanity. Two additional bedrooms share a convenient Jack-and-Jill bathroom, while a large, light-filled office or bonus room offers wonderful flexibility for a home office, a workout space, or another top-floor bedroom. The lower level adds even more versatility with a second spacious bedroom suite and private full bathroom, ideal for multigenerational living, extended guests, or additional room to spread out.Extensive improvements over the past five years bring modern comfort and efficiency to this already exceptional home. Recent upgrades include a new 50-year roof and new gutters (2022), exterior paint (2023), and a 2025 HVAC with high-efficiency heat pump, air conditioning, and backup gas furnace. A 9.6 kW solar array with 3 day backup battery system and EV charger add even more convenience, while a custom cedar fence surrounds the beautifully landscaped backyard. With 4 bedrooms, including two suites, generous living spaces, and a fantastic SW Portland location near Dickinson Park this home offers a wonderful combination of thoughtful updates, flexibility, and everyday comfort. [Home Energy Score = 10. HES Report at https://rpt.greenbuildingregistry.com/hes/OR10187382]
Active
$749,900
10216 SW 57th Pl, Portland, OR 97229
4beds
2,684sqft
Residential, Single Family Residence
Built in 2000
5,227 Square Feet Lot
$-- Zestimate®
$279/sqft
$-- HOA
What's special
Generous living spacesTerritorial viewsInviting backyardUpdated fixturesRefreshed powder roomNewly refinished hardwood floorsAmple walk-in closet
- 4 days
- 377
- 45
Likely to sell faster than
Zillow last checked:
Listing updated:
Listed by:
Nicholas Swann 503-577-5177,
Windermere Realty Trust
Source: RMLS (OR),MLS#: 423398643
Facts & features
Interior
Bedrooms & bathrooms
- Bedrooms: 4
- Bathrooms: 4
- Full bathrooms: 3
- Partial bathrooms: 1
- Main level bathrooms: 1
Rooms
- Room types: Office, Bedroom 4, Bedroom 2, Bedroom 3, Dining Room, Family Room, Kitchen, Living Room, Primary Bedroom
Primary bedroom
- Features: Bathroom, Ceiling Fan, Double Sinks, Ensuite, Soaking Tub, Vaulted Ceiling, Walkin Closet, Walkin Shower
- Level: Upper
- Area: 169
- Dimensions: 13 x 13
Bedroom 2
- Features: Bathroom, Closet
- Level: Upper
- Area: 130
- Dimensions: 10 x 13
Bedroom 3
- Features: Bathroom, Closet
- Level: Upper
- Area: 130
- Dimensions: 10 x 13
Bedroom 4
- Features: Bathroom, Closet, Ensuite, Walkin Shower, Wallto Wall Carpet
- Level: Lower
- Area: 360
- Dimensions: 18 x 20
Dining room
- Features: Deck, Hardwood Floors
- Level: Main
- Area: 140
- Dimensions: 10 x 14
Family room
- Features: Hardwood Floors
- Level: Main
- Area: 168
- Dimensions: 12 x 14
Kitchen
- Features: Dishwasher, Eat Bar, Hardwood Floors, Microwave, Free Standing Range, Free Standing Refrigerator, Quartz
- Level: Main
- Area: 130
- Width: 13
Living room
- Features: Deck, Fireplace, Hardwood Floors
- Level: Main
- Area: 238
- Dimensions: 14 x 17
Office
- Features: Ceiling Fan, Vaulted Ceiling
- Level: Upper
- Area: 169
- Dimensions: 13 x 13
Heating
- Forced Air, Heat Pump, Fireplace(s)
Cooling
- Central Air, Heat Pump
Appliances
- Included: Dishwasher, Free-Standing Gas Range, Free-Standing Refrigerator, Microwave, Stainless Steel Appliance(s), Washer/Dryer, Free-Standing Range, Gas Water Heater
- Laundry: Laundry Room
Features
- Floor 3rd, Ceiling Fan(s), Central Vacuum, Quartz, Vaulted Ceiling(s), Bathroom, Closet, Walkin Shower, Eat Bar, Double Vanity, Soaking Tub, Walk-In Closet(s)
- Flooring: Hardwood, Luxury Vinyl Plank, Wall to Wall Carpet
- Windows: Double Pane Windows
- Basement: Finished
- Number of fireplaces: 1
- Fireplace features: Gas
Interior area
- Total structure area: 2,684
- Total interior livable area: 2,684 sqft
Video & virtual tour
Property
Parking
- Total spaces: 2
- Parking features: Driveway, Off Street, Electric Vehicle Charging Station(s), Attached, Oversized
- Attached garage spaces: 2
- Has uncovered spaces: Yes
Features
- Stories: 3
- Patio & porch: Deck, Patio
- Exterior features: Raised Beds, Yard
- Fencing: Fenced
- Has view: Yes
- View description: Territorial
Lot
- Size: 5,227 Square Feet
- Features: Gentle Sloping, Greenbelt, Private, Terraced, SqFt 5000 to 6999
Details
- Parcel number: R244190
Construction
Type & style
- Home type: SingleFamily
- Architectural style: Contemporary,NW Contemporary
- Property subtype: Residential, Single Family Residence
Materials
- Cement Siding, Cultured Stone, Insulation and Ceiling Insulation
- Foundation: Concrete Perimeter, Slab
- Roof: Composition
Condition
- Resale
- New construction: No
- Year built: 2000
Utilities & green energy
- Gas: Gas
- Sewer: Public Sewer
- Water: Public
Green energy
- Energy generation: Solar
Community & HOA
HOA
- Has HOA: No
Location
- Region: Portland
Financial & listing details
- Price per square foot: $279/sqft
- Tax assessed value: $695,720
- Annual tax amount: $11,345
- Date on market: 11/5/2026
- Listing terms: Cash,Conventional,FHA,VA Loan
- Road surface type: Paved
Estimated market value
Not available
Estimated sales range
Not available
Not available
Price history
| Date | Event | Price |
|---|---|---|
| 11/5/2026 | Listed for sale | $749,900+19.1%$279/sqft |
Source:  RMLS (OR) #423398643 Report a problem | ||
| 3/31/2021 | Sold | $629,900-1.6%$235/sqft |
Source: RMLS (OR) #21291481 Report a problem | ||
| 2/19/2021 | Pending sale | $639,900+107.1%$238/sqft |
Source: RMLS (OR) #21291481 Report a problem | ||
| 4/28/2000 | Sold | $309,000+351.1%$115/sqft |
Source: Public Record Report a problem | ||
| 3/10/1999 | Sold | $68,500$26/sqft |
Source: Public Record Report a problem | ||
Public tax history
| Year | Property taxes | Tax assessment |
|---|---|---|
| 2025 | $10,744 +3.7% | $399,110 +3% |
| 2024 | $10,358 +4% | $387,490 +3% |
| 2023 | $9,960 +2.2% | $376,210 +3% |
| 2022 | $9,744 +3.6% | $365,260 +3% |
| 2021 | $9,404 +7.3% | $354,630 +3% |
| 2020 | $8,763 +4.5% | $344,310 +3% |
| 2019 | $8,385 | $334,290 +3% |
| 2018 | $8,385 +2.1% | $324,560 +3% |
| 2017 | $8,216 +14.1% | $315,110 +3% |
| 2016 | $7,203 | $305,940 +3% |
| 2015 | $7,203 +2.7% | $297,030 +3% |
| 2014 | $7,017 +11.9% | $288,380 +3% |
| 2013 | $6,270 +13.2% | $279,990 +3% |
| 2012 | $5,541 -4.9% | $271,840 +3% |
| 2011 | $5,825 +4.6% | $263,930 +3% |
| 2010 | $5,568 +2.7% | $256,250 +3% |
| 2009 | $5,420 +5.9% | $248,790 +3% |
| 2008 | $5,117 +0.2% | $241,550 +3% |
| 2007 | $5,106 +11.4% | $234,520 +3% |
| 2006 | $4,585 +4.7% | $227,690 +3% |
| 2005 | $4,377 -8.4% | $221,060 +3% |
| 2004 | $4,777 +13.1% | $214,630 +13.9% |
| 2003 | $4,226 +8.9% | $188,490 +3% |
| 2002 | $3,881 +10.9% | $183,000 +9.6% |
| 2000 | $3,500 | $167,040 |
Find assessor info on the county website
Monthly payment
Est. payment
Payment breakdown
Explore the cost of this home by adjusting the details. Changes won't be saved.Climate risks
Neighborhood: Crestwood
Nearby schools
Schools provided by the listing agent
- Elementary: Markham
- Middle: Jackson
- High: Ida B Wells
Source: RMLS (OR). This data may not be complete. We recommend contacting the local school district to confirm school assignments for this home.

Similar homes
- $775,0004 bd3 ba2.3k sqft8817 SW 49th Ave, Portland, OR 97219Active
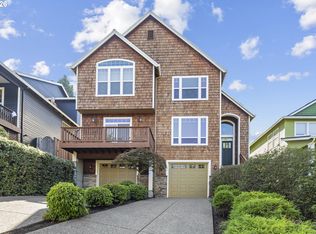
 MLS ID #171263525, Megan Banta, Opt. RMLS (OR)
- $749,9004 bd2 ba2.6k sqft2824 SW Illinois St, Portland, OR 97239Active
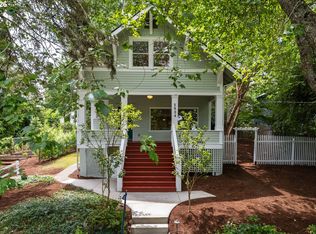 MLS ID #747723371, Jack Waddle, Keller Williams Realty Portland Elite. RMLS (OR)
- $815,0004 bd3 ba2.6k sqft1924 NW Norfolk Ct, Portland, OR 97229Active
 MLS ID #518936313, Richard Brooke, Premiere Property Group, LLC. RMLS (OR)
- $675,0004 bd2 ba1.6k sqft14050 SW Wilson Dr, Beaverton, OR 97008Active
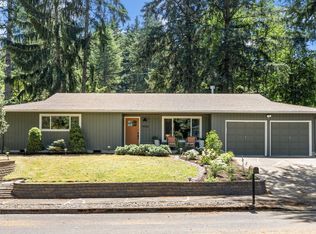 MLS ID #781122180, Tyler Coble, Keller Williams Realty Professionals. RMLS (OR)
- $815,0004 bd3 ba3.1k sqft19636 Wildwood Dr, West Linn, OR 97068ActiveMLS ID #522000742, Julia Monaghan, Real Broker. RMLS (OR)
- $699,0004 bd3 ba2.1k sqft9537 SW Jonathan Ct, Portland, OR 97219ActiveMLS ID #371817286, Christopher O'Neill, LUXE Forbes Global Properties. RMLS (OR)
- $795,0004 bd4 ba2.9k sqft2541 NW Marsden Pl, Portland, OR 97229ActiveMLS ID #273825504, David Sobolik, Knipe Realty ERA Powered. RMLS (OR)
- $729,0004 bd4 ba2.8k sqft6938 SE 122nd Dr, Portland, OR 97236ActiveMLS ID #500387188, Jimi Hendrix, Neighbors Realty. RMLS (OR)
- $785,0004 bd4 ba3.4k sqft9583 NW Randall Ln, Portland, OR 97219ActiveMLS ID #316134755, Dirk Hmura, The Agency Portland. RMLS (OR)
- $750,0005 bd3 ba2.9k sqft8115 SW Valley View Dr, Portland, OR 97225ActiveMLS ID #543569804, Connie Vera, eXp Realty, LLC. RMLS (OR)
- $847,9003 bd3 ba2.2k sqft6246 SW 37th Ave, Portland, OR 97221ActiveMLS ID #462291778, Brian Treece, Cascadia Digs. RMLS (OR)
- $699,0003 bd3 ba2.8k sqft12225 SW 34th Ave, Portland, OR 97219ActiveMLS ID #234758321, Elizabeth Davidson, Cascade Hasson Sotheby's International Realty. RMLS (OR)
- $699,0004 bd3 ba2.7k sqft9830 NW Wayne Ln, Portland, OR 97229ActiveMLS ID #619812503, Amy McMahon, Windermere Realty Trust. RMLS (OR)
- $899,9004 bd3 ba3k sqft2564 NW Savier St, Portland, OR 97210ActiveMLS ID #129721264, Jacob Sanchez, Next Generation Real Estate LLC. RMLS (OR)
- $699,0003 bd3 ba2.2k sqft4249 SW Dosch Rd, Portland, OR 97239ActiveMLS ID #304454761, Stephanie Peck, eXp Realty, LLC. RMLS (OR)
- $649,9004 bd3 ba2.1k sqft5690 SW 152nd Ave, Beaverton, OR 97007ActiveMLS ID #128821182, Elisha Alcantara, Real Broker. RMLS (OR)
- $824,9004 bd3 ba3.1k sqft4680 SW Joshua St, Tualatin, OR 97062ActiveMLS ID #212161374, Summer Browner, Keller Williams Realty Professionals. RMLS (OR)
- $899,0004 bd4 ba3.2k sqft1943 NW Millcrest Pl, Portland, OR 97229ActiveMLS ID #755519486, Karina Stark, Keller Williams Realty Professionals. RMLS (OR)
- $819,0004 bd4 ba2.7k sqft14 Morningview Cir, Lake Oswego, OR 97035ActiveMLS ID #298714577, Richard Wold, Reger Homes, LLC. RMLS (OR)
- $850,0005 bd5 ba3.9k sqft3109 SW Collins Ct, Portland, OR 97219ActiveMLS ID #173680570, Greg Carnese, Realty First. RMLS (OR)
