Privacy, natural light, and a peaceful greenspace backdrop set the stage for this beautifully refreshed Southwest Portland home! Tucked into a desirable location, this inviting property backs to protected greenspace, offering a wonderful sense of tranquility while keeping everyday conveniences within easy reach. Inside, an abundance of windows fills the home with beautiful natural light, while skylights in the kitchen bring in even more sunshine from above, creating a bright, airy, and welcoming space at the heart of the home. The flexible floor plan features multiple living areas, offering endless possibilities for entertaining, relaxing, working from home, or simply spreading out. Featuring a Bonus room and office, there are plenty of options to work from home or simply spread out. The beautifully remodeled primary suite bathroom creates a relaxing retreat, while a refreshed hall bathroom, brand-new carpet, and fresh exterior paint add to the home's move-in-ready appeal. Step outside to the spacious deck, perfect for morning coffee, outdoor dining, or entertaining while taking in the peaceful greenspace backdrop. A new fence enhances the outdoor space, adding to the home's inviting setting. With thoughtful updates, versatile living spaces, incredible natural light, and a wonderful connection to nature, this home offers an exceptional opportunity to enjoy the best of Southwest Portland living! [Home Energy Score = 1. HES Report at https://rpt.greenbuildingregistry.com/hes/OR10127768]
Active
Price cut: $25.9K (11/2)
$699,000
12225 SW 34th Ave, Portland, OR 97219
3beds
2,851sqft
Residential, Single Family Residence
Built in 1954
7,840 Square Feet Lot
$-- Zestimate®
$245/sqft
$-- HOA
What's special
New fenceFlexible floor planVersatile living spacesSpacious deckBonus roomFresh exterior paintRefreshed hall bathroom
- 42 days
- 1,233
- 219
Likely to sell faster than
Zillow last checked:
Listing updated:
Listed by:
Elizabeth Davidson 503-939-2035,
Cascade Hasson Sotheby's International Realty
Source: RMLS (OR),MLS#: 234758321
Facts & features
Interior
Bedrooms & bathrooms
- Bedrooms: 3
- Bathrooms: 3
- Full bathrooms: 3
- Main level bathrooms: 1
Rooms
- Room types: Den, EatingArea, Bonus Room, Bedroom 2, Bedroom 3, Dining Room, Family Room, Kitchen, Living Room, Primary Bedroom
Primary bedroom
- Features: Bathroom, Vaulted Ceiling, Wallto Wall Carpet
- Level: Upper
- Area: 380
- Dimensions: 20 x 19
Bedroom 2
- Features: Vaulted Ceiling, Wallto Wall Carpet
- Level: Upper
- Area: 99
- Dimensions: 11 x 9
Bedroom 3
- Features: Vaulted Ceiling, Wallto Wall Carpet
- Level: Upper
- Area: 121
- Dimensions: 11 x 11
Dining room
- Features: Hardwood Floors
- Level: Main
- Area: 130
- Dimensions: 13 x 10
Family room
- Features: Fireplace, French Doors, Hardwood Floors
- Level: Main
- Area: 224
- Dimensions: 16 x 14
Kitchen
- Features: Builtin Range, Dishwasher, Microwave, Skylight, Builtin Oven, Double Oven, Indoor Grill, Laminate Flooring
- Level: Main
- Area: 196
- Width: 14
Living room
- Features: Wallto Wall Carpet
- Level: Main
- Area: 264
- Dimensions: 24 x 11
Heating
- Forced Air, Fireplace(s)
Appliances
- Included: Built In Oven, Cooktop, Dishwasher, Disposal, Gas Appliances, Indoor Grill, Microwave, Stainless Steel Appliance(s), Washer/Dryer, Built-In Range, Double Oven, Electric Water Heater
Features
- Built-in Features, Vaulted Ceiling(s), Bathroom
- Flooring: Hardwood, Laminate, Tile, Wall to Wall Carpet
- Doors: French Doors
- Windows: Skylight(s)
- Basement: Crawl Space
- Number of fireplaces: 1
- Fireplace features: Wood Burning
Interior area
- Total structure area: 2,851
- Total interior livable area: 2,851 sqft
Property
Parking
- Total spaces: 2
- Parking features: Driveway, Off Street, Garage Door Opener, Detached, Extra Deep Garage, Oversized
- Garage spaces: 2
- Has uncovered spaces: Yes
Features
- Stories: 2
- Patio & porch: Deck, Patio
- Exterior features: Gas Hookup, Yard
- Fencing: Fenced
- Has view: Yes
- View description: Park/Greenbelt
Lot
- Size: 7,840 Square Feet
- Features: Level, Private, SqFt 7000 to 9999
Details
- Additional structures: GasHookup
- Parcel number: R331412
Construction
Type & style
- Home type: SingleFamily
- Architectural style: Traditional
- Property subtype: Residential, Single Family Residence
Materials
- Lap Siding, Wood Composite
- Foundation: Concrete Perimeter
- Roof: Composition
Condition
- Resale
- New construction: No
- Year built: 1954
Utilities & green energy
- Gas: Gas Hookup, Gas
- Sewer: Public Sewer
- Water: Public
Community & HOA
HOA
- Has HOA: No
Location
- Region: Portland
Financial & listing details
- Price per square foot: $245/sqft
- Tax assessed value: $729,610
- Annual tax amount: $9,039
- Date on market: 10/8/2026
- Listing terms: Cash,Conventional,FHA,VA Loan
- Road surface type: Paved
Estimated market value
Not available
Estimated sales range
Not available
Not available
Price history
| Date | Event | Price |
|---|---|---|
| 11/2/2026 | Price change | $699,000-3.6%$245/sqft |
Source:  RMLS (OR) #234758321 Report a problem | ||
| 10/22/2026 | Price change | $724,900-3.3%$254/sqft |
Source: RMLS (OR) #234758321 Report a problem | ||
| 10/8/2026 | Listed for sale | $750,000+29.5%$263/sqft |
Source: RMLS (OR) #234758321 Report a problem | ||
| 5/15/2018 | Sold | $579,000$203/sqft |
Source: RMLS (OR) #18166325 Report a problem | ||
| 4/3/2018 | Pending sale | $579,000$203/sqft |
Source: EquityPoint Real Estate #18166325 Report a problem | ||
| 3/28/2018 | Listed for sale | $579,000+73.9%$203/sqft |
Source: EquityPoint Real Estate #18166325 Report a problem | ||
| 6/24/2015 | Listing removed | $2,095+19.7%$1/sqft |
Source: MAINLANDER PROPERTY MANAGEMENT Report a problem | ||
| 10/11/2012 | Price change | $1,750+3.2%$1/sqft |
Source: Mainlander Property Management Inc. Report a problem | ||
| 9/29/2012 | Listed for rent | $1,695$1/sqft |
Source: Mainlander Properties Report a problem | ||
| 10/22/2011 | Listing removed | $1,695$1/sqft |
Source: Mainlander Property Management Inc. Report a problem | ||
| 10/6/2011 | Listed for rent | $1,695-5.6%$1/sqft |
Source: Mainlander Property Management Inc. Report a problem | ||
| 8/30/2011 | Listing removed | $1,795-5.3%$1/sqft |
Source: Rentals.com Report a problem | ||
| 8/19/2011 | Price change | $1,895-0.3%$1/sqft |
Source: Rentals.com Report a problem | ||
| 7/30/2011 | Listed for rent | $1,900$1/sqft |
Source: Rentals.com Report a problem | ||
| 7/20/2004 | Sold | $333,000+25.9%$117/sqft |
Source: Public Record Report a problem | ||
| 6/11/1997 | Sold | $264,500$93/sqft |
Source: Public Record Report a problem | ||
Public tax history
| Year | Property taxes | Tax assessment |
|---|---|---|
| 2025 | $9,040 +3.7% | $335,810 +3% |
| 2024 | $8,715 +4% | $326,030 +3% |
| 2023 | $8,380 +2.2% | $316,540 +3% |
| 2022 | $8,199 +1.7% | $307,330 +3% |
| 2021 | $8,060 +9% | $298,380 +3% |
| 2020 | $7,393 +3.8% | $289,690 +3% |
| 2019 | $7,122 | $281,260 +3% |
| 2018 | $7,122 +3% | $273,070 +3% |
| 2017 | $6,912 +14% | $265,120 +3% |
| 2016 | $6,062 | $257,400 +3% |
| 2015 | $6,062 +2.7% | $249,910 +3% |
| 2014 | $5,903 +3.9% | $242,640 +3% |
| 2013 | $5,679 +10.5% | $235,580 +3% |
| 2012 | $5,137 +3.9% | $228,720 +3% |
| 2011 | $4,943 +5.5% | $222,060 +3% |
| 2010 | $4,685 +2.7% | $215,600 +3% |
| 2009 | $4,561 +5.9% | $209,330 +3% |
| 2008 | $4,305 +8.5% | $203,240 +11.5% |
| 2007 | $3,970 +11.4% | $182,340 +3% |
| 2006 | $3,565 +4.7% | $177,030 +3% |
| 2005 | $3,403 -8.4% | $171,880 +3% |
| 2004 | $3,714 +2.3% | $166,880 +3% |
| 2003 | $3,632 +8.9% | $162,020 +3% |
| 2002 | $3,336 +7.4% | $157,310 +6.1% |
| 2000 | $3,107 | $148,290 |
Find assessor info on the county website
Monthly payment
Est. payment
Payment breakdown
Explore the cost of this home by adjusting the details. Changes won't be saved.Climate risks
Neighborhood: Arnold Creek
Nearby schools
Schools provided by the listing agent
- Elementary: Stephenson
- Middle: Jackson
- High: Ida B Wells
Source: RMLS (OR). This data may not be complete. We recommend contacting the local school district to confirm school assignments for this home.

Similar homes
- $674,9004 bd3 ba2.2k sqft11610 SW 51st Ave, Portland, OR 97219Active
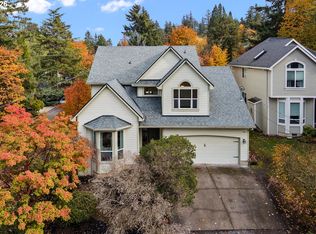
 MLS ID #470569828, Kenny Yoder, Home Team Realty, LLC.. RMLS (OR)
- $665,0004 bd2 ba2.5k sqft13121 SE Briggs St, Milwaukie, OR 97222Active
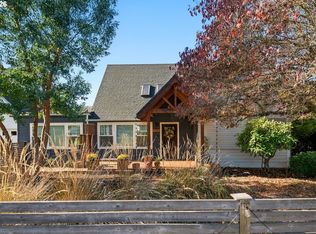 MLS ID #474288291, Julia Monaghan, Real Broker. RMLS (OR)
- $729,0004 bd3 ba2.9k sqft8611 SW 19th Ave, Portland, OR 97219Active
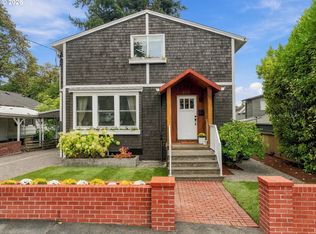 MLS ID #103832662, Kim Rose, Cascade Hasson Sotheby's International Realty. RMLS (OR)
- $625,0003 bd3 ba2.2k sqft11445 SW Woodlee Heights Ct, Portland, OR 97219Active
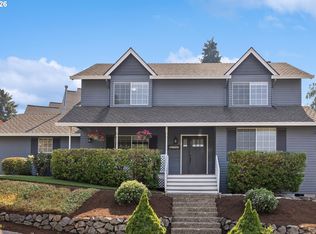 MLS ID #155895946, Riley Costello, Cascade Hasson Sotheby's International Realty. RMLS (OR)
- $680,0003 bd3 ba2.5k sqft418 S Texas St, Portland, OR 97219ActiveMLS ID #334250328, Jason Mendell, eXp Realty, LLC. RMLS (OR)
- $649,0003 bd2 ba2k sqft503 SW Colony Dr, Portland, OR 97219ActiveMLS ID #269386231, Kim Kress, Eleete Real Estate. RMLS (OR)
- $699,0003 bd3 ba2.2k sqft4249 SW Dosch Rd, Portland, OR 97239ActiveMLS ID #304454761, Stephanie Peck, eXp Realty, LLC. RMLS (OR)
- $649,9004 bd3 ba2.4k sqft6209 SW Canby St, Portland, OR 97219ActiveMLS ID #152378446, Jeff Capen, Windermere Realty Trust. RMLS (OR)
- $829,0003 bd3 ba3.4k sqft7221 SW 13th Dr, Portland, OR 97219ActiveMLS ID #431993357, Richard Horswell, Coldwell Banker Bain. RMLS (OR)
- $719,0004 bd3 ba2.3k sqft8615 SW Rebecca Ln, Beaverton, OR 97008ActiveMLS ID #774235075, Bryan Durk, Oregon First. RMLS (OR)
- $789,0004 bd2 ba2.6k sqft811 SW Evans St, Portland, OR 97219ActiveMLS ID #546798174, Suzanne Page, John L. Scott. RMLS (OR)
- $799,9995 bd3 ba3.9k sqft12616 SW 60th Ct, Portland, OR 97219ActiveMLS ID #787682030, Jon Gooley, Opt. RMLS (OR)
- $669,0003 bd3 ba2.4k sqft67 Condolea Ter, Lake Oswego, OR 97035ActiveMLS ID #301150198, Christy MacColl, Windermere Realty Trust. RMLS (OR)
- $689,0004 bd3 ba2.9k sqft16247 SW 146th Ave, Tigard, OR 97224ActiveMLS ID #246494149, Ryan Smith, Knipe Realty ERA Powered. RMLS (OR)
- $725,0003 bd3 ba2.6k sqft2210 SW Broadway Dr, Portland, OR 97201ActiveMLS ID #276560642, Beth Nelsen, Keller Williams Realty Professionals. RMLS (OR)
- $550,0003 bd3 ba2k sqft9925 SW Quail Post Rd, Portland, OR 97219ActiveMLS ID #180260714, Dill Ward, eXp Realty, LLC. RMLS (OR)
- $819,0004 bd4 ba2.7k sqft14 Morningview Cir, Lake Oswego, OR 97035ActiveMLS ID #298714577, Richard Wold, Reger Homes, LLC. RMLS (OR)
- $885,0004 bd3 ba3.2k sqft6044 SW Knightsbridge Dr, Portland, OR 97219ActiveMLS ID #180616928, Jon Cohen, Windermere Realty Trust. RMLS (OR)
- $850,0005 bd5 ba3.9k sqft3109 SW Collins Ct, Portland, OR 97219ActiveMLS ID #173680570, Greg Carnese, Realty First. RMLS (OR)
- $999,0004 bd4 ba3.3k sqft1201 SW Ophelia St, Portland, OR 97219ActiveMLS ID #586240572, Hannah Novak, The Agency Portland. RMLS (OR)
