Welcome home to Woodlee Heights, one of Southwest Portland's most sought-after communities! Known for its quiet, tree-lined streets, friendly neighbors, and inviting atmosphere, it's a neighborhood where people put down roots. Perfectly positioned just minutes from I-5, downtown Portland, downtown Lake Oswego, shopping, dining, and parks, it offers just the right balance of peaceful living and everyday convenience.Thoughtfully updated throughout, this 3 bedroom, 2.5 bath house with mountain views provides the comfort of knowing the major improvements have already been done! The kitchen was beautifully remodeled in 2025 with Cambria quartz countertops, a new stainless steel sink, matte black faucet, freshly painted cabinetry, and a new range, creating a bright, inviting space for gatherings. The primary bathroom remodel, done in 2023, provides a relaxing retreat, while a new high-efficiency HVAC system (2023) fresh exterior paint (2024), new insulated garage door (2024), and new fiberglass front door add both style and peace of mind.Step outside and enjoy maintenance-free living! The front yard features turf for year-round curb appeal, while the backyard has been enhanced (2025) with a new deck and custom pergola, creating the perfect setting for entertaining, summer barbecues, or simply unwinding at the end of the day.Woodlee Heights is more than just a neighborhood—it's a community. Residents enjoy the neighborhood path to Stephenson Elementary, the cherished Fourth of July festivities, and the welcoming atmosphere that truly makes it a special place to call home. This is the one you've been waiting for! [Home Energy Score = 4. HES Report at https://rpt.greenbuildingregistry.com/hes/OR10195254]
Active
Price cut: $24K (8/2)
$675,000
11445 SW Woodlee Heights Ct, Portland, OR 97219
3beds
2,248sqft
Residential, Single Family Residence
Built in 1987
5,662 Square Feet Lot
$-- Zestimate®
$300/sqft
$5/mo HOA
What's special
New rangeNew insulated garage doorMountain viewsMatte black faucetFresh exterior paintFreshly painted cabinetryNew high-efficiency hvac system
- 45 days
- 571
- 35
Likely to sell faster than
Zillow last checked:
Listing updated:
Listed by:
Riley Costello 971-322-6205,
Cascade Hasson Sotheby's International Realty,
Kevin Costello 503-534-1528,
Cascade Hasson Sotheby's International Realty
Source: RMLS (OR),MLS#: 155895946
Facts & features
Interior
Bedrooms & bathrooms
- Bedrooms: 3
- Bathrooms: 3
- Full bathrooms: 2
- Partial bathrooms: 1
- Main level bathrooms: 1
Rooms
- Room types: Laundry, Bedroom 2, Bedroom 3, Dining Room, Family Room, Kitchen, Living Room, Primary Bedroom
Primary bedroom
- Features: Ceiling Fan, Hardwood Floors
- Level: Upper
- Area: 300
- Dimensions: 20 x 15
Bedroom 2
- Features: Hardwood Floors
- Level: Upper
- Area: 100
- Dimensions: 10 x 10
Bedroom 3
- Features: Hardwood Floors
- Level: Upper
- Area: 121
- Dimensions: 11 x 11
Dining room
- Features: Hardwood Floors
- Level: Main
- Area: 169
- Dimensions: 13 x 13
Family room
- Features: Fireplace, Hardwood Floors, Sliding Doors
- Level: Main
- Area: 204
- Dimensions: 17 x 12
Kitchen
- Features: Eat Bar, Nook, Pantry, Quartz
- Level: Main
- Area: 156
- Width: 12
Living room
- Features: Hardwood Floors
- Level: Main
- Area: 294
- Dimensions: 21 x 14
Heating
- Forced Air, Fireplace(s)
Cooling
- Central Air
Appliances
- Included: Built In Oven, Built-In Range, Dishwasher, Free-Standing Refrigerator, Gas Appliances, Washer/Dryer, Gas Water Heater
Features
- Quartz, Eat Bar, Nook, Pantry, Ceiling Fan(s)
- Flooring: Engineered Hardwood, Hardwood
- Doors: Sliding Doors
- Windows: Vinyl Frames
- Basement: Crawl Space
- Number of fireplaces: 1
- Fireplace features: Gas
Interior area
- Total structure area: 2,248
- Total interior livable area: 2,248 sqft
Property
Parking
- Total spaces: 2
- Parking features: Driveway, On Street, Attached
- Attached garage spaces: 2
- Has uncovered spaces: Yes
Features
- Stories: 2
- Patio & porch: Covered Deck, Deck, Patio, Porch
- Has view: Yes
- View description: Mountain(s)
Lot
- Size: 5,662 Square Feet
- Features: Cul-De-Sac, SqFt 5000 to 6999
Details
- Parcel number: R311986
Construction
Type & style
- Home type: SingleFamily
- Architectural style: Colonial
- Property subtype: Residential, Single Family Residence
Materials
- Cement Siding
- Foundation: Pillar/Post/Pier
- Roof: Composition
Condition
- Updated/Remodeled
- New construction: No
- Year built: 1987
Utilities & green energy
- Gas: Gas
- Sewer: Public Sewer
- Water: Public
Community & HOA
HOA
- Has HOA: No
- HOA fee: $65 annually
Location
- Region: Portland
Financial & listing details
- Price per square foot: $300/sqft
- Tax assessed value: $753,310
- Annual tax amount: $10,648
- Date on market: 7/23/2026
- Listing terms: Cash,Conventional
- Road surface type: Paved
Estimated market value
Not available
Estimated sales range
Not available
Not available
Price history
| Date | Event | Price |
|---|---|---|
| 8/2/2026 | Price change | $675,000-3.4%$300/sqft |
Source:  RMLS (OR) #155895946 Report a problem RMLS (OR) #155895946 Report a problem | ||
| 7/23/2026 | Listed for sale | $699,000+7.5%$311/sqft |
Source: RMLS (OR) #155895946 Report a problem | ||
| 12/30/2021 | Sold | $650,000+0%$289/sqft |
Source: RMLS (OR) #21083989 Report a problem | ||
| 11/27/2021 | Pending sale | $649,988$289/sqft |
Source: RMLS (OR) #21083989 Report a problem | ||
| 11/10/2021 | Price change | $649,988-1.4%$289/sqft |
Source: RMLS (OR) #21083989 Report a problem | ||
| 10/6/2021 | Listed for sale | $659,000+182.9%$293/sqft |
Source: RMLS (OR) #21083989 Report a problem | ||
| 9/24/1998 | Sold | $232,950$104/sqft |
Source: Public Record Report a problem | ||
Public tax history
| Year | Property taxes | Tax assessment |
|---|---|---|
| 2025 | $10,648 +3.7% | $395,560 +3% |
| 2024 | $10,266 +4% | $384,040 +3% |
| 2023 | $9,871 +2.2% | $372,860 +3% |
| 2022 | $9,657 +2.7% | $362,000 +3% |
| 2021 | $9,402 +12.2% | $351,460 +3% |
| 2020 | $8,379 +1.3% | $341,230 +3% |
| 2019 | $8,274 | $331,300 +3% |
| 2018 | $8,274 +1.6% | $321,660 +3% |
| 2017 | $8,142 +22.1% | $312,300 +3% |
| 2016 | $6,666 | $303,210 +3% |
| 2015 | $6,666 +5.2% | $294,380 +3% |
| 2014 | $6,334 +13.8% | $285,810 +3% |
| 2013 | $5,565 +14.9% | $277,490 +3% |
| 2012 | $4,843 -4.1% | $269,410 +3% |
| 2011 | $5,049 -5.8% | $261,570 +3% |
| 2010 | $5,363 -0.2% | $253,960 +3% |
| 2009 | $5,372 +5.9% | $246,570 +3% |
| 2008 | $5,071 +0.2% | $239,390 +3% |
| 2007 | $5,060 +11.4% | $232,420 +3% |
| 2006 | $4,544 +4.7% | $225,660 +3% |
| 2005 | $4,338 -3.6% | $219,090 +3% |
| 2004 | $4,499 +2.3% | $212,710 +3% |
| 2003 | $4,398 +3.4% | $206,520 +3% |
| 2002 | $4,252 +9.8% | $200,510 +6.1% |
| 2000 | $3,874 | $189,000 |
Find assessor info on the county website
Monthly payment
Est. payment
Payment breakdown
Explore the cost of this home by adjusting the details. Changes won't be saved.Climate risks
Neighborhood: Arnold Creek
Nearby schools
Schools provided by the listing agent
- Elementary: Stephenson
- Middle: Jackson
- High: Ida B Wells
Source: RMLS (OR). This data may not be complete. We recommend contacting the local school district to confirm school assignments for this home.
- $751,5004 bd2 ba2.2k sqft11505 SW Woodlee Heights Ct, Portland, OR 97219Off Market
- $618,3003 bd2 ba1.7k sqft11437 SW Woodlee Heights Ct, Portland, OR 97219Off Market
- $681,1003 bd3 ba1.8k sqft11517 SW Woodlee Heights Ct, Portland, OR 97219Off Market
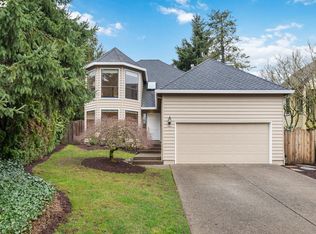
- $725,6004 bd3 ba2.1k sqft11429 SW Woodlee Heights Ct, Portland, OR 97219Off Market
Similar homes
- $675,0003 bd3 ba2.5k sqft14053 SW 118th Ct, Tigard, OR 97224Active
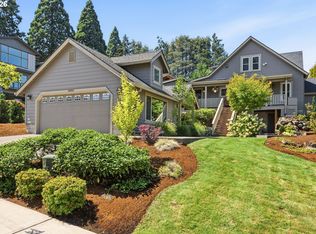
 MLS ID #149828846, Adiam Mehretab, Knock Real Estate. RMLS (OR)
 - $660,0004 bd2 ba1.9k sqft11370 SW Blakeney St, Beaverton, OR 97008Active
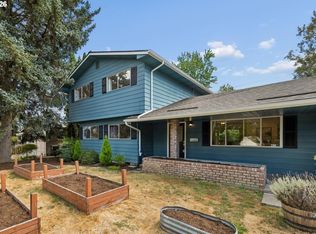 MLS ID #698558288, Sharon Loffelmacher, Cascade Hasson Sotheby's International Realty. RMLS (OR)
 - $739,0004 bd3 ba2.3k sqft8615 SW Rebecca Ln, Beaverton, OR 97008Active
 MLS ID #774235075, Bryan Durk, Oregon First. RMLS (OR)
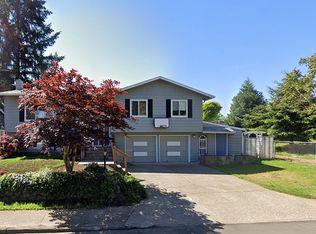
 - $625,0005 bd2 ba2.1k sqft9430 SW Inez St, Tigard, OR 97224For Sale By Owner
- $634,9004 bd3 ba2.3k sqft11466 Brandow St, Oregon City, OR 97045ActiveMLS ID #574770533, Kayley Anderson, MORE Realty. RMLS (OR)
- $579,0003 bd2 ba1.7k sqft8820 SW Nisqually Ct, Tualatin, OR 97062ActiveMLS ID #485732492, Kelly Hagglund, The Kelly Group Real Estate. RMLS (OR)
- $637,0003 bd3 ba2k sqft11764 SE 119th Ave, Happy Valley, OR 97086ActiveMLS ID #648330941, Jan Stranski, P.C., Windermere Realty Trust. RMLS (OR)
- $599,9003 bd2 ba1.6k sqft7693 SW Afton Ln, Portland, OR 97224ActiveMLS ID #301290316, Stephanie Sherman, Keller Williams PDX Central. RMLS (OR)
- $599,9003 bd2 ba1.3k sqft11366 SW Ironwood Loop, Tigard, OR 97223ActiveMLS ID #264850807, Jimmy McDowell, Premiere Property Group, LLC. RMLS (OR)
- $694,0003 bd2 ba2k sqft959 Lee St, Lake Oswego, OR 97034ActiveMLS ID #109065559, Leanne Bach, The Agency Portland. RMLS (OR)
- $675,0003 bd3 ba2.2k sqft7145 SW Bouchaine St, Wilsonville, OR 97070ActiveMLS ID #189475540, Alexander Clark, Keller Williams Realty Portland Premiere. RMLS (OR)
- $619,9003 bd3 ba1.9k sqft11566 SW Wood Duck Pl, Tigard, OR 97223ActiveMLS ID #776642348, Taha Al-Madani, Keller Williams Realty Portland Premiere. RMLS (OR)
- $765,0004 bd3 ba2.3k sqft11430 SW Jackie Ct, Tigard, OR 97224ActiveMLS ID #579099536, Tanya Smith, Redfin. RMLS (OR)
- $555,0004 bd3 ba1.9k sqft4306 N Willis Blvd, Portland, OR 97203ActiveMLS ID #286462948, Teresa Kirsch, Windermere Realty Trust. RMLS (OR)
- $625,0003 bd2 ba1.7k sqft17845 SW Zenith Pl, Aloha, OR 97007ActiveMLS ID #683903664, Nora Cochran, eXp Realty, LLC. RMLS (OR)
- $719,9004 bd3 ba3.1k sqft8712 SW Wakkila Ter, Beaverton, OR 97007ActiveMLS ID #679859634, Sarita Dua, Keller Williams Sunset Corridor. RMLS (OR)
- $645,0004 bd3 ba1.9k sqft9260 SW Skokomish Ln, Tualatin, OR 97062ActiveMLS ID #654477862, Drew Walters, Harcourts Real Estate Network Group. RMLS (OR)
- $799,9004 bd3 ba2.6k sqft2360 Glenmorrie Dr, Lake Oswego, OR 97034ActiveMLS ID #699376747, Laura Schott, Cascade Hasson Sotheby's International Realty. RMLS (OR)
- $575,0003 bd2 ba1.5k sqft10365 SW Clydesdale Ter, Beaverton, OR 97008ActiveMLS ID #272282182, Chaley McVay, Redfin. RMLS (OR)
- $620,0004 bd3 ba2.2k sqft8615 SE 55th Ave, Portland, OR 97206ActiveMLS ID #634718659, Cindy Johnson, John L. Scott Portland Central. RMLS (OR)
