Beautifully updated 4-bedroom, 2.1-bath West Portland Park contemporary surrounded by SW Portland's trails & parks! A fresh remodel includes a brand new roof, refinished Brazilian Cherry hardwoods, interior repaint, new carpet, and refreshed kitchen and baths! High ceilings and an open staircase bring an airy feel to the spacious living areas including two living rooms, a formal dining room, open concept kitchen, guest bedroom, and powder room on main. The kitchen features new quartz countertops, a generous island, freshly painted cabinetry, updated hardware, a modern Samsung Display refrigerator, gas cooktop, and built-in oven, microwave, and dishwasher. The upstairs layout includes 3 more bedrooms and 2 full bathrooms, plus a separate office nook overlooking the foyer. The spacious primary suite has a walk-in closet, double vanity, soaking tub, and separate shower. Stay comfortable year-round with the brand new 95% efficiency furnace and central AC, along with a 2025 water heater. The fenced backyard features a gorgeous cedar deck off the kitchen, refreshed landscaping, low-maintenance turf yard, and mature trees, currently putting on a spectacular fall color display. Deer and other wildlife pass through the neighborhood between nearby parks, trails, and natural areas including Lessler City, Loll Wildwood, Gabriel Park, Tryon Creek, and so many more. Convenient access to schools, shopping, transit, PCC Sylvania, downtown Portland, and Lake Oswego. [Home Energy Score = 5. HES Report at https://rpt.greenbuildingregistry.com/hes/OR10252983]
Active
$674,900
11610 SW 51st Ave, Portland, OR 97219
4beds
2,290sqft
Residential, Single Family Residence
Built in 2001
5,227 Square Feet Lot
$669,100 Zestimate®
$295/sqft
$-- HOA
What's special
Generous islandFenced backyardNew quartz countertopsLow-maintenance turf yardUpdated hardwareFreshly painted cabinetryWalk-in closet
- 10 days
- 1,405
- 184
Likely to sell faster than
Zillow last checked:
Listing updated:
Listed by:
Kenny Yoder team@hometeamportland.com,
Home Team Realty, LLC.,
Carrie Richardson 503-975-9024,
Home Team Realty, LLC.
Source: RMLS (OR),MLS#: 470569828
Facts & features
Interior
Bedrooms & bathrooms
- Bedrooms: 4
- Bathrooms: 3
- Full bathrooms: 2
- Partial bathrooms: 1
- Main level bathrooms: 1
Rooms
- Room types: Bedroom 4, Office, Laundry, Bedroom 2, Bedroom 3, Dining Room, Family Room, Kitchen, Living Room, Primary Bedroom
Primary bedroom
- Features: Double Sinks, Shower, Soaking Tub, Suite, Tile Floor, Walkin Closet, Walkin Shower, Wallto Wall Carpet
- Level: Upper
- Area: 182
- Dimensions: 14 x 13
Bedroom 2
- Features: Nook, Closet, Vaulted Ceiling, Wallto Wall Carpet
- Level: Upper
- Area: 130
- Dimensions: 13 x 10
Bedroom 3
- Features: Nook, Walkin Closet, Wallto Wall Carpet
- Level: Upper
- Area: 110
- Dimensions: 11 x 10
Bedroom 4
- Features: Closet, Wallto Wall Carpet
- Level: Main
- Area: 90
- Dimensions: 10 x 9
Dining room
- Features: Formal, Hardwood Floors
- Level: Main
- Area: 144
- Dimensions: 12 x 12
Family room
- Features: Hardwood Floors
- Level: Main
- Area: 240
- Dimensions: 20 x 12
Kitchen
- Features: Dishwasher, Disposal, Hardwood Floors, Island, Microwave, Pantry, Builtin Oven, Free Standing Refrigerator, Quartz
- Level: Main
- Area: 110
- Width: 10
Living room
- Features: Bay Window, Fireplace, Hardwood Floors, High Ceilings
- Level: Main
- Area: 208
- Dimensions: 16 x 13
Office
- Features: Wallto Wall Carpet
- Level: Upper
- Area: 24
- Dimensions: 6 x 4
Heating
- Forced Air 95 Plus, Fireplace(s)
Cooling
- Central Air
Appliances
- Included: Built In Oven, Dishwasher, Disposal, Down Draft, Free-Standing Refrigerator, Microwave, Plumbed For Ice Maker, Stainless Steel Appliance(s), Washer/Dryer, Gas Water Heater, Tank Water Heater
- Laundry: Laundry Room
Features
- Central Vacuum, High Ceilings, Soaking Tub, Vaulted Ceiling(s), Closet, Nook, Walk-In Closet(s), Formal, Kitchen Island, Pantry, Quartz, Double Vanity, Shower, Suite, Walkin Shower
- Flooring: Hardwood, Vinyl, Wall to Wall Carpet, Wood, Tile
- Windows: Double Pane Windows, Vinyl Frames, Bay Window(s)
- Basement: Crawl Space
- Number of fireplaces: 1
- Fireplace features: Gas, Insert
Interior area
- Total structure area: 2,290
- Total interior livable area: 2,290 sqft
Video & virtual tour
Property
Parking
- Total spaces: 2
- Parking features: Driveway, Garage Door Opener, Attached
- Attached garage spaces: 2
- Has uncovered spaces: Yes
Accessibility
- Accessibility features: Garage On Main, Accessibility
Features
- Levels: Two
- Stories: 2
- Patio & porch: Deck
- Exterior features: Yard
- Fencing: Fenced
- Has view: Yes
- View description: Trees/Woods
Lot
- Size: 5,227 Square Feet
- Dimensions: 50 x 100
- Features: Level, Terraced, Trees, Sprinkler, SqFt 5000 to 6999
Details
- Parcel number: R302966
- Zoning: R5
Construction
Type & style
- Home type: SingleFamily
- Architectural style: Contemporary
- Property subtype: Residential, Single Family Residence
Materials
- Cement Siding, Lap Siding
- Foundation: Concrete Perimeter
- Roof: Composition
Condition
- Resale
- New construction: No
- Year built: 2001
Utilities & green energy
- Gas: Gas
- Sewer: Public Sewer
- Water: Public
Community & HOA
Community
- Subdivision: Far Southwest
HOA
- Has HOA: No
Location
- Region: Portland
Financial & listing details
- Price per square foot: $295/sqft
- Tax assessed value: $663,210
- Annual tax amount: $8,965
- Date on market: 11/7/2026
- Listing terms: Cash,Conventional,FHA,VA Loan
- Road surface type: Gravel, Paved
Estimated market value
$669,100
$636,000 - $703,000
$3,308/mo
Price history
| Date | Event | Price |
|---|---|---|
| 11/7/2026 | Listed for sale | $674,900+42.1%$295/sqft |
Source:  RMLS (OR) #470569828 Report a problem | ||
| 8/12/2026 | Sold | $475,000+8.2%$207/sqft |
Source: Public Record Report a problem | ||
| 12/21/2016 | Sold | $439,000-2.4%$192/sqft |
Source: RMLS (OR) #16541207 Report a problem | ||
| 11/9/2007 | Sold | $449,900$196/sqft |
Source: Public Record Report a problem | ||
Public tax history
| Year | Property taxes | Tax assessment |
|---|---|---|
| 2025 | $8,965 +3.7% | $333,040 +3% |
| 2024 | $8,643 +4% | $323,340 +3% |
| 2023 | $8,311 +2.2% | $313,930 +3% |
| 2022 | $8,131 +1.7% | $304,790 +3% |
| 2021 | $7,994 +9% | $295,920 +3% |
| 2020 | $7,333 +3.8% | $287,310 +3% |
| 2019 | $7,063 | $278,950 +3% |
| 2018 | $7,063 +3% | $270,830 +3% |
| 2017 | $6,856 +14% | $262,950 +3% |
| 2016 | $6,013 | $255,300 +3% |
| 2015 | $6,013 +2.7% | $247,870 +3% |
| 2014 | $5,855 +8.1% | $240,660 +3% |
| 2013 | $5,418 +10.9% | $233,660 +3% |
| 2012 | $4,886 -0.3% | $226,860 +3% |
| 2011 | $4,903 +5.5% | $220,260 +3% |
| 2010 | $4,647 +2.7% | $213,850 +3% |
| 2009 | $4,524 +5.9% | $207,630 +3% |
| 2008 | $4,270 +0.2% | $201,590 +3% |
| 2007 | $4,261 +11.4% | $195,720 +3% |
| 2006 | $3,826 +4.7% | $190,020 +3% |
| 2005 | $3,653 -8.4% | $184,490 +3% |
| 2004 | $3,987 +2.3% | $179,120 +3% |
| 2003 | $3,899 +8.9% | $173,910 +3% |
| 2002 | $3,581 +607.3% | $168,850 +584.7% |
| 2000 | $506 | $24,660 |
Find assessor info on the county website
Monthly payment
Est. payment
Payment breakdown
Explore the cost of this home by adjusting the details. Changes won't be saved.Climate risks
Neighborhood: Far Southwest
Nearby schools
Schools provided by the listing agent
- Elementary: Markham
- Middle: Jackson
- High: Ida B Wells
Source: RMLS (OR). This data may not be complete. We recommend contacting the local school district to confirm school assignments for this home.


Similar homes
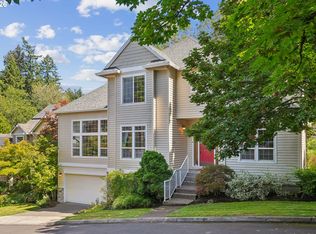
- $699,0004 bd3 ba2.1k sqft9537 SW Jonathan Ct, Portland, OR 97219Active

 MLS ID #371817286, Christopher O'Neill, LUXE Forbes Global Properties. RMLS (OR)
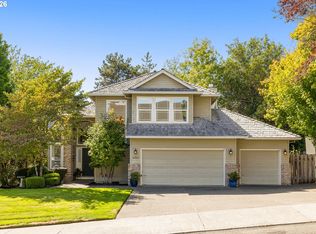
- $649,9004 bd3 ba2.4k sqft6209 SW Canby St, Portland, OR 97219Active
 MLS ID #152378446, Jeff Capen, Windermere Realty Trust. RMLS (OR)
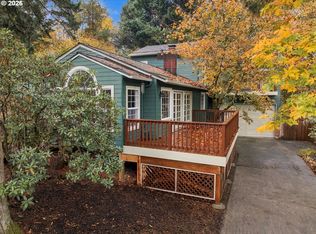
- $759,0004 bd3 ba2.5k sqft12727 SW 60th Ct, Portland, OR 97219Active
 MLS ID #174896480, Thomas Patterson, Belrose Realty, LLC. RMLS (OR)
- $699,0003 bd3 ba2.8k sqft12225 SW 34th Ave, Portland, OR 97219Active
 MLS ID #234758321, Elizabeth Davidson, Cascade Hasson Sotheby's International Realty. RMLS (OR)
- $695,0003 bd2 ba2k sqft503 SW Colony Dr, Portland, OR 97219ActiveMLS ID #269386231, Kim Kress, Eleete Real Estate. RMLS (OR)
- $775,0004 bd3 ba2.3k sqft8817 SW 49th Ave, Portland, OR 97219ActiveMLS ID #171263525, Megan Banta, Opt. RMLS (OR)
- $680,0003 bd3 ba2.5k sqft418 S Texas St, Portland, OR 97219ActiveMLS ID #334250328, Jason Mendell, eXp Realty, LLC. RMLS (OR)
- $699,0003 bd3 ba2.2k sqft4249 SW Dosch Rd, Portland, OR 97239ActiveMLS ID #304454761, Stephanie Peck, eXp Realty, LLC. RMLS (OR)
- $684,9004 bd3 ba2.4k sqft10290 SW Homestead Ln, Beaverton, OR 97008ActiveMLS ID #329485255, Hanson Song, Premiere Property Group, LLC. RMLS (OR)
- $550,0003 bd3 ba2k sqft9925 SW Quail Post Rd, Portland, OR 97219ActiveMLS ID #180260714, Dill Ward, eXp Realty, LLC. RMLS (OR)
- $819,0004 bd4 ba2.7k sqft14 Morningview Cir, Lake Oswego, OR 97035ActiveMLS ID #298714577, Richard Wold, Reger Homes, LLC. RMLS (OR)
- $729,9005 bd3 ba2.6k sqft15330 SW Silkwood Ct, Tigard, OR 97224ActiveMLS ID #403556068, Tanya Buliga, Premiere Property Group, LLC. RMLS (OR)
- $749,9004 bd2 ba2.6k sqft2824 SW Illinois St, Portland, OR 97239ActiveMLS ID #747723371, Jack Waddle, Keller Williams Realty Portland Elite. RMLS (OR)
- $999,0004 bd4 ba3.3k sqft1201 SW Ophelia St, Portland, OR 97219ActiveMLS ID #586240572, Hannah Novak, The Agency Portland. RMLS (OR)
- $690,0003 bd3 ba2.4k sqft16757 SW Rogue River Ter, Beaverton, OR 97006ActiveMLS ID #609363580, Alexander Krueger, eXp Realty, LLC. RMLS (OR)
- $689,0004 bd3 ba2.5k sqft14652 SE Megan Way, Clackamas, OR 97015ActiveMLS ID #488137725, April Turner, RE/MAX Advantage Group. RMLS (OR)
- $649,9003 bd2 ba1.7k sqft11200 SW Pintail Loop, Beaverton, OR 97007ActiveMLS ID #306625962, Natalie Frainey, Keller Williams Realty Professionals. RMLS (OR)
- $595,0003 bd2 ba2.1k sqft2123 NW Vaughn St, Portland, OR 97210ActiveMLS ID #762290261, Lee McKnight, Cascade Hasson Sotheby's International Realty. RMLS (OR)
- $719,9004 bd3 ba3.1k sqft8712 SW Wakkila Ter, Beaverton, OR 97007ActiveMLS ID #679859634, Sarita Dua, Keller Williams Sunset Corridor. RMLS (OR)
- $825,0004 bd4 ba2.8k sqft15795 SW Serena Ct, Tigard, OR 97224ActiveMLS ID #182576261, Laura Myers, Premiere Property Group, LLC. RMLS (OR)
