Lots of charm remains in this renovated 1906 Bungalow. Spotless is not an over statement neither is meticulous. Hard to find zoned IG1 allows most uses. Tuck under garage most recently used to restore vintage cars + motorcycles.
Active
$595,000
2123 NW Vaughn St, Portland, OR 97210
3beds
2,152sqft
Residential, Single Family Residence
Built in 1906
3,484 Square Feet Lot
$461,400 Zestimate®
$276/sqft
$-- HOA
What's special
Tuck under garage
- 9 minutes
- 65
- 5
Zillow last checked:
Listing updated:
Listed by:
Lee McKnight 503-481-8974,
Cascade Hasson Sotheby's International Realty
Source: RMLS (OR),MLS#: 762290261
Facts & features
Interior
Bedrooms & bathrooms
- Bedrooms: 3
- Bathrooms: 2
- Full bathrooms: 1
- Partial bathrooms: 1
- Main level bathrooms: 1
Rooms
- Room types: Entry, Bedroom 2, Bedroom 3, Dining Room, Family Room, Kitchen, Living Room, Primary Bedroom
Primary bedroom
- Features: Double Closet, Wood Floors
- Level: Upper
- Area: 165
- Dimensions: 15 x 11
Bedroom 2
- Features: Double Closet, Wood Floors
- Level: Upper
- Area: 126
- Dimensions: 14 x 9
Bedroom 3
- Features: Closet, Wood Floors
- Level: Upper
- Area: 88
- Dimensions: 11 x 8
Dining room
- Features: Deck, Eat Bar, Exterior Entry, Hardwood Floors, High Ceilings
- Level: Main
- Area: 110
- Dimensions: 11 x 10
Kitchen
- Features: Builtin Range, Dishwasher, Disposal, Eat Bar, Gas Appliances, Microwave, Granite, Plumbed For Ice Maker, Solid Surface Countertop
- Level: Main
- Area: 100
- Width: 10
Living room
- Features: Builtin Features, Hardwood Floors, High Ceilings
- Level: Main
- Area: 160
- Dimensions: 16 x 10
Heating
- Forced Air 90
Cooling
- Central Air
Appliances
- Included: Built-In Range, Convection Oven, Dishwasher, Disposal, ENERGY STAR Qualified Appliances, Free-Standing Refrigerator, Gas Appliances, Microwave, Plumbed For Ice Maker, Washer/Dryer
- Laundry: Laundry Room
Features
- Granite, High Ceilings, Double Closet, Closet, Eat Bar, Built-in Features, Storage, Tile
- Flooring: Concrete, Hardwood, Linseed, Tile, Wood
- Doors: Storm Door(s)
- Windows: Double Pane Windows, Storm Window(s), Vinyl Frames, Wood Frames, Vinyl Window Double Paned
- Basement: Exterior Entry,Full,Unfinished
Interior area
- Total structure area: 2,152
- Total interior livable area: 2,152 sqft
Property
Parking
- Total spaces: 1
- Parking features: Driveway, Secured, Garage Door Opener, Attached, Tuck Under
- Attached garage spaces: 1
- Has uncovered spaces: Yes
Accessibility
- Accessibility features: Natural Lighting, Accessibility
Features
- Stories: 3
- Patio & porch: Covered Deck, Deck, Porch
- Exterior features: Yard, Exterior Entry
- Fencing: Fenced
- Has view: Yes
- View description: City, Territorial
Lot
- Size: 3,484 Square Feet
- Features: Level, Private, Trees, SqFt 3000 to 4999
Details
- Additional structures: Outbuilding, ToolShed, Shednull, Storage
- Parcel number: R116947
- Zoning: IG1
Construction
Type & style
- Home type: SingleFamily
- Architectural style: Bungalow
- Property subtype: Residential, Single Family Residence
Materials
- Wood Frame, Wood Siding, Wood Composite
- Foundation: Concrete Perimeter
- Roof: Composition
Condition
- Updated/Remodeled
- New construction: No
- Year built: 1906
Utilities & green energy
- Gas: Gas
- Sewer: Public Sewer
- Water: Public
- Utilities for property: Cable Connected
Green energy
- Indoor air quality: Lo VOC Material
Community & HOA
Community
- Security: Security Lights
- Subdivision: Nw District
HOA
- Has HOA: No
Location
- Region: Portland
Financial & listing details
- Price per square foot: $276/sqft
- Tax assessed value: $510,080
- Annual tax amount: $3,365
- Date on market: 10/31/2026
- Listing terms: Cash,Conventional,FHA,State GI Loan,VA Loan
- Road surface type: Paved
Estimated market value
$461,400
$420,000 - $503,000
$2,919/mo
Price history
| Date | Event | Price |
|---|---|---|
| 11/1/2026 | Listed for sale | $595,000+98.3%$276/sqft |
Source:  RMLS (OR) #762290261 Report a problem | ||
| 3/18/2016 | Sold | $300,000-7.7%$139/sqft |
Source: RMLS (OR) #16496487 Report a problem | ||
| 2/29/2016 | Pending sale | $325,000$151/sqft |
Source: Keller Williams - Portland Premiere #1649687 Report a problem | ||
| 2/23/2016 | Price change | $325,000-7.1%$151/sqft |
Source: Keller Williams - Portland Premiere #1649687 Report a problem | ||
| 1/30/2016 | Listed for sale | $350,000$163/sqft |
Source: Keller Williams - Portland Premiere #1649687 Report a problem | ||
Public tax history
| Year | Property taxes | Tax assessment |
|---|---|---|
| 2025 | $3,366 +3.7% | $125,030 +3% |
| 2024 | $3,245 +4% | $121,390 +3% |
| 2023 | $3,120 +2.2% | $117,860 +3% |
| 2022 | $3,053 +1.7% | $114,430 +3% |
| 2021 | $3,001 +9% | $111,100 +3% |
| 2020 | $2,753 +3.8% | $107,870 +3% |
| 2019 | $2,652 | $104,730 +3% |
| 2018 | $2,652 +3% | $101,680 +3% |
| 2017 | $2,574 +14% | $98,720 +3% |
| 2016 | $2,258 | $95,850 +3% |
| 2015 | $2,258 +2.7% | $93,060 +3% |
| 2014 | $2,198 +3.9% | $90,350 +3% |
| 2013 | $2,115 +10.5% | $87,720 +3% |
| 2012 | $1,913 +3.9% | $85,170 +3% |
| 2011 | $1,841 +5.5% | $82,690 +3% |
| 2010 | $1,745 +2.7% | $80,290 +3% |
| 2009 | $1,698 +5.9% | $77,960 +3% |
| 2008 | $1,603 +0.2% | $75,690 +3% |
| 2007 | $1,600 +11.4% | $73,490 +3% |
| 2006 | $1,437 +4.7% | $71,350 +3% |
| 2005 | $1,372 -8.4% | $69,280 +3% |
| 2004 | $1,497 +2.3% | $67,270 +3% |
| 2003 | $1,464 +8.9% | $65,320 +3% |
| 2002 | $1,345 +7.4% | $63,420 +6.1% |
| 2000 | $1,253 +7.6% | $59,790 +3% |
| 1999 | $1,165 | $58,050 |
Find assessor info on the county website
Monthly payment
Est. payment
Payment breakdown
Explore the cost of this home by adjusting the details. Changes won't be saved.Climate risks
Neighborhood: Northwest
Nearby schools
Schools provided by the listing agent
- Elementary: Chapman
- Middle: West Sylvan
- High: Lincoln
Source: RMLS (OR). This data may not be complete. We recommend contacting the local school district to confirm school assignments for this home.

Similar homes
- $595,0003 bd3 ba2.2k sqft2333 NW Irving St, Portland, OR 97210Active

 MLS ID #447186276, Michelle McCabe, Windermere Realty Trust. RMLS (OR)
- $625,0003 bd1 ba2.5k sqft3704 N Massachusetts Ave, Portland, OR 97227Active
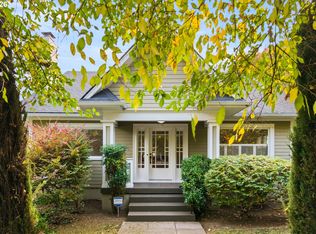 MLS ID #133812057, Ross Seligman, Real Broker. RMLS (OR)
- $599,0002 bd2 ba1.5k sqft937 NW Glisan St Unit 537, Portland, OR 97209Active
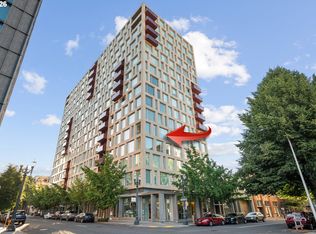 MLS ID #486736359, Atussa Valenti, Coldwell Banker Bain. RMLS (OR)
- $880,0003 bd2 ba3.1k sqft3804 N Colonial Ave, Portland, OR 97227Active
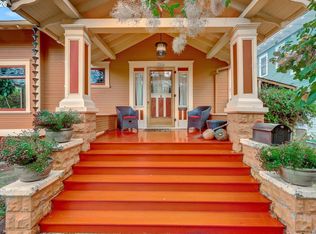 MLS ID #613305388, Tom Portlock, MORE Realty. RMLS (OR)
- $790,0005 bd3 ba2.6k sqft2632 NW Thurman St, Portland, OR 97210ActiveMLS ID #175955781, C. Morgan Davis, Keller Williams PDX Central. RMLS (OR)
- $695,0003 bd3 ba1.8k sqft2747 NW Raleigh St #2, Portland, OR 97210ActiveMLS ID #358225334, Whitney Parker, Redfin. RMLS (OR)
- $590,0003 bd4 ba1.8k sqft1636 NW Riverscape St, Portland, OR 97209ActiveMLS ID #792063521, Darrin Amico, Amico Group Realty. RMLS (OR)
- $599,9002 bd2 ba1.6k sqft1255 NW 9th Ave APT 1306, Portland, OR 97210ActiveMLS ID #751693853, Amy McMahon, Windermere Realty Trust. RMLS (OR)
- $875,0003 bd3 ba2.5k sqft3402 NW Luray Ter, Portland, OR 97210ActiveMLS ID #475468514, Elizabeth James, Windermere Realty Trust. RMLS (OR)
- $589,0003 bd3 ba1.8k sqft519 N Cook St, Portland, OR 97227ActiveMLS ID #685664128, Lydia Hallay, Ello Realty. RMLS (OR)
- $749,0003 bd2 ba2.2k sqft2475 NW Northrup St, Portland, OR 97210ActiveMLS ID #667298864, Alexander Grimaldi, Windermere Realty Trust. RMLS (OR)
- $450,0003 bd1 ba1.3k sqft2358 NW Lovejoy St APT 2, Portland, OR 97210ActiveMLS ID #639541872, Joe Kennedy, Windermere Realty Trust. RMLS (OR)
- $575,0003 bd2 ba1.7k sqft1310 NW Naito Pkwy Unit 805, Portland, OR 97209ActiveMLS ID #446778941, Christina McChesney, The Agency Lake Oswego. RMLS (OR)
- $859,9003 bd4 ba3k sqft294 NW Macleay Blvd, Portland, OR 97210ActiveMLS ID #460014808, Derrick Emmert, White Star Realty, Inc. RMLS (OR)
- $495,0002 bd2 ba1.2k sqft937 NW Glisan St Unit 430, Portland, OR 97209ActiveMLS ID #575637844, Erin Keys, Real Broker. RMLS (OR)
- $649,9002 bd2 ba1.2k sqft1255 NW 9th Ave APT 1110, Portland, OR 97210ActiveMLS ID #627677800, Libby Benz, Windermere Realty Trust. RMLS (OR)
- $760,0002 bd3 ba1.9k sqft2442 NW Pettygrove St, Portland, OR 97210ActiveMLS ID #110443847, Dill Ward, eXp Realty, LLC. RMLS (OR)
- $599,9002 bd2 ba1.6k sqft1030 NW Johnson St APT 323, Portland, OR 97209ActiveMLS ID #549564955, Farah Seibel, Redfin. RMLS (OR)
- $849,0003 bd4 ba2.1k sqft1526 NW 24th Ave, Portland, OR 97210ActiveMLS ID #376724268, Dan Volkmer, Windermere Realty Trust. RMLS (OR)
