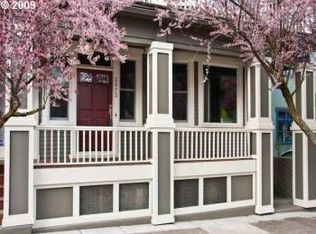
Beautifully updated 1909 Craftsman in the heart of Portland’s Alphabet District, featuring the coveted walkability of NW Flats! This spacious 3-bedroom, 2-bath upper level unit offers 2,259 sq. ft. of timeless character and modern comfort, featuring hardwood floors, south-facing bay windows, fireplace, formal dining room with original wainscoting, butler’s pantry, remodeled chef’s kitchen, and a recently rebuilt balcony. Main-level bedrooms plus an airy upper-level primary suite with skylights, double closets, bonus spaces, and private bath. Two-zone HVAC, basement storage with Slatwall, and available Zone M parking permits on a block with ample street parking. Just blocks to NW 23rd, Wallace Park, cafés, shops, and neighborhood favorites while combining the benefits of detached-style living and the convenience of a condo's shared exterior maintenance.
Active
Price cut: $50K (9/11)
$749,000
2475 NW Northrup St, Portland, OR 97210
3beds
2,259sqft
Residential, Condominium
Built in 1909
-- sqft lot
$-- Zestimate®
$332/sqft
$400/mo HOA
What's special
Bonus spacesDouble closetsPrivate bathBasement storage with slatwallRecently rebuilt balconySouth-facing bay windowsHardwood floors
- 90 days
- 1,558
- 133
Zillow last checked:
Listing updated:
Listed by:
Alexander Grimaldi alexg@windermere.com,
Windermere Realty Trust
Source: RMLS (OR),MLS#: 667298864
Facts & features
Interior
Bedrooms & bathrooms
- Bedrooms: 3
- Bathrooms: 2
- Full bathrooms: 2
- Main level bathrooms: 1
Rooms
- Room types: Bedroom 2, Bedroom 3, Dining Room, Family Room, Kitchen, Living Room, Primary Bedroom
Primary bedroom
- Features: Hardwood Floors, Skylight, Suite
- Level: Upper
- Area: 380
- Dimensions: 20 x 19
Bedroom 2
- Features: Hardwood Floors, Closet
- Level: Main
- Area: 150
- Dimensions: 15 x 10
Bedroom 3
- Features: Hardwood Floors, Closet
- Level: Main
- Area: 140
- Dimensions: 14 x 10
Dining room
- Features: Formal, Hardwood Floors, Butlers Pantry, Wainscoting
- Level: Main
- Area: 192
- Dimensions: 16 x 12
Kitchen
- Features: Dishwasher, Disposal, Microwave, Free Standing Range, Free Standing Refrigerator, Granite, Tile Floor
- Level: Main
- Area: 160
- Width: 10
Living room
- Features: Balcony, Bay Window, Fireplace, Hardwood Floors
- Level: Main
- Area: 315
- Dimensions: 21 x 15
Heating
- Forced Air 90, Fireplace(s)
Cooling
- Central Air
Appliances
- Included: Dishwasher, Disposal, Free-Standing Range, Free-Standing Refrigerator, Stainless Steel Appliance(s), Microwave
- Laundry: Hookup Available
Features
- Wainscoting, Closet, Formal, Butlers Pantry, Granite, Balcony, Suite, Tile
- Flooring: Hardwood, Tile, Wood
- Windows: Double Pane Windows, Vinyl Frames, Bay Window(s), Skylight(s)
- Number of fireplaces: 1
- Fireplace features: Gas
Interior area
- Total structure area: 2,259
- Total interior livable area: 2,259 sqft
Video & virtual tour
Property
Accessibility
- Accessibility features: Builtin Lighting, Natural Lighting, Accessibility
Features
- Stories: 3
- Exterior features: Balcony
Details
- Parcel number: R617752
Construction
Type & style
- Home type: Condo
- Architectural style: Craftsman
- Property subtype: Residential, Condominium
Materials
- Wood Siding
- Roof: Composition
Condition
- Updated/Remodeled
- New construction: No
- Year built: 1909
Utilities & green energy
- Gas: Gas
- Sewer: Public Sewer
- Water: Public
Community & HOA
HOA
- Has HOA: Yes
- Amenities included: Exterior Maintenance, Insurance, Trash, Water
- HOA fee: $400 monthly
Location
- Region: Portland
Financial & listing details
- Price per square foot: $332/sqft
- Tax assessed value: $746,780
- Annual tax amount: $12,268
- Date on market: 7/9/2026
- Listing terms: Cash,Conventional,FHA,VA Loan
Estimated market value
Not available
Estimated sales range
Not available
Not available
Price history
| Date | Event | Price |
|---|---|---|
| 9/11/2026 | Price change | $749,000-6.3%$332/sqft |
Source:  RMLS (OR) #667298864 Report a problem RMLS (OR) #667298864 Report a problem | ||
| 7/31/2026 | Price change | $799,000-4.9%$354/sqft |
Source: RMLS (OR) #667298864 Report a problem | ||
| 7/10/2026 | Listed for sale | $840,000+1.8%$372/sqft |
Source: RMLS (OR) #667298864 Report a problem | ||
| 5/3/2021 | Sold | $825,000$365/sqft |
Source: RMLS (OR) #21065953 Report a problem | ||
| 3/20/2021 | Pending sale | $825,000$365/sqft |
Source: RMLS (OR) #21065953 Report a problem | ||
| 3/19/2021 | Listed for sale | $825,000+54.2%$365/sqft |
Source: RMLS (OR) #21065953 Report a problem | ||
| 6/25/2010 | Sold | $535,000-1.8%$237/sqft |
Source: Public Record Report a problem | ||
| 4/17/2010 | Listed for sale | $545,000$241/sqft |
Source: Owner Report a problem | ||
Public tax history
| Year | Property taxes | Tax assessment |
|---|---|---|
| 2025 | $12,268 +6.6% | $455,730 +3% |
| 2024 | $11,512 +2.9% | $442,460 +3% |
| 2023 | $11,192 +0.6% | $429,580 +3% |
| 2022 | $11,126 +1.7% | $417,070 +3% |
| 2021 | $10,938 +9% | $404,930 +3% |
| 2020 | $10,034 +3.8% | $393,140 +3% |
| 2019 | $9,665 | $381,690 +3% |
| 2018 | $9,665 +3% | $370,580 +3% |
| 2017 | $9,381 +14% | $359,790 +3% |
| 2016 | $8,227 | $349,320 +3% |
| 2015 | $8,227 +2.7% | $339,150 +3% |
| 2014 | $8,012 +7.4% | $329,280 +3% |
| 2013 | $7,459 +17.3% | $319,690 +3% |
| 2012 | $6,360 -1.3% | $310,380 +3% |
| 2011 | $6,447 +1.4% | $301,340 +3% |
| 2010 | $6,357 +2.7% | $292,570 +3% |
| 2009 | $6,188 +19.5% | $284,050 +16.2% |
| 2008 | $5,178 | $244,440 |
Find assessor info on the county website
Monthly payment
Est. payment
Payment breakdown
Explore the cost of this home by adjusting the details. Changes won't be saved.Climate risks
Neighborhood: Northwest
Nearby schools
Schools provided by the listing agent
- Elementary: Chapman
- Middle: West Sylvan
- High: Lincoln
Source: RMLS (OR). This data may not be complete. We recommend contacting the local school district to confirm school assignments for this home.
Similar homes
- $695,0003 bd3 ba1.8k sqft2747 NW Raleigh St #2, Portland, OR 97210Active
 MLS ID #358225334, Whitney Parker, Redfin. RMLS (OR)
 - $775,0004 bd3 ba3.3k sqft100 NW Pittock Ave, Portland, OR 97210Active
 MLS ID #563235313, Robert Edwardsen, Real Broker. RMLS (OR)
 - $799,0002 bd3 ba1.6k sqft571 NW Alpine Ter, Portland, OR 97210Active
 MLS ID #545458559, Mike Rushing, Real Broker. RMLS (OR)
 - $895,0002 bd3 ba1.7k sqft2141 NW Davis St APT 301, Portland, OR 97210Active
 MLS ID #687600206, Elizabeth Ellegood, Windermere Realty Trust. RMLS (OR)
 - $675,0003 bd2 ba2.1k sqft514 NE Going St, Portland, OR 97211ActiveMLS ID #126214050, Brian Eustis, Rarebird Real Estate. RMLS (OR)
- $749,0003 bd2 ba3.3k sqft2223 NE 16th Ave, Portland, OR 97212ActiveMLS ID #317544819, Erin Livengood, Windermere Realty Trust. RMLS (OR)
- $749,9003 bd3 ba2.5k sqft4135 NE Multnomah St, Portland, OR 97232ActiveMLS ID #208892046, Russell Clum, Cascade Hasson Sotheby's International Realty. RMLS (OR)
- $675,0003 bd2 ba2k sqft5735 N Detroit Ave, Portland, OR 97217ActiveMLS ID #533122507, Ben Droukas, Keller Williams PDX Central. RMLS (OR)
- $769,9004 bd2 ba2.6k sqft2824 SW Illinois St, Portland, OR 97239ActiveMLS ID #747723371, Jack Waddle, Keller Williams Realty Portland Elite. RMLS (OR)
- $749,0003 bd4 ba3k sqft2656 SW Gerald Ave, Portland, OR 97201ActiveMLS ID #270964832, Kim Davis, Brad Davis Properties, Inc.. RMLS (OR)
- $780,0003 bd2 ba2.4k sqft6826 SW 10th Ave, Portland, OR 97219ActiveMLS ID #499541398, Breylan Deal-Eriksen, Think Real Estate. RMLS (OR)
- $649,9003 bd1 ba2k sqft3329 NE Tillamook St, Portland, OR 97212ActiveMLS ID #113377274, Steve Odermann, LUXE Forbes Global Properties. RMLS (OR)
- $725,0004 bd2 ba2.4k sqft2608 NE 7th Ave, Portland, OR 97212ActiveMLS ID #309256082, Johnny Ott, MORE Realty. RMLS (OR)
- $749,0004 bd3 ba2.7k sqft4315 SE 16th Ave, Portland, OR 97202ActiveMLS ID #753451524, Melaney Dittler, MORE Realty. RMLS (OR)
- $715,0004 bd2 ba2.2k sqft4920 SW 31st Dr, Portland, OR 97239ActiveMLS ID #567517485, Sara Gray, John L. Scott Portland Central. RMLS (OR)
- $675,0004 bd2 ba2.4k sqft2530 NE 58th Ave, Portland, OR 97213ActiveMLS ID #763365426, Ariel Sasser, Property Group NW. RMLS (OR)
- $729,0004 bd3 ba2.9k sqft8611 SW 19th Ave, Portland, OR 97219ActiveMLS ID #103832662, Kim Rose, Cascade Hasson Sotheby's International Realty. RMLS (OR)
- $775,0005 bd3 ba2.5k sqft1324 SE 51st Ave, Portland, OR 97215ActiveMLS ID #416460359, Terry Long, Oregon First. RMLS (OR)
- $699,9005 bd4 ba2.2k sqft1411 SW Hall St, Portland, OR 97201ActiveMLS ID #121796080, Corey Rudolph, The Agency Lake Oswego. RMLS (OR)
- $690,0004 bd1 ba2.7k sqft3203 NE Schuyler St, Portland, OR 97212ActiveMLS ID #182992640, Craig Olson, Urban Pacific Real Estate. RMLS (OR)
