A lovely classic English cottage welcomes you in the sought-after neighborhood of Hillsdale and Terwilliger. Sitting on a beautiful level lot backing to an open greenspace, this 1928 home preserves its original and timeless charm with modern updates and today’s comfort. Ideal floor plan to meet your everyday carefree and convenient living style. Inviting dining and living area is a perfect place for family and friends to gather for cheers. A cozy breakfast nook awaits to be enjoyed in the morning with a fresh cup of coffee. Handsome den with the fireplace is where you can sit for hours reading your favorite book. Generous sized rooms to create space for your hobbies, arts/crafts, or flex area for yoga/exercise. Surrounded with year round greenery and landscape, the yard and deck are a perfect place for fun and relaxation. Ideal location to trails, eateries, library, and more. Come and love living here at 1035 SW Westwood Drive! [Home Energy Score = 1. HES Report at https://rpt.greenbuildingregistry.com/hes/OR10249091]
Active
Price cut: $24.1K (9/8)
$824,900
1035 SW Westwood Dr, Portland, OR 97239
3beds
2,778sqft
Residential, Single Family Residence
Built in 1928
8,712 Square Feet Lot
$-- Zestimate®
$297/sqft
$-- HOA
What's special
Cozy breakfast nook
- 72 days
- 2,756
- 252
Zillow last checked:
Listing updated:
Listed by:
Sohee Anderson 503-708-3458,
Where, Inc
Source: RMLS (OR),MLS#: 677221903
Facts & features
Interior
Bedrooms & bathrooms
- Bedrooms: 3
- Bathrooms: 2
- Full bathrooms: 1
- Partial bathrooms: 1
- Main level bathrooms: 1
Rooms
- Room types: Den, Bonus Room, Storage, Bedroom 2, Bedroom 3, Dining Room, Family Room, Kitchen, Living Room, Primary Bedroom
Primary bedroom
- Features: Hardwood Floors, Walkin Closet
- Level: Upper
- Area: 204
- Dimensions: 17 x 12
Bedroom 2
- Features: Hardwood Floors, Closet
- Level: Upper
- Area: 168
- Dimensions: 14 x 12
Bedroom 3
- Features: Hardwood Floors, Closet
- Level: Upper
- Area: 168
- Dimensions: 14 x 12
Dining room
- Features: Bay Window, Hardwood Floors, Wainscoting
- Level: Main
- Area: 323
- Dimensions: 19 x 17
Family room
- Features: Wallto Wall Carpet
- Level: Lower
- Area: 288
- Dimensions: 24 x 12
Kitchen
- Features: Deck, Hardwood Floors, Nook
- Level: Main
- Area: 198
- Width: 11
Living room
- Features: Builtin Features, Deck, Fireplace, Hardwood Floors
- Level: Main
- Area: 336
- Dimensions: 24 x 14
Heating
- Forced Air, Fireplace(s)
Appliances
- Included: Dishwasher, Disposal, Free-Standing Range, Free-Standing Refrigerator, Gas Appliances, Stainless Steel Appliance(s), Gas Water Heater
Features
- Granite, Hookup Available, Soaking Tub, Closet, Wainscoting, Nook, Built-in Features, Walk-In Closet(s), Tile
- Flooring: Hardwood, Tile, Wall to Wall Carpet
- Windows: Wood Frames, Bay Window(s)
- Basement: Full
- Number of fireplaces: 2
- Fireplace features: Gas
Interior area
- Total structure area: 2,778
- Total interior livable area: 2,778 sqft
Property
Parking
- Total spaces: 2
- Parking features: Driveway, RV Access/Parking, Garage Door Opener, Attached
- Attached garage spaces: 2
- Has uncovered spaces: Yes
Features
- Stories: 3
- Patio & porch: Deck
- Exterior features: Yard
- Has view: Yes
- View description: Park/Greenbelt, Seasonal, Territorial
Lot
- Size: 8,712 Square Feet
- Features: Corner Lot, Greenbelt, Level, Seasonal, Trees, Wooded, SqFt 7000 to 9999
Details
- Additional structures: RVParking, HookupAvailable
- Parcel number: R285171
Construction
Type & style
- Home type: SingleFamily
- Architectural style: Cottage,English
- Property subtype: Residential, Single Family Residence
Materials
- Cedar
- Foundation: Concrete Perimeter
- Roof: Composition
Condition
- Resale
- New construction: No
- Year built: 1928
Utilities & green energy
- Gas: Gas
- Sewer: Public Sewer
- Water: Public
Community & HOA
Community
- Subdivision: Hillsdale, Terwilliger Heights
HOA
- Has HOA: No
Location
- Region: Portland
Financial & listing details
- Price per square foot: $297/sqft
- Tax assessed value: $769,090
- Annual tax amount: $11,789
- Date on market: 6/29/2026
- Listing terms: Cash,Conventional,FHA,VA Loan
- Road surface type: Paved
Estimated market value
Not available
Estimated sales range
Not available
Not available
Price history
| Date | Event | Price |
|---|---|---|
| 9/8/2026 | Price change | $824,900-2.8%$297/sqft |
Source:  RMLS (OR) #677221903 Report a problem RMLS (OR) #677221903 Report a problem | ||
| 8/7/2026 | Price change | $849,000-5.6%$306/sqft |
Source: RMLS (OR) #677221903 Report a problem | ||
| 6/29/2026 | Listed for sale | $899,000$324/sqft |
Source: RMLS (OR) #677221903 Report a problem | ||
Public tax history
| Year | Property taxes | Tax assessment |
|---|---|---|
| 2025 | $11,789 +3.7% | $437,940 +3% |
| 2024 | $11,365 +4% | $425,190 +3% |
| 2023 | $10,929 +2.2% | $412,810 +3% |
| 2022 | $10,692 +1.7% | $400,790 +3% |
| 2021 | $10,511 +9% | $389,120 +3% |
| 2020 | $9,642 +3.8% | $377,790 +3% |
| 2019 | $9,287 | $366,790 +3% |
| 2018 | $9,287 -6.3% | $356,110 +8.9% |
| 2017 | $9,909 +32.5% | $327,040 +3% |
| 2016 | $7,478 | $317,520 +3% |
| 2015 | $7,478 +2.7% | $308,280 +3% |
| 2014 | $7,282 +8.8% | $299,310 +3% |
| 2013 | $6,691 +13.4% | $290,600 +3% |
| 2012 | $5,901 +6.3% | $282,140 +3% |
| 2011 | $5,552 -3.9% | $273,930 +3% |
| 2010 | $5,779 +2.7% | $265,960 +3% |
| 2009 | $5,626 +5.9% | $258,220 +3% |
| 2008 | $5,311 +0.2% | $250,700 +3% |
| 2007 | $5,299 +11.4% | $243,400 +3% |
| 2006 | $4,759 +4.7% | $236,320 +3% |
| 2005 | $4,543 -7% | $229,440 +3% |
| 2004 | $4,883 +6% | $222,760 +3% |
| 2003 | $4,608 +3.5% | $216,280 +3% |
| 2002 | $4,453 +10.4% | $209,990 +6.1% |
| 2000 | $4,035 | $197,950 |
Find assessor info on the county website
Monthly payment
Est. payment
Payment breakdown
Explore the cost of this home by adjusting the details. Changes won't be saved.Climate risks
Neighborhood: Hillsdale
Nearby schools
Schools provided by the listing agent
- Elementary: Rieke
- Middle: Robert Gray
- High: Ida B Wells
Source: RMLS (OR). This data may not be complete. We recommend contacting the local school district to confirm school assignments for this home.
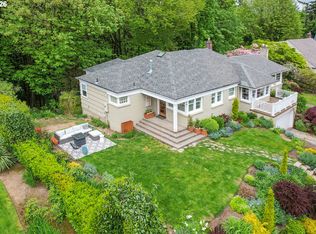
Similar homes
- $959,0005 bd4 ba3.3k sqft3250 SW Donner Way Ct, Portland, OR 97239Active

 MLS ID #391891899, Christy MacColl, Windermere Realty Trust. RMLS (OR)
 - $769,9004 bd2 ba2.6k sqft2824 SW Illinois St, Portland, OR 97239Active
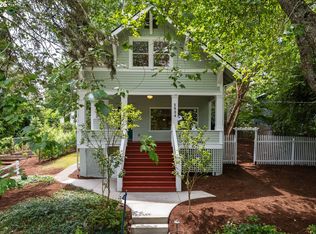 MLS ID #747723371, Jack Waddle, Keller Williams Realty Portland Elite. RMLS (OR)
 - $785,0003 bd2 ba2.6k sqft4241 SW Condor Ave, Portland, OR 97239Active
 MLS ID #420137487, Sara Jones-Graham, Cascade Hasson Sotheby's International Realty. RMLS (OR)
 - $729,0004 bd2 ba2.2k sqft4920 SW 31st Dr, Portland, OR 97239Active
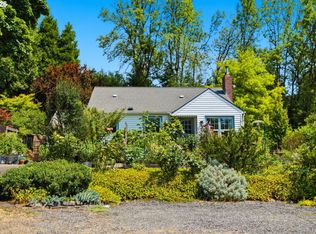 MLS ID #567517485, Sara Gray, John L. Scott Portland Central. RMLS (OR)
 - $998,0003 bd3 ba2.5k sqft2400 SW Richardson St, Portland, OR 97239ActiveMLS ID #481937623, Patrick Gourley, Windermere Realty Trust. RMLS (OR)
- $825,0004 bd2 ba2.6k sqft811 SW Evans St, Portland, OR 97219ActiveMLS ID #546798174, Suzanne Page, John L. Scott. RMLS (OR)
- $535,0003 bd1 ba1.8k sqft1235 SW Cheltenham St, Portland, OR 97239ActiveMLS ID #750596975, Lillian Foster, Move Real Estate Inc. RMLS (OR)
- $760,0003 bd3 ba2.6k sqft2210 SW Broadway Dr, Portland, OR 97201ActiveMLS ID #276560642, Beth Nelsen, Keller Williams Realty Professionals. RMLS (OR)
- $749,0003 bd4 ba3k sqft2656 SW Gerald Ave, Portland, OR 97201ActiveMLS ID #270964832, Kim Davis, Brad Davis Properties, Inc.. RMLS (OR)
- $889,0004 bd4 ba2.4k sqft2798 SW Old Orchard Rd, Portland, OR 97201ActiveMLS ID #639565294, Marilyn Whitaker, Where, Inc. RMLS (OR)
- $779,0004 bd3 ba2.7k sqft4315 SE 16th Ave, Portland, OR 97202ActiveMLS ID #753451524, Melaney Dittler, MORE Realty. RMLS (OR)
- $820,0003 bd3 ba1.7k sqft7985 SW Maple Dr, Portland, OR 97225ActiveMLS ID #320717502, Jonathan Ziegler, ELEETE Real Estate. RMLS (OR)
- $990,0004 bd4 ba2.6k sqft1604 SE Lambert St, Portland, OR 97202ActiveMLS ID #463209064, Traci Holder, Think Real Estate. RMLS (OR)
- $799,9004 bd3 ba3.3k sqft100 NW Pittock Ave, Portland, OR 97210ActiveMLS ID #563235313, Robert Edwardsen, Real Broker. RMLS (OR)
- $699,0003 bd2 ba2.4k sqft2271 SW Montgomery Dr, Portland, OR 97201ActiveMLS ID #734529176, Peggy Hoag, Hoag Real Estate. RMLS (OR)
- $849,9004 bd3 ba2.5k sqft6576 SW Boundary St, Portland, OR 97225ActiveMLS ID #200741409, Brian Tienken, eXp Realty, LLC. RMLS (OR)
- $799,0003 bd3 ba2.5k sqft4135 NE Multnomah St, Portland, OR 97232ActiveMLS ID #208892046, Russell Clum, Cascade Hasson Sotheby's International Realty. RMLS (OR)
- $869,0003 bd2 ba3.3k sqft2223 NE 16th Ave, Portland, OR 97212ActiveMLS ID #317544819, Erin Livengood, Windermere Realty Trust. RMLS (OR)
- $795,0004 bd4 ba3.8k sqft17 Hidalgo St, Lake Oswego, OR 97035ActiveMLS ID #555887373, Sun Kim, Berkshire Hathaway HomeServices NW Real Estate. RMLS (OR)
- $849,0004 bd3 ba2.7k sqft1438 NW Mayfield Rd, Portland, OR 97229ActiveMLS ID #105179817, Dirk Hmura, The Agency Portland. RMLS (OR)
