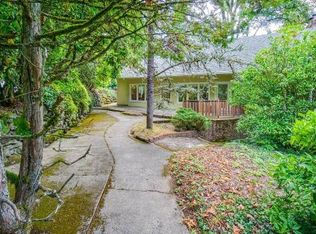
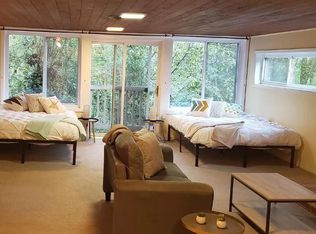
Nestled in Portland's coveted Northwest Hills, this beautifully updated 4 bedroom, 3 bathroom home offers over 3,300 square feet of versatile living space across three thoughtfully designed levels. Located just 5 minutes from downtown Portland and only 4 minutes from Pittock Mansion, you'll enjoy easy access to some of the city's most scenic hiking and walking trails while living in one of Portland's most sought-after neighborhoods.Set on a rare nearly quarter-acre lot, this home combines timeless character with modern updates and exceptional flexibility. Whether you're seeking multigenerational living, guest accommodations, rental income potential, or simply room to spread out, this home adapts to your lifestyle.The main level features two bedrooms, a full bathroom, beautiful hardwood floors, and abundant natural light throughout the day. The renovated lower level includes its own kitchen, full bathroom, and living space, creating an ideal apartment-style setup for extended family, guests, or additional income opportunities. Upstairs, the finished attic offers a private retreat complete with a full bathroom and can serve as a spacious fourth bedroom, bonus room, office, or creative studio.Surrounded by stunning homes often valued at well over $1 million, this property presents a rare opportunity to own a spacious Northwest Portland home at an exceptional value. With its unbeatable location, flexible floor plan, generous lot size, and extensive updates, this home offers the space, character, and lifestyle you've been looking for, without the luxury price tag.
Active
Price cut: $24.9K (9/24)
$775,000
100 NW Pittock Ave, Portland, OR 97210
4beds
3,315sqft
Residential, Single Family Residence
Built in 1905
10,454 Square Feet Lot
$-- Zestimate®
$234/sqft
$-- HOA
What's special
Flexible floor planSurrounded by stunning homesThree thoughtfully designed levelsExtensive updatesRare nearly quarter-acre lotBeautiful hardwood floorsGenerous lot size
- 179 days
- 2,433
- 279
Zillow last checked:
Listing updated:
Listed by:
Robert Edwardsen 503-816-7849,
Real Broker,
Lisa Edwardsen 503-575-5455,
Real Broker
Source: RMLS (OR),MLS#: 563235313
Facts & features
Interior
Bedrooms & bathrooms
- Bedrooms: 4
- Bathrooms: 3
- Full bathrooms: 3
- Main level bathrooms: 1
Rooms
- Room types: Bedroom 4, Bedroom 2, Bedroom 3, Dining Room, Family Room, Kitchen, Living Room, Primary Bedroom
Primary bedroom
- Level: Upper
Bedroom 2
- Level: Main
Bedroom 3
- Level: Main
Bedroom 4
- Level: Lower
Dining room
- Level: Main
Family room
- Level: Main
Kitchen
- Level: Main
Living room
- Level: Main
Heating
- Forced Air
Cooling
- Central Air
Appliances
- Included: Dishwasher, Free-Standing Gas Range, Free-Standing Refrigerator, Gas Water Heater, Tank Water Heater
- Laundry: Laundry Room
Features
- Floor 3rd, Kitchen Island
- Flooring: Engineered Hardwood
- Windows: Double Pane Windows
- Basement: Daylight,Finished,Separate Living Quarters Apartment Aux Living Unit
- Number of fireplaces: 2
- Fireplace features: Gas, Insert
Interior area
- Total structure area: 3,315
- Total interior livable area: 3,315 sqft
Property
Parking
- Parking features: Driveway, On Street
- Has uncovered spaces: Yes
Accessibility
- Accessibility features: Accessible Doors, Ground Level, Parking, Accessibility
Features
- Stories: 3
- Patio & porch: Deck, Porch
- Fencing: Fenced
Lot
- Size: 10,454 Square Feet
- Features: Corner Lot, Gentle Sloping, Level, Private, Trees, SqFt 10000 to 14999
Details
- Parcel number: R490205
- Zoning: R10
Construction
Type & style
- Home type: SingleFamily
- Architectural style: Mid Century Modern
- Property subtype: Residential, Single Family Residence
Materials
- Wood Siding
- Foundation: Concrete Perimeter
- Roof: Composition
Condition
- Resale
- New construction: No
- Year built: 1905
Utilities & green energy
- Gas: Gas
- Sewer: Public Sewer
- Water: Public
- Utilities for property: Cable Connected, Satellite Internet Service
Community & HOA
HOA
- Has HOA: No
Location
- Region: Portland
Financial & listing details
- Price per square foot: $234/sqft
- Tax assessed value: $910,010
- Annual tax amount: $10,156
- Date on market: 4/9/2026
- Listing terms: Cash,Conventional,FHA,VA Loan
- Road surface type: Concrete, Paved
Estimated market value
Not available
Estimated sales range
Not available
Not available
Price history
| Date | Event | Price |
|---|---|---|
| 9/24/2026 | Price change | $775,000-3.1%$234/sqft |
Source:  RMLS (OR) #563235313 Report a problem RMLS (OR) #563235313 Report a problem | ||
| 8/11/2026 | Price change | $799,900-1.9%$241/sqft |
Source: RMLS (OR) #563235313 Report a problem | ||
| 7/16/2026 | Price change | $815,000-1.2%$246/sqft |
Source: RMLS (OR) #563235313 Report a problem | ||
| 6/19/2026 | Price change | $825,000-2.9%$249/sqft |
Source: RMLS (OR) #563235313 Report a problem | ||
| 5/27/2026 | Price change | $849,900-2.9%$256/sqft |
Source: RMLS (OR) #563235313 Report a problem | ||
| 5/6/2026 | Price change | $875,000-1.1%$264/sqft |
Source: RMLS (OR) #563235313 Report a problem | ||
| 4/9/2026 | Listed for sale | $885,000+18.2%$267/sqft |
Source: RMLS (OR) #563235313 Report a problem | ||
| 9/25/2024 | Sold | $749,000+97.1%$226/sqft |
Source: Public Record Report a problem | ||
| 10/11/2019 | Sold | $380,000$115/sqft |
Source: Public Record Report a problem | ||
Public tax history
| Year | Property taxes | Tax assessment |
|---|---|---|
| 2025 | $10,157 +3.7% | $377,290 +3% |
| 2024 | $9,792 +4% | $366,310 +3% |
| 2023 | $9,415 +2.2% | $355,650 +3% |
| 2022 | $9,212 +1.7% | $345,300 +3% |
| 2021 | $9,056 +9% | $335,250 +3% |
| 2020 | $8,307 +3.8% | $325,490 +3% |
| 2019 | $8,002 | $316,010 +3% |
| 2018 | $8,002 +3% | $306,810 +3% |
| 2017 | $7,766 | $297,880 |
Find assessor info on the county website
Monthly payment
Est. payment
Payment breakdown
Explore the cost of this home by adjusting the details. Changes won't be saved.Climate risks
Neighborhood: Hillside
Nearby schools
Schools provided by the listing agent
- Elementary: Chapman
- Middle: West Sylvan
- High: Lincoln
Source: RMLS (OR). This data may not be complete. We recommend contacting the local school district to confirm school assignments for this home.

Similar homes
- $799,0005 bd4 ba3.8k sqft3435 NW Luray Ter, Portland, OR 97210Active
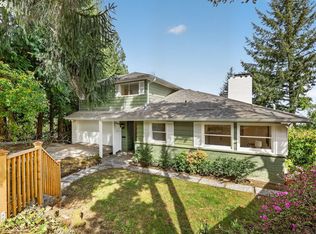
 MLS ID #524870446, Chris Bonner, Neighbors Realty. RMLS (OR)
 - $999,9995 bd4 ba3.4k sqft4500 W Burnside Rd, Portland, OR 97210Active
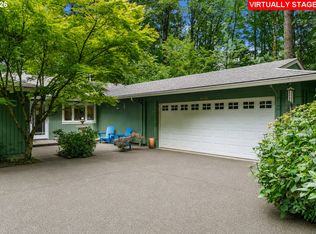 MLS ID #151774397, Chris Suarez, Keller Williams Sunset Corridor. RMLS (OR)
 - $875,0003 bd3 ba2.5k sqft3402 NW Luray Ter, Portland, OR 97210Active
 MLS ID #475468514, Elizabeth James, Windermere Realty Trust. RMLS (OR)
 - $779,9004 bd5 ba3.8k sqft660 SW Evans St, Portland, OR 97219Active
 MLS ID #799645917, Dill Ward, eXp Realty, LLC. RMLS (OR)
 - $765,0003 bd3 ba2.2k sqft516 SE 54th Ave, Portland, OR 97215ActiveMLS ID #535908580, Russell Clum, Cascade Hasson Sotheby's International Realty. RMLS (OR)
- $849,9005 bd3 ba3k sqft6011 SW Salmon St, Portland, OR 97221ActiveMLS ID #537047584, Kimberly Gellatly, Berkshire Hathaway HomeServices NW Real Estate. RMLS (OR)
- $820,0003 bd3 ba2.6k sqft4068 SW Hewett Blvd, Portland, OR 97221ActiveMLS ID #642703435, Nathan Austin, Keller Williams PDX Central. RMLS (OR)
- $899,0004 bd3 ba3.5k sqft4937 SW Humphrey Park Rd, Portland, OR 97221ActiveMLS ID #185701092, Michele Shea-han, ELEETE Real Estate. RMLS (OR)
- $729,0004 bd3 ba2.9k sqft8611 SW 19th Ave, Portland, OR 97219ActiveMLS ID #103832662, Kim Rose, Cascade Hasson Sotheby's International Realty. RMLS (OR)
- $775,0005 bd3 ba2.5k sqft1324 SE 51st Ave, Portland, OR 97215ActiveMLS ID #416460359, Terry Long, Oregon First. RMLS (OR)
- $950,0004 bd3 ba3.2k sqft3419 SW Dosch Rd, Portland, OR 97239ActiveMLS ID #286473756, Taylor Campbell, Urban Pacific Real Estate. RMLS (OR)
- $799,0005 bd3 ba2.9k sqft8115 SW Valley View Dr, Portland, OR 97225ActiveMLS ID #543569804, Connie Vera, eXp Realty, LLC. RMLS (OR)
- $749,0003 bd4 ba3k sqft2656 SW Gerald Ave, Portland, OR 97201ActiveMLS ID #270964832, Kim Davis, Brad Davis Properties, Inc.. RMLS (OR)
- $1,147,2003 bd4 ba3.7k sqft500 NW Maywood Dr, Portland, OR 97210ActiveMLS ID #197989596, Peter Dillenburger, Cascade Hasson Sotheby's International Realty. RMLS (OR)
- $780,0003 bd2 ba2.4k sqft6826 SW 10th Ave, Portland, OR 97219ActiveMLS ID #499541398, Breylan Deal-Eriksen, Think Real Estate. RMLS (OR)
- $725,0003 bd3 ba2.6k sqft2210 SW Broadway Dr, Portland, OR 97201ActiveMLS ID #276560642, Beth Nelsen, Keller Williams Realty Professionals. RMLS (OR)
- $775,0005 bd3 ba3.2k sqft804 NW Sluman Rd, Vancouver, WA 98665ActiveMLS ID #221136705, Shannon Sundin Wheeler, eXp Realty LLC. RMLS (OR)
- $695,0003 bd3 ba1.8k sqft2747 NW Raleigh St #2, Portland, OR 97210ActiveMLS ID #358225334, Whitney Parker, Redfin. RMLS (OR)
- $799,0005 bd3 ba3.5k sqft4054 N Missouri Ave, Portland, OR 97227ActiveMLS ID #679503786, Patty Schmitz-Thursam, John L. Scott Market Center. RMLS (OR)
- $945,0004 bd3 ba3.7k sqft5616 SW 42nd Ave, Portland, OR 97221ActiveMLS ID #344467832, Jon Cohen, Windermere Realty Trust. RMLS (OR)
