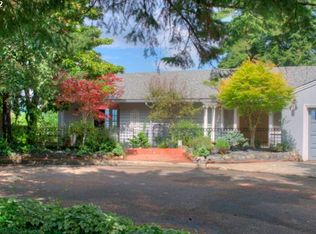
Ready to earn instant equity? This home is now listed for $125,000 less than a recent appraisal. Don't miss this opportunity to live in this peaceful setting with room for everyone and views for days. Outstanding example of a Midcentury Daylight Ranch home with stunning views to the NE featuring Mt. St. Helens and Mt. Adams, Willamette river, the waterfront and forest. Decks on 3 levels provide plentiful opportunities to entertain and relax. Hardwood floors, 3 fireplaces, spacious + practical kitchen with pantry, eating nook and access to the decks. Primary suite upstairs features a wall of windows and a deck facing the views, soaking tub with views to the trees, and enough space for you to create your perfect getaway. Lower level could be a separate living area, as it features it's own entrances, a large family room, 2 bedrooms, a bath and unfinished storage and utility areas. All of this situated on a culdesac nestled in the trees means peace and quiet... just minutes from NW 23rd and Forest Park. [Home Energy Score = 1. HES Report at https://rpt.greenbuildingregistry.com/hes/OR10244065]
Pending
Price cut: $51K (9/10)
$799,000
3435 NW Luray Ter, Portland, OR 97210
5beds
3,822sqft
Residential, Single Family Residence
Built in 1953
8,712 Square Feet Lot
$802,700 Zestimate®
$209/sqft
$-- HOA
What's special
Eating nookAccess to the decksLarge family roomHardwood floors
- 173 days
- 2,465
- 273
Zillow last checked:
Listing updated:
Listed by:
Chris Bonner 503-444-9338,
Neighbors Realty,
Heidi Hopfer 503-481-6093,
Neighbors Realty
Source: RMLS (OR),MLS#: 524870446
Facts & features
Interior
Bedrooms & bathrooms
- Bedrooms: 5
- Bathrooms: 4
- Full bathrooms: 3
- Partial bathrooms: 1
- Main level bathrooms: 2
Rooms
- Room types: Bedroom 4, Bedroom 5, Laundry, Bedroom 2, Bedroom 3, Dining Room, Family Room, Kitchen, Living Room, Primary Bedroom
Primary bedroom
- Features: Balcony, Bathroom, Deck, Sliding Doors, Double Closet, Suite
- Level: Upper
Bedroom 2
- Features: Fireplace, Hardwood Floors, Double Closet
- Level: Main
Bedroom 3
- Features: Bookcases, Builtin Features, Hardwood Floors
- Level: Main
Bedroom 4
- Features: Exterior Entry, Double Closet, Wallto Wall Carpet
- Level: Lower
Bedroom 5
- Features: Double Closet, Wallto Wall Carpet
- Level: Lower
Dining room
- Features: Bay Window, Deck, Hardwood Floors
- Level: Main
Family room
- Features: Deck, Fireplace, French Doors
- Level: Lower
Kitchen
- Features: Builtin Features, Deck, Dishwasher, Eating Area, Hardwood Floors, Builtin Oven, Free Standing Refrigerator
- Level: Main
Living room
- Features: Bookcases, Deck, Fireplace, French Doors, Hardwood Floors
- Level: Lower
Heating
- Forced Air 95 Plus, Fireplace(s)
Appliances
- Included: Built In Oven, Built-In Range, Cooktop, Dishwasher, Free-Standing Refrigerator, Stainless Steel Appliance(s), Washer/Dryer, Gas Water Heater
- Laundry: Laundry Room
Features
- Double Closet, Bookcases, Built-in Features, Eat-in Kitchen, Balcony, Bathroom, Suite, Pantry
- Flooring: Hardwood, Wall to Wall Carpet
- Doors: French Doors, Sliding Doors
- Windows: Bay Window(s)
- Basement: Daylight,Exterior Entry,Partially Finished
- Number of fireplaces: 3
- Fireplace features: Gas
Interior area
- Total structure area: 3,822
- Total interior livable area: 3,822 sqft
Video & virtual tour
Property
Parking
- Total spaces: 2
- Parking features: Driveway, Garage Door Opener, Attached
- Attached garage spaces: 2
- Has uncovered spaces: Yes
Accessibility
- Accessibility features: Garage On Main, Main Floor Bedroom Bath, Accessibility
Features
- Stories: 3
- Patio & porch: Deck, Patio
- Exterior features: Yard, Exterior Entry, Balcony
- Has view: Yes
- View description: Mountain(s), River, Trees/Woods
- Has water view: Yes
- Water view: River
Lot
- Size: 8,712 Square Feet
- Features: Sloped, Wooded, SqFt 7000 to 9999
Details
- Parcel number: R215760
Construction
Type & style
- Home type: SingleFamily
- Architectural style: Daylight Ranch
- Property subtype: Residential, Single Family Residence
Materials
- Wood Siding
- Foundation: Concrete Perimeter
- Roof: Composition
Condition
- Resale
- New construction: No
- Year built: 1953
Utilities & green energy
- Gas: Gas
- Sewer: Public Sewer
- Water: Public
- Utilities for property: Cable Connected
Community & HOA
Community
- Subdivision: Hillside / West Hills
HOA
- Has HOA: No
Location
- Region: Portland
Financial & listing details
- Price per square foot: $209/sqft
- Tax assessed value: $1,086,580
- Annual tax amount: $19,368
- Date on market: 4/18/2026
- Cumulative days on market: 173 days
- Listing terms: Cash,Conventional
- Road surface type: Paved
Estimated market value
$802,700
$763,000 - $843,000
$6,223/mo
Price history
| Date | Event | Price |
|---|---|---|
| 10/6/2026 | Pending sale | $799,000$209/sqft |
Source:  RMLS (OR) #524870446 Report a problem RMLS (OR) #524870446 Report a problem | ||
| 9/10/2026 | Price change | $799,000-6%$209/sqft |
Source: RMLS (OR) #524870446 Report a problem | ||
| 8/8/2026 | Price change | $850,000-2.9%$222/sqft |
Source: RMLS (OR) #524870446 Report a problem | ||
| 7/20/2026 | Price change | $875,000-2.7%$229/sqft |
Source: RMLS (OR) #524870446 Report a problem | ||
| 7/6/2026 | Listed for sale | $899,000$235/sqft |
Source: RMLS (OR) #524870446 Report a problem | ||
| 7/2/2026 | Pending sale | $899,000$235/sqft |
Source: RMLS (OR) #524870446 Report a problem | ||
| 6/18/2026 | Price change | $899,000-2.8%$235/sqft |
Source: RMLS (OR) #524870446 Report a problem | ||
| 5/14/2026 | Price change | $925,000-5.1%$242/sqft |
Source: RMLS (OR) #524870446 Report a problem | ||
| 4/18/2026 | Listed for sale | $975,000+98%$255/sqft |
Source: RMLS (OR) #524870446 Report a problem | ||
| 7/26/2011 | Sold | $492,470-10.3%$129/sqft |
Source: Public Record Report a problem | ||
| 5/8/2011 | Price change | $549,300-1.3%$144/sqft |
Source: Windermere Cronin & Caplan Realty Group, Inc. #11337701 Report a problem | ||
| 3/19/2011 | Price change | $556,300-3.2%$146/sqft |
Source: Windermere Cronin & Caplan Realty Group, Inc. #11337701 Report a problem | ||
| 2/16/2011 | Price change | $574,900-4%$150/sqft |
Source: Windermere Cronin & Caplan Realty Group, Inc. #11337701 Report a problem | ||
| 11/15/2010 | Price change | $599,000-4.2%$157/sqft |
Source: Windermere Cronin & Caplan Realty Group, Inc. #11337701 Report a problem | ||
| 9/23/2010 | Listed for sale | $624,950$164/sqft |
Source: Windermere Cronin & Caplan Realty Group, Inc. #11337701 Report a problem | ||
Public tax history
| Year | Property taxes | Tax assessment |
|---|---|---|
| 2025 | $19,369 +6.3% | $745,580 +3% |
| 2024 | $18,221 -0.9% | $723,870 +3% |
| 2023 | $18,383 +18.5% | $702,790 +3% |
| 2022 | $15,509 +6.4% | $682,330 +3% |
| 2021 | $14,581 +9.6% | $662,460 +3% |
| 2020 | $13,302 +0.9% | $643,170 +3% |
| 2019 | $13,184 | $624,440 +3% |
| 2018 | $13,184 -0.2% | $606,260 +3% |
| 2017 | $13,212 +18.5% | $588,610 +3% |
| 2016 | $11,153 | $571,470 +3% |
| 2015 | $11,153 +8.2% | $554,830 +3% |
| 2014 | $10,308 +12% | $538,670 +3% |
| 2013 | $9,208 +7.6% | $522,990 +3% |
| 2012 | $8,559 -6.4% | $507,760 +3% |
| 2011 | $9,141 -9.7% | $492,980 +3% |
| 2010 | $10,123 0% | $478,630 +3% |
| 2009 | $10,124 +5.9% | $464,690 +3% |
| 2008 | $9,557 +0.2% | $451,160 +3% |
| 2007 | $9,537 +14.6% | $438,020 +3% |
| 2006 | $8,325 +1.8% | $425,270 +3% |
| 2005 | $8,175 -3.2% | $412,890 +3% |
| 2004 | $8,444 +1.4% | $400,870 +3% |
| 2003 | $8,330 +3.9% | $389,200 +3% |
| 2002 | $8,013 +9.5% | $377,870 +6.1% |
| 2000 | $7,320 | $356,190 |
Find assessor info on the county website
Monthly payment
Est. payment
Payment breakdown
Explore the cost of this home by adjusting the details. Changes won't be saved.Climate risks
Neighborhood: Hillside
Nearby schools
Schools provided by the listing agent
- Elementary: Chapman
- Middle: West Sylvan
- High: Lincoln
Source: RMLS (OR). This data may not be complete. We recommend contacting the local school district to confirm school assignments for this home.
Similar homes
- $875,0003 bd3 ba2.5k sqft3402 NW Luray Ter, Portland, OR 97210Active
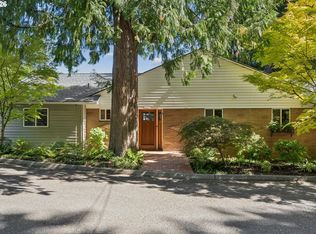
 MLS ID #475468514, Elizabeth James, Windermere Realty Trust. RMLS (OR)
 - $775,0004 bd3 ba3.3k sqft100 NW Pittock Ave, Portland, OR 97210Active
 MLS ID #563235313, Robert Edwardsen, Real Broker. RMLS (OR)
 - $999,9995 bd4 ba3.4k sqft4500 W Burnside Rd, Portland, OR 97210Active
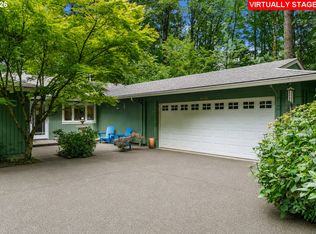 MLS ID #151774397, Chris Suarez, Keller Williams Sunset Corridor. RMLS (OR)
 - $799,0005 bd3 ba3.5k sqft4054 N Missouri Ave, Portland, OR 97227Active
 MLS ID #679503786, Patty Schmitz-Thursam, John L. Scott Market Center. RMLS (OR)
 - $799,0005 bd3 ba2.9k sqft8115 SW Valley View Dr, Portland, OR 97225ActiveMLS ID #543569804, Connie Vera, eXp Realty, LLC. RMLS (OR)
- $1,147,2003 bd4 ba3.7k sqft500 NW Maywood Dr, Portland, OR 97210ActiveMLS ID #197989596, Peter Dillenburger, Cascade Hasson Sotheby's International Realty. RMLS (OR)
- $899,0004 bd2 ba3.1k sqft1524 SE 24th Ave, Portland, OR 97214ActiveMLS ID #440851455, Erin Livengood, Windermere Realty Trust. RMLS (OR)
- $699,0003 bd3 ba2.2k sqft4249 SW Dosch Rd, Portland, OR 97239ActiveMLS ID #304454761, Stephanie Peck, eXp Realty, LLC. RMLS (OR)
- $825,0006 bd4 ba4.7k sqft3412 SW 13th Ave, Portland, OR 97239ActiveMLS ID #151773110, Zachary Eaton, Keller Williams Realty Professionals. RMLS (OR)
- $899,9004 bd4 ba3.6k sqft7955 SW 4th Ave, Portland, OR 97219ActiveMLS ID #238326762, Katie Sengstake, Windermere Realty Trust. RMLS (OR)
- $770,0004 bd4 ba2.8k sqft9592 NW Arborview Dr, Portland, OR 97229ActiveMLS ID #472300586, Julie Spear, The Agency Portland. RMLS (OR)
- $825,0004 bd2 ba2.5k sqft2333 SE 40th Ave, Portland, OR 97214ActiveMLS ID #176208294, Kristina Horning, Premiere Property Group, LLC. RMLS (OR)
- $799,9004 bd3 ba2.5k sqft6576 SW Boundary St, Portland, OR 97225ActiveMLS ID #200741409, Brian Tienken, eXp Realty, LLC. RMLS (OR)
- $945,0004 bd3 ba3.7k sqft5616 SW 42nd Ave, Portland, OR 97221ActiveMLS ID #344467832, Jon Cohen, Windermere Realty Trust. RMLS (OR)
- $769,9004 bd2 ba2.6k sqft2824 SW Illinois St, Portland, OR 97239ActiveMLS ID #747723371, Jack Waddle, Keller Williams Realty Portland Elite. RMLS (OR)
- $725,0003 bd3 ba2.6k sqft2210 SW Broadway Dr, Portland, OR 97201ActiveMLS ID #276560642, Beth Nelsen, Keller Williams Realty Professionals. RMLS (OR)
- $919,9004 bd3 ba3.3k sqft8902 NW Benson St, Portland, OR 97229ActiveMLS ID #127539573, Brittany Gibbs, Move Real Estate Inc. RMLS (OR)
- $749,0003 bd4 ba3k sqft2656 SW Gerald Ave, Portland, OR 97201ActiveMLS ID #270964832, Kim Davis, Brad Davis Properties, Inc.. RMLS (OR)
- $795,0004 bd4 ba3.8k sqft17 Hidalgo St, Lake Oswego, OR 97035ActiveMLS ID #555887373, Sun Kim, Berkshire Hathaway HomeServices NW Real Estate. RMLS (OR)
- $899,0004 bd3 ba3.7k sqft7190 SW Renee Dr, Portland, OR 97225ActiveMLS ID #578100834, Arnie Valdivia, eXp Realty, LLC. RMLS (OR)
