Fantastic mid-century home offers tasteful updates and thoughtful additions with incredible views! Highly sought after Hillsdale neighborhood with excellent schools and local amenities within minutes. Great open layout takes advantage of the view with the living, dining, and kitchen rooms all sharing the stunning territorial views. Expansive front deck accessed through the dining room or kitchen offers a huge outdoor living space which takes in the view as well. Updated light and bright kitchen with eating bar and adjacent dining room. Primary suite on the main level with large walk-in closet, walk-in shower, 2nd set of laundry machines, and soaking tub. Two additional bedrooms on the main level and a 2nd full bath. Lower level offers a family/rec room flex space and huge laundry room which also doubles as a mud room entrance from the garage. Additional 4th bedroom on the lower level with en suite bath w/walk-in shower. Head to the backyard to enjoy a lush and private terraced yard, back patio, and hot tub area. Plenty of parking in the driveway and 2-car tuck-under garage. Some of the recent under the hood upgrades include new electrical panel, new plumbing, full home generator. The location, style, and design of this home make it a must see! [Home Energy Score = 1. HES Report at https://rpt.greenbuildingregistry.com/hes/OR10252687]
Active
Price cut: $50K (10/29)
$900,000
2300 SW Seymour Dr, Portland, OR 97239
4beds
3,478sqft
Residential, Single Family Residence
Built in 1952
0.27 Acres Lot
$-- Zestimate®
$259/sqft
$-- HOA
What's special
Huge outdoor living spaceIncredible viewsBack patioHot tub areaTasteful updatesLarge walk-in closetAdjacent dining room
- 17 days
- 1,484
- 174
Likely to sell faster than
Zillow last checked:
Listing updated:
Listed by:
Aaron Rader 971-203-2121,
Redfin
Source: RMLS (OR),MLS#: 685405168
Facts & features
Interior
Bedrooms & bathrooms
- Bedrooms: 4
- Bathrooms: 3
- Full bathrooms: 3
- Main level bathrooms: 2
Rooms
- Room types: Bedroom 4, Laundry, Bedroom 2, Bedroom 3, Dining Room, Family Room, Kitchen, Living Room, Primary Bedroom
Primary bedroom
- Features: Hardwood Floors, Soaking Tub, Walkin Closet, Walkin Shower, Washer Dryer
- Level: Main
Bedroom 2
- Features: Hardwood Floors, Sliding Doors, Closet
- Level: Main
Bedroom 3
- Features: Hardwood Floors, Sliding Doors, Closet
- Level: Main
Bedroom 4
- Features: Ensuite, Walkin Shower
- Level: Lower
Dining room
- Features: Hardwood Floors
- Level: Main
Family room
- Features: Fireplace
- Level: Lower
Kitchen
- Features: Dishwasher, Eat Bar, Free Standing Range, Free Standing Refrigerator
- Level: Main
Living room
- Features: Bay Window, Fireplace, Hardwood Floors
- Level: Main
Heating
- Forced Air, Fireplace(s)
Cooling
- Central Air
Appliances
- Included: Dishwasher, Free-Standing Range, Free-Standing Refrigerator, Washer/Dryer, Gas Water Heater, Tankless Water Heater
- Laundry: Laundry Room
Features
- Soaking Tub, Walkin Shower, Closet, Sink, Eat Bar, Walk-In Closet(s)
- Flooring: Hardwood, Vinyl
- Doors: Sliding Doors
- Windows: Bay Window(s)
- Basement: Finished,Partial
- Number of fireplaces: 2
- Fireplace features: Gas, Wood Burning
Interior area
- Total structure area: 3,478
- Total interior livable area: 3,478 sqft
Video & virtual tour
Property
Parking
- Total spaces: 2
- Parking features: Driveway, Attached, Tuck Under
- Attached garage spaces: 2
- Has uncovered spaces: Yes
Features
- Stories: 2
- Patio & porch: Deck, Patio
- Exterior features: Yard
- Has spa: Yes
- Spa features: Free Standing Hot Tub
- Has view: Yes
- View description: Territorial
Lot
- Size: 0.27 Acres
- Features: SqFt 10000 to 14999
Details
- Parcel number: R271178
Construction
Type & style
- Home type: SingleFamily
- Architectural style: Ranch,Traditional
- Property subtype: Residential, Single Family Residence
Materials
- Cedar
- Roof: Composition
Condition
- Resale
- New construction: No
- Year built: 1952
Utilities & green energy
- Gas: Gas
- Sewer: Public Sewer
- Water: Public
Community & HOA
HOA
- Has HOA: No
Location
- Region: Portland
Financial & listing details
- Price per square foot: $259/sqft
- Tax assessed value: $865,460
- Annual tax amount: $12,713
- Date on market: 10/19/2026
- Listing terms: Cash,Conventional,FHA,VA Loan
- Road surface type: Paved
Estimated market value
Not available
Estimated sales range
Not available
Not available
Price history
| Date | Event | Price |
|---|---|---|
| 10/29/2026 | Price change | $900,000-5.3%$259/sqft |
Source:  RMLS (OR) #685405168 Report a problem | ||
| 10/19/2026 | Listed for sale | $950,000+72.7%$273/sqft |
Source: RMLS (OR) #685405168 Report a problem | ||
| 10/6/2015 | Sold | $550,000$158/sqft |
Source: RMLS (OR) #15217356 Report a problem | ||
| 8/29/2015 | Pending sale | $550,000$158/sqft |
Source: Hasson Company Realtors #15217356 Report a problem | ||
| 8/25/2015 | Listed for sale | $550,000$158/sqft |
Source: Hasson Company Realtors #15217356 Report a problem | ||
Public tax history
| Year | Property taxes | Tax assessment |
|---|---|---|
| 2025 | $12,714 +3.7% | $472,280 +3% |
| 2024 | $12,257 +4% | $458,530 +3% |
| 2023 | $11,786 +2.2% | $445,180 +3% |
| 2022 | $11,530 +1.7% | $432,220 +3% |
| 2021 | $11,336 +9% | $419,640 +3% |
| 2020 | $10,398 +3.8% | $407,420 +3% |
| 2019 | $10,016 | $395,560 +3% |
| 2018 | $10,016 +3% | $384,040 +3% |
| 2017 | $9,721 +14% | $372,860 +3% |
| 2016 | $8,526 | $362,000 +3% |
| 2015 | $8,526 +2.7% | $351,460 +3% |
| 2014 | $8,302 +12.4% | $341,230 +3% |
| 2013 | $7,386 +15.7% | $331,300 +3% |
| 2012 | $6,384 -1.5% | $321,660 +3% |
| 2011 | $6,481 -1.6% | $312,300 +3% |
| 2010 | $6,588 +2.7% | $303,210 +3% |
| 2009 | $6,414 +5.9% | $294,380 +3% |
| 2008 | $6,055 +9.1% | $285,810 +12.2% |
| 2007 | $5,547 +11.4% | $254,790 +3% |
| 2006 | $4,981 +4.7% | $247,370 +3% |
| 2005 | $4,755 -8.4% | $240,170 +3% |
| 2004 | $5,190 +5.5% | $233,180 +3% |
| 2003 | $4,921 +7.8% | $226,390 +3% |
| 2002 | $4,566 +8.5% | $219,800 +6.1% |
| 2000 | $4,210 | $207,190 |
Find assessor info on the county website
Monthly payment
Est. payment
Payment breakdown
Explore the cost of this home by adjusting the details. Changes won't be saved.Climate risks
Neighborhood: Hillsdale
Nearby schools
Schools provided by the listing agent
- Elementary: Rieke
- Middle: Robert Gray
- High: Ida B Wells
Source: RMLS (OR). This data may not be complete. We recommend contacting the local school district to confirm school assignments for this home.
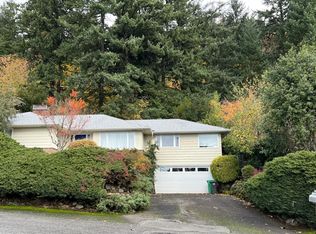

Similar homes
- $925,0004 bd2 ba3.7k sqft5721 SW 48th Ave, Portland, OR 97221Active
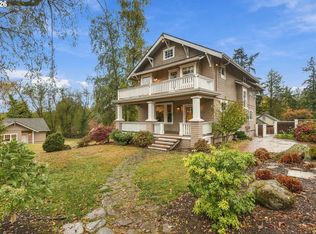
 MLS ID #453966811, Melissa McReynolds, Cascade Hasson Sotheby's International Realty. RMLS (OR)
- $959,0005 bd4 ba3.3k sqft3250 SW Donner Way Ct, Portland, OR 97239Active
 MLS ID #391891899, Christy MacColl, Windermere Realty Trust. RMLS (OR)
- $898,0003 bd3 ba2.6k sqft2535 SW Patton Ct, Portland, OR 97201Active
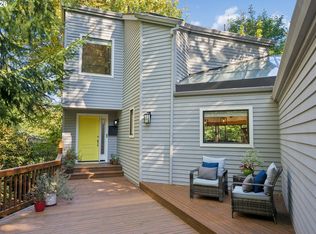 MLS ID #611080860, Elizabeth James, Windermere Realty Trust. RMLS (OR)
- $699,0004 bd2 ba2.2k sqft4920 SW 31st Dr, Portland, OR 97239Active
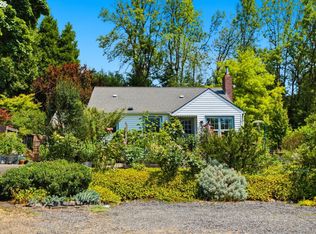 MLS ID #567517485, Sara Gray, John L. Scott Portland Central. RMLS (OR)
- $925,0003 bd3 ba2.6k sqft1932 SW Highland Rd, Portland, OR 97221ActiveMLS ID #270829309, Celeste Borda, Premiere Property Group, LLC. RMLS (OR)
- $749,9004 bd2 ba2.6k sqft2824 SW Illinois St, Portland, OR 97239ActiveMLS ID #747723371, Jack Waddle, Keller Williams Realty Portland Elite. RMLS (OR)
- $850,0005 bd2 ba3.3k sqft3124 SW Arnold St, Portland, OR 97219ActiveMLS ID #769918602, Erin Primrose, Real Broker. RMLS (OR)
- $899,9504 bd2 ba2.7k sqft1508 SE 59th Ave, Portland, OR 97215ActiveMLS ID #294963312, Ben Andrews, MORE Realty. RMLS (OR)
- $899,9004 bd3 ba2.5k sqft7531 SE Reed College Pl, Portland, OR 97202ActiveMLS ID #622098183, Kimberly Gellatly, Berkshire Hathaway HomeServices NW Real Estate. RMLS (OR)
- $875,0003 bd3 ba2.5k sqft3402 NW Luray Ter, Portland, OR 97210ActiveMLS ID #475468514, Elizabeth James, Windermere Realty Trust. RMLS (OR)
- $899,0004 bd4 ba3.2k sqft224 NW 20th Ave, Portland, OR 97209ActiveMLS ID #686240177, Aaron Heard, Keller Williams PDX Central. RMLS (OR)
- $959,0003 bd3 ba2.6k sqft1111 SW Coronado St, Portland, OR 97219ActiveMLS ID #569174121, Danielle Bade, Better Homes & Gardens Realty. RMLS (OR)
- $769,0004 bd5 ba3.8k sqft660 SW Evans St, Portland, OR 97219ActiveMLS ID #799645917, Dill Ward, eXp Realty, LLC. RMLS (OR)
- $899,9003 bd3 ba2.7k sqft3270 SW Vista Dr, Portland, OR 97225ActiveMLS ID #777942771, Hannah Novak, The Agency Portland. RMLS (OR)
- $1,225,0004 bd4 ba3.2k sqft3720 SW 73rd Ave, Portland, OR 97225ActiveMLS ID #384810182, Patricia Locktov, ELEETE Real Estate. RMLS (OR)
- $735,0002 bd3 ba2.2k sqft3360 SW Fairmount Blvd, Portland, OR 97239ActiveMLS ID #209967903, Jake Lewis, Urban Pacific Real Estate. RMLS (OR)
- $1,299,0004 bd4 ba3.8k sqft2801 SW Hillsboro St, Portland, OR 97239ActiveMLS ID #177171329, Sue Hill-Sullivan, Windermere Realty Trust. RMLS (OR)
- $725,0003 bd3 ba2.6k sqft2210 SW Broadway Dr, Portland, OR 97201ActiveMLS ID #276560642, Beth Nelsen, Keller Williams Realty Professionals. RMLS (OR)
- $799,0005 bd4 ba3.8k sqft3435 NW Luray Ter, Portland, OR 97210ActiveMLS ID #524870446, Chris Bonner, Neighbors Realty. RMLS (OR)
- $925,0003 bd2 ba2.4k sqft6626 SE Stark St, Portland, OR 97215ActiveMLS ID #114488804, Jessica Brunt, Lark and Fir Realty LLC. RMLS (OR)
