Situated on an exceptionally private, non-through street shared by just four homes, this beautifully reimagined Raleigh Hills ranch offers a distinctive blend of architectural style, sophistication, and effortless living. Designed with entertaining in mind, the dramatic great room features soaring ceilings and expansive walls of glass, creating a striking sense of space and natural light. Oversized accordion glass doors open to a covered outdoor living room, complete with built-in heaters and an outdoor kitchen and fireplace, seamlessly extending the living space for year-round enjoyment. A thoughtfully conceived floor plan features two primary ensuites, offering flexibility for guests, multigenerational living, or simply additional privacy. The upper-level primary retreat occupies its own secluded space marked by designer opaque glass door & transom windows that separate the workout studio. The dramatic ceiling lines, abundant natural light, generous walk-in closet with built ins, and a beautifully appointed bath create a sanctuary. Outside, thoughtfully designed, low-maintenance landscaping allows more time to enjoy the home and less time tending to it. You are just a short stroll from Raleigh Hills Elementary, Raleigh Swim Center and Park, and West Slope Library. Plus, with Fred Meyer, New Seasons, and major highways just minutes away, you'll enjoy the benefits of a highly walkable neighborhood with outstanding everyday convenience.
Pending
$1,225,000
3720 SW 73rd Ave, Portland, OR 97225
4beds
3,205sqft
Residential, Single Family Residence
Built in 1966
0.29 Acres Lot
$1,187,600 Zestimate®
$382/sqft
$-- HOA
What's special
Dramatic great roomThoughtfully designed low-maintenance landscapingOutdoor kitchenTwo primary ensuitesSoaring ceilingsAbundant natural lightDramatic ceiling lines
- 7 days
- 1,016
- 129
Likely to sell faster than
Zillow last checked:
Listing updated:
Listed by:
Patricia Locktov 559-917-2299,
ELEETE Real Estate,
Michele Shea-han 503-969-6147,
ELEETE Real Estate
Source: RMLS (OR),MLS#: 384810182
Facts & features
Interior
Bedrooms & bathrooms
- Bedrooms: 4
- Bathrooms: 4
- Full bathrooms: 3
- Partial bathrooms: 1
- Main level bathrooms: 2
Rooms
- Room types: Laundry, Bedroom 2, Bedroom 3, Dining Room, Family Room, Kitchen, Living Room, Primary Bedroom
Primary bedroom
- Features: Closet Organizer, Bathtub, Double Sinks, Ensuite, High Ceilings, Walkin Closet, Walkin Shower
- Level: Upper
- Area: 238
- Dimensions: 17 x 14
Bedroom 2
- Features: Hardwood Floors, Closet
- Level: Main
- Area: 130
- Dimensions: 13 x 10
Bedroom 3
- Features: Hardwood Floors, Closet
- Level: Main
- Area: 130
- Dimensions: 13 x 10
Dining room
- Features: Hardwood Floors
- Level: Main
- Area: 288
- Dimensions: 16 x 18
Family room
- Features: Fireplace, Hardwood Floors, Wet Bar
- Level: Main
- Area: 196
- Dimensions: 14 x 14
Kitchen
- Features: Builtin Range, Dishwasher, Gas Appliances, Hardwood Floors, Island, Pantry, Barn Door
- Level: Main
- Area: 286
- Width: 26
Heating
- Forced Air 90, Mini Split, Fireplace(s)
Cooling
- Central Air
Appliances
- Included: Built In Oven, Dishwasher, Free-Standing Gas Range, Free-Standing Refrigerator, Gas Appliances, Plumbed For Ice Maker, Range Hood, Stainless Steel Appliance(s), Wine Cooler, Built-In Range, Electric Water Heater, Tank Water Heater
- Laundry: Laundry Room
Features
- High Ceilings, Quartz, Soaking Tub, Vaulted Ceiling(s), Double Closet, Walkin Shower, Bathroom, Built-in Features, Sink, Closet, Wet Bar, Kitchen Island, Pantry, Closet Organizer, Bathtub, Double Vanity, Walk-In Closet(s)
- Flooring: Hardwood, Heated Tile, Tile, Wall to Wall Carpet
- Windows: Double Pane Windows, Vinyl Frames
- Basement: Crawl Space
- Number of fireplaces: 2
- Fireplace features: Gas, Wood Burning, Outside
Interior area
- Total structure area: 3,205
- Total interior livable area: 3,205 sqft
Video & virtual tour
Property
Parking
- Total spaces: 2
- Parking features: Driveway, Attached
- Attached garage spaces: 2
- Has uncovered spaces: Yes
Accessibility
- Accessibility features: Garage On Main, Main Floor Bedroom Bath, Walkin Shower, Accessibility
Features
- Stories: 2
- Patio & porch: Covered Patio, Patio
- Exterior features: Built-in Barbecue, Dog Run, Yard, Exterior Entry
- Fencing: Fenced
- Has view: Yes
- View description: Trees/Woods
Lot
- Size: 0.29 Acres
- Features: Level, Trees, SqFt 10000 to 14999
Details
- Additional structures: ToolShed
- Parcel number: R91377
Construction
Type & style
- Home type: SingleFamily
- Architectural style: Contemporary,Ranch
- Property subtype: Residential, Single Family Residence
Materials
- Brick, Wood Siding
- Roof: Composition
Condition
- Resale
- New construction: No
- Year built: 1966
Utilities & green energy
- Gas: Gas
- Sewer: Public Sewer
- Water: Public
Community & HOA
Community
- Subdivision: Raleighwood
HOA
- Has HOA: No
Location
- Region: Portland
Financial & listing details
- Price per square foot: $382/sqft
- Tax assessed value: $1,095,950
- Annual tax amount: $11,880
- Date on market: 11/3/2026
- Cumulative days on market: 7 days
- Listing terms: Cash,Conventional
- Road surface type: Paved
Estimated market value
$1,187,600
$1.13M - $1.25M
$4,986/mo
Price history
| Date | Event | Price |
|---|---|---|
| 11/8/2026 | Pending sale | $1,225,000$382/sqft |
Source:  RMLS (OR) #384810182 Report a problem | ||
| 11/4/2026 | Listed for sale | $1,225,000+192.4%$382/sqft |
Source: RMLS (OR) #384810182 Report a problem | ||
| 3/16/2012 | Sold | $418,900+61.1%$131/sqft |
Source: RMLS (OR) #11253606 Report a problem | ||
| 5/31/2011 | Sold | $260,000-11.2%$81/sqft |
Source: Public Record Report a problem | ||
| 1/15/2011 | Listed for sale | $292,900+32.1%$91/sqft |
Source: John L Scott Real Estate #11159389 Report a problem | ||
| 11/24/2010 | Sold | $221,804-25.8%$69/sqft |
Source: Public Record Report a problem | ||
| 10/3/2010 | Listed for sale | $299,000$93/sqft |
Source: Realty Trust Group, Inc. #10033057 Report a problem | ||
| 7/24/2010 | Listing removed | $299,000$93/sqft |
Source: Realty Trust Group, Inc. #10033057 Report a problem | ||
| 7/10/2010 | Listed for sale | $299,000+1.4%$93/sqft |
Source: Realty Trust Group, Inc. #10033057 Report a problem | ||
| 3/4/2005 | Sold | $295,000$92/sqft |
Source: Public Record Report a problem | ||
Public tax history
| Year | Property taxes | Tax assessment |
|---|---|---|
| 2025 | $11,880 +4.4% | $626,910 +3% |
| 2024 | $11,384 +6.5% | $608,660 +3% |
| 2023 | $10,690 +3.4% | $590,940 +3% |
| 2022 | $10,334 +3.7% | $573,730 |
| 2021 | $9,961 +3.1% | -- |
| 2020 | $9,661 +3.3% | $540,800 +3% |
| 2019 | $9,348 +3.4% | $525,050 |
| 2018 | $9,043 | $525,050 +6.1% |
| 2017 | $9,043 +7.6% | $494,920 +3% |
| 2016 | $8,407 | $480,510 +30.5% |
| 2015 | $8,407 +31.6% | $368,100 +3% |
| 2014 | $6,386 +3.8% | $357,380 +3% |
| 2013 | $6,155 +12.4% | $346,980 +3% |
| 2012 | $5,477 +23.4% | $336,880 -4.2% |
| 2011 | $4,439 +2.6% | $351,710 -6.1% |
| 2010 | $4,325 +2.1% | $374,530 -3% |
| 2009 | $4,236 +8.3% | $386,120 -9.8% |
| 2008 | $3,910 +2.5% | $428,130 -12.3% |
| 2007 | $3,814 +11.4% | $488,070 +13.7% |
| 2006 | $3,423 -9.4% | $429,190 +29.8% |
| 2005 | $3,776 +11.9% | $330,610 +5.1% |
| 2004 | $3,375 -6.1% | $314,500 +4.5% |
| 2003 | $3,593 +13.8% | $300,850 +12% |
| 2002 | $3,158 +2.9% | $268,610 +1.8% |
| 2001 | $3,068 +10.6% | $263,890 -1.8% |
| 2000 | $2,774 | $268,840 |
Find assessor info on the county website
Monthly payment
Est. payment
Payment breakdown
Explore the cost of this home by adjusting the details. Changes won't be saved.Climate risks
Neighborhood: 97225
Nearby schools
Schools provided by the listing agent
- Elementary: Raleigh Park
- Middle: Whitford
- High: Beaverton
Source: RMLS (OR). This data may not be complete. We recommend contacting the local school district to confirm school assignments for this home.

Similar homes
- $1,150,0004 bd3 ba2.8k sqft3220 SW 66th Ave, Portland, OR 97225Active
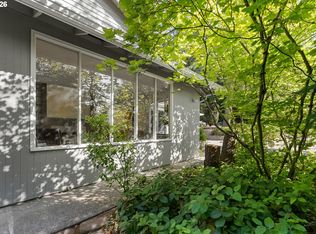
 MLS ID #145264594, Catherine Redmond, Engel & Volkers Portland Rose City. RMLS (OR)
- $1,625,0004 bd4 ba3.6k sqft4370 SW Charming Way, Portland, OR 97225Active
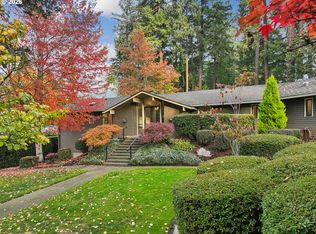 MLS ID #749750893, Lisa Cook, Premiere Property Group, LLC. RMLS (OR)
- $1,159,0004 bd3 ba3.5k sqft2710 SW Maple Ln, Portland, OR 97225Active
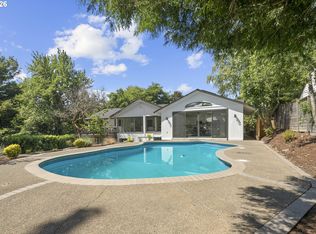 MLS ID #655067140, Jim McCartan, Cascade Hasson Sotheby's International Realty. RMLS (OR)
- $850,0005 bd3 ba2.4k sqft8925 SW Caroline Dr, Portland, OR 97225Active
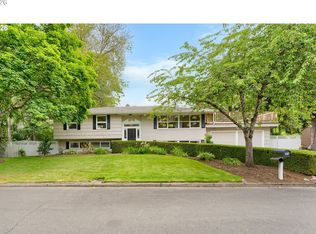 MLS ID #407683380, Christopher Newell, All Professionals Real Estate. RMLS (OR)
- $1,095,0004 bd3 ba3.4k sqft4414 SW Eleanor Ln, Portland, OR 97221ActiveMLS ID #394189513, Leia Carlton, Portland's Alternative Inc., Realtors. RMLS (OR)
- $1,195,0005 bd4 ba3.6k sqft1234 SW 57th Ave, Portland, OR 97221ActiveMLS ID #603338453, Mercede Azizi, Archibald Relocation. RMLS (OR)
- $1,099,9004 bd3 ba3.2k sqft808 SW Regency Ter, Portland, OR 97225ActiveMLS ID #248254336, Sohee Anderson, Where, Inc. RMLS (OR)
- $1,197,0003 bd3 ba3.2k sqft4321 SW Dosch Rd, Portland, OR 97239ActiveMLS ID #265127221, Connor McWilliams, Kelly Right Real Estate of Portland, LLC. RMLS (OR)
- $999,0004 bd3 ba3.3k sqft4200 SW 53rd Ave, Portland, OR 97221ActiveMLS ID #340754473, Drew McCulloch, Windermere Realty Trust. RMLS (OR)
- $1,399,0004 bd4 ba4.7k sqft1089 SW Summit View Dr, Portland, OR 97225ActiveMLS ID #391539843, Andrew Pienovi, Christie's International Real Estate Evergreen. RMLS (OR)
- $1,150,0005 bd4 ba4.2k sqft2204 NW Ramsey Dr, Portland, OR 97229ActiveMLS ID #651753664, Alec Bromka, Where Real Estate Collaborative. RMLS (OR)
- $750,0005 bd3 ba2.9k sqft8115 SW Valley View Dr, Portland, OR 97225ActiveMLS ID #543569804, Connie Vera, eXp Realty, LLC. RMLS (OR)
- $990,0004 bd3 ba2.9k sqft5833 SW Lane Ct, Portland, OR 97221ActiveMLS ID #262935085, Donna Johnson, Cascade Hasson Sotheby's International Realty. RMLS (OR)
- $1,195,0003 bd4 ba3.4k sqft1941 SW Montgomery Pl, Portland, OR 97201ActiveMLS ID #352872222, Macey Laurick, Windermere Realty Trust. RMLS (OR)
- $899,9003 bd3 ba2.7k sqft3270 SW Vista Dr, Portland, OR 97225ActiveMLS ID #777942771, Hannah Novak, The Agency Portland. RMLS (OR)
- $1,199,0004 bd4 ba3.8k sqft2801 SW Hillsboro St, Portland, OR 97239ActiveMLS ID #177171329, Sue Hill-Sullivan, Windermere Realty Trust. RMLS (OR)
- $1,200,0003 bd3 ba2.9k sqft12856 NW Hartford St, Portland, OR 97229ActiveMLS ID #228203961, Renee Harper, ELEETE Real Estate. RMLS (OR)
- $925,0003 bd3 ba2.6k sqft1932 SW Highland Rd, Portland, OR 97221ActiveMLS ID #270829309, Celeste Borda, Premiere Property Group, LLC. RMLS (OR)
- $749,9004 bd4 ba2.6k sqft10216 SW 57th Pl, Portland, OR 97229ActiveMLS ID #423398643, Nicholas Swann, Windermere Realty Trust. RMLS (OR)
- $1,147,2003 bd4 ba3.7k sqft500 NW Maywood Dr, Portland, OR 97210ActiveMLS ID #197989596, Peter Dillenburger, Cascade Hasson Sotheby's International Realty. RMLS (OR)
