Nestled on top of Mt. Tabor, just blocks from the park, this exceptional 1950s ranch celebrates timeless mid-century design, thoughtfully preserved original details, and modern updates, all against a backdrop of mature landscaping, sweeping views, and unforgettable sunsets. Step inside to a home filled with warmth, character, and architectural detail, with large picture windows bringing the outside in. A striking gas fireplace anchors the living room, while natural mahogany paneling wraps the living and dining rooms in rich, organic texture. Red oak floors, unpainted brick, original trim, built-ins, period lighting, and timeless vintage details have been lovingly preserved throughout. The generous kitchen is a true mid-century gem, featuring original green cracked ice Formica countertops, brick-patterned linoleum flooring, original cabinetry, abundant storage, and plenty of room to gather. An adjacent dining nook is anchored by a charming second gas fireplace. Two spacious bedrooms and a full bath complete the main level, with Marmoleum flooring offering a thoughtful nod to the home’s original character. Downstairs, the lower level expands the living space with a third bedroom, second full bath, and generous family room with ADU potential. The bright and airy oversized attached garage features elegant custom-made mahogany doors and an EV charger. Modern improvements include central air conditioning, earthquake retrofitting, radon mitigation, an updated 200-amp electrical panel with extensive rewiring, PEX plumbing, custom copper gutters and fresh interior paint. Outside, the .25-acre lot offers a flagstone patio overlooking the city and a private brick patio in back for barbecuing or early-morning coffee. The setting takes full advantage of the home’s incredible views and spectacular evening skies. A rare opportunity to own a truly special Mt. Tabor home where original mid-century character, thoughtful stewardship, modern comfort, and timeless design come together. [Home Energy Score = 3. HES Report at https://rpt.greenbuildingregistry.com/hes/OR10251728]
Active
Price cut: $25K (10/2)
$925,000
6626 SE Stark St, Portland, OR 97215
3beds
2,476sqft
Residential, Single Family Residence
Built in 1955
9,147 Square Feet Lot
$-- Zestimate®
$374/sqft
$-- HOA
What's special
Original mid-century characterModern updatesModern comfortTimeless designTimeless mid-century designSweeping viewsIncredible views
- 25 days
- 2,475
- 296
Likely to sell faster than
Zillow last checked:
Listing updated:
Listed by:
Jessica Brunt info@larkandfir.com,
Lark and Fir Realty LLC
Source: RMLS (OR),MLS#: 114488804
Facts & features
Interior
Bedrooms & bathrooms
- Bedrooms: 3
- Bathrooms: 2
- Full bathrooms: 2
- Main level bathrooms: 1
Rooms
- Room types: Nook, Entry, Bedroom 2, Bedroom 3, Dining Room, Family Room, Kitchen, Living Room, Primary Bedroom
Primary bedroom
- Features: Hardwood Floors, Closet
- Level: Main
- Area: 192
- Dimensions: 16 x 12
Bedroom 2
- Features: Hardwood Floors, Closet
- Level: Main
- Area: 180
- Dimensions: 15 x 12
Bedroom 3
- Features: Builtin Features
- Level: Lower
- Area: 90
- Dimensions: 10 x 9
Dining room
- Features: Hardwood Floors
- Level: Main
- Area: 110
- Dimensions: 11 x 10
Family room
- Level: Lower
- Area: 560
- Dimensions: 28 x 20
Kitchen
- Features: Dishwasher, Free Standing Range, Free Standing Refrigerator
- Level: Main
- Area: 200
- Width: 10
Living room
- Features: Fireplace, Hardwood Floors
- Level: Main
- Area: 375
- Dimensions: 25 x 15
Heating
- Forced Air, Fireplace(s)
Cooling
- Central Air
Appliances
- Included: Dishwasher, Free-Standing Range, Free-Standing Refrigerator, Washer/Dryer, Gas Water Heater
- Laundry: Laundry Room
Features
- Closet, Built-in Features
- Flooring: Hardwood
- Windows: Aluminum Frames
- Basement: Partially Finished
- Number of fireplaces: 2
- Fireplace features: Gas, Outside
Interior area
- Total structure area: 2,476
- Total interior livable area: 2,476 sqft
Video & virtual tour
Property
Parking
- Total spaces: 2
- Parking features: Driveway, Off Street, Garage Door Opener, Attached, Oversized
- Attached garage spaces: 2
- Has uncovered spaces: Yes
Features
- Stories: 2
- Patio & porch: Patio
- Exterior features: Yard
- Has view: Yes
- View description: City, Territorial
Lot
- Size: 9,147 Square Feet
- Features: Corner Lot, Private, SqFt 7000 to 9999
Details
- Parcel number: R282943
Construction
Type & style
- Home type: SingleFamily
- Architectural style: Mid Century Modern,Ranch
- Property subtype: Residential, Single Family Residence
Materials
- Brick, Cedar
- Foundation: Concrete Perimeter
- Roof: Composition
Condition
- Resale
- New construction: No
- Year built: 1955
Utilities & green energy
- Gas: Gas
- Sewer: Public Sewer
- Water: Public
Community & HOA
Community
- Subdivision: Mt Tabor
HOA
- Has HOA: No
Location
- Region: Portland
Financial & listing details
- Price per square foot: $374/sqft
- Tax assessed value: $826,800
- Annual tax amount: $10,567
- Date on market: 9/10/2026
- Listing terms: Cash,Conventional,FHA,VA Loan
- Road surface type: Paved
Estimated market value
Not available
Estimated sales range
Not available
Not available
Price history
| Date | Event | Price |
|---|---|---|
| 10/2/2026 | Price change | $925,000-2.6%$374/sqft |
Source:  RMLS (OR) #114488804 Report a problem RMLS (OR) #114488804 Report a problem | ||
| 9/10/2026 | Listed for sale | $950,000+197.8%$384/sqft |
Source: RMLS (OR) #114488804 Report a problem | ||
| 1/21/2004 | Sold | $319,000+36.3%$129/sqft |
Source: Public Record Report a problem | ||
| 9/10/1998 | Sold | $234,000$95/sqft |
Source: Public Record Report a problem | ||
Public tax history
| Year | Property taxes | Tax assessment |
|---|---|---|
| 2025 | $10,568 +3.7% | $392,190 +3% |
| 2024 | $10,188 +4% | $380,770 +3% |
| 2023 | $9,796 +2.2% | $369,680 +3% |
| 2022 | $9,584 +1.7% | $358,920 +3% |
| 2021 | $9,422 +9% | $348,470 +3% |
| 2020 | $8,643 +3.8% | $338,330 +3% |
| 2019 | $8,326 | $328,480 +3% |
| 2018 | $8,326 +3% | $318,920 +9.8% |
| 2017 | $8,081 +21.6% | $290,350 +3% |
| 2016 | $6,647 | $281,900 +3% |
| 2015 | $6,647 +2.7% | $273,690 +3% |
| 2014 | $6,472 +3.9% | $265,720 +3% |
| 2013 | $6,226 +10.5% | $257,990 +3% |
| 2012 | $5,632 +3.9% | $250,480 +3% |
| 2011 | $5,420 +5.4% | $243,190 +3% |
| 2010 | $5,143 +2.7% | $236,110 +3% |
| 2009 | $5,008 +6% | $229,240 +3% |
| 2008 | $4,726 +0.3% | $222,570 +3% |
| 2007 | $4,712 +11.4% | $216,090 +3% |
| 2006 | $4,232 +4.7% | $209,800 +3% |
| 2005 | $4,042 -8.2% | $203,690 +3% |
| 2004 | $4,402 +2.3% | $197,760 +3% |
| 2003 | $4,304 +8.9% | $192,000 +3% |
| 2002 | $3,953 +7.4% | $186,410 +6.1% |
| 2000 | $3,682 | $175,720 |
Find assessor info on the county website
Monthly payment
Est. payment
Payment breakdown
Explore the cost of this home by adjusting the details. Changes won't be saved.Climate risks
Neighborhood: Mount Tabor
Nearby schools
Schools provided by the listing agent
- Elementary: Glencoe
- Middle: Mt Tabor
- High: Franklin
Source: RMLS (OR). This data may not be complete. We recommend contacting the local school district to confirm school assignments for this home.
Similar homes
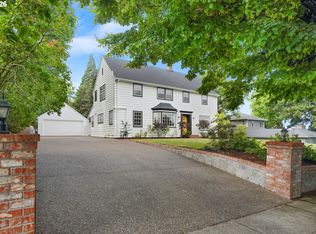
- $885,0004 bd3 ba2.4k sqft461 SE 72nd Ave, Portland, OR 97215Active

 MLS ID #177910370, Heather Parmley, Coldwell Banker Bain. RMLS (OR)
 - $765,0003 bd3 ba2.2k sqft516 SE 54th Ave, Portland, OR 97215Active
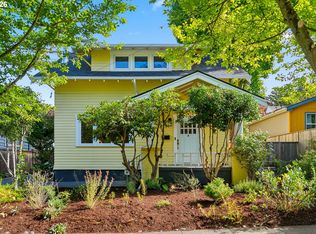 MLS ID #535908580, Russell Clum, Cascade Hasson Sotheby's International Realty. RMLS (OR)
 - $949,9003 bd2 ba2.5k sqft2511 NE 31st Ave, Portland, OR 97212Active
 MLS ID #553330094, Declan O'Connor, Cascade Hasson Sotheby's International Realty. RMLS (OR)
 - $875,0003 bd3 ba2.5k sqft3402 NW Luray Ter, Portland, OR 97210Active
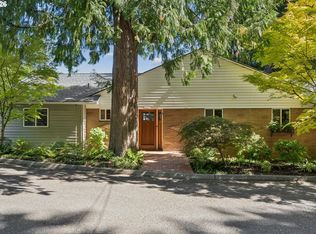 MLS ID #475468514, Elizabeth James, Windermere Realty Trust. RMLS (OR)
 - $599,9002 bd1 ba1.8k sqft117 SE 70th Ave, Portland, OR 97215ActiveMLS ID #535385392, Tran Rogers, RE/MAX Equity Group. RMLS (OR)
- $650,0003 bd2 ba1.9k sqft4730 SE 77th Ave, Portland, OR 97206ActiveMLS ID #161229651, Matt Hui, John L. Scott. RMLS (OR)
- $899,0004 bd3 ba3.2k sqft2930 NE 24th Ave, Portland, OR 97212ActiveMLS ID #598077072, Brian Bostick, Windermere Realty Trust. RMLS (OR)
- $949,0003 bd3 ba2.5k sqft2400 SW Richardson St, Portland, OR 97239ActiveMLS ID #481937623, Patrick Gourley, Windermere Realty Trust. RMLS (OR)
- $899,9004 bd4 ba3.6k sqft7955 SW 4th Ave, Portland, OR 97219ActiveMLS ID #238326762, Katie Sengstake, Windermere Realty Trust. RMLS (OR)
- $575,0003 bd2 ba2.9k sqft5433 SE Division St, Portland, OR 97206ActiveMLS ID #563304655, Evelyn Rosling, Cascade Hasson Sotheby's International Realty. RMLS (OR)
- $649,9003 bd1 ba2k sqft3329 NE Tillamook St, Portland, OR 97212ActiveMLS ID #113377274, Steve Odermann, LUXE Forbes Global Properties. RMLS (OR)
- $925,0003 bd3 ba2.7k sqft3270 SW Vista Dr, Portland, OR 97225ActiveMLS ID #777942771, Hannah Novak, The Agency Portland. RMLS (OR)
- $999,9995 bd4 ba3.4k sqft4500 W Burnside Rd, Portland, OR 97210ActiveMLS ID #151774397, Chris Suarez, Keller Williams Sunset Corridor. RMLS (OR)
- $899,0004 bd3 ba3.5k sqft4937 SW Humphrey Park Rd, Portland, OR 97221ActiveMLS ID #185701092, Michele Shea-han, ELEETE Real Estate. RMLS (OR)
- $995,0004 bd4 ba2.8k sqft3148 SW Fairview Blvd, Portland, OR 97205ActiveMLS ID #441033275, Joe Stilwell, Windermere Realty Trust. RMLS (OR)
- $675,0003 bd2 ba2.1k sqft514 NE Going St, Portland, OR 97211ActiveMLS ID #126214050, Brian Eustis, Rarebird Real Estate. RMLS (OR)
- $725,0004 bd3 ba3.2k sqft8020 SW Ruby Ter, Portland, OR 97219ActiveMLS ID #336371229, Alexander Baune, eXp Realty, LLC. RMLS (OR)
- $589,0003 bd2 ba2.2k sqft2833 NE 89th Ave, Portland, OR 97220ActiveMLS ID #755370998, Tom Portlock, MORE Realty. RMLS (OR)
- $650,0004 bd2 ba2.9k sqft3411 SE 69th Ave, Portland, OR 97206ActiveMLS ID #610851731, Kelly Hagglund, The Kelly Group Real Estate. RMLS (OR)
- $949,0003 bd3 ba2.9k sqft19100 SE Debora Dr, Damascus, OR 97089ActiveMLS ID #114240183, Kelly Thompson, RE/MAX River City. RMLS (OR)
