Skip main navigation
Sold
  • $1,306,000

    6610 SE Stark St, Portland, OR 97215

    3beds
    2,596sqft
    Residential, Single Family Residence
    Built in 1941
    0.33 Acres Lot
    $1,305,900 Zestimate®
    $503/sqft
    $3,994 Estimated rent

    Home value

    $1,305,900

    $1.24M - $1.37M

    $3,994/mo

    Zestimate® history
    Loading
    Loading...

    Owner options

    List your home for rent

    $3,994/mo

    Rent Zestimate®

    Find your next renter with Zillow Rental Manager. Plus, with online applications, you can quickly screen prospective tenants – for free.

    Learn more

    $3,994/mo

    Rent Zestimate®

    Refinance and save

    $6,566/mo

    Est. payment

    Refinancing to a lower rate could help reduce your monthly payments and save thousands over the life of the loan.

    See today's rates

    $6,566/mo

    Est. payment

    Explore your selling options

    Work with a Zillow partner agent

    Leverage their expertise and Zillow's premium Showcase listings to get your home seen by more buyers.

    Get started

    List with your own agent

    Get your home in front of millions of buyers by listing it on Zillow.

    Learn how to do it

    Sell it yourself

    Take full control of how buyers see your home on Zillow by listing For Sale by Owner (FSBO).

    List your home

    What's special

    Fresh interior paint throughoutRaised bedsAttic fanGenerously sized roomsSport court
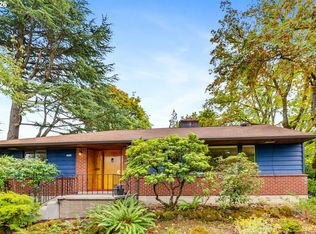
    Bright and airy Mt Tabor view property on a quiet part of Stark high on the hill with a huge 1/3 acre lot. Enjoy territorial views to downtown and all the way to the St Johns Bridge. Plenty of stretching out space in the yard with an accomodating covered patio accessed through the living room or kitchen, a sport court, expansive lawns in both the front and back yards, raised beds, and a graciously sized driveway with ample room for guests or RV parking. Don't miss the beautifully crafted retaining walls throughout the property. Inside you'll find generously sized rooms and natural light streaming through the many windows. Freshly refinished hardwood floors on the main level, fresh interior paint throughout, new carpet in the lower level family/media room and upper bedrooms, central A/C, wood buring fireplace. The oversized garage doubles as a great work-out space or studio with windows to the back yard and features a mini-slpit system with A/C and heat. Pull-down stairs provide access to the garage attic, which also has an attic fan. Nearby park access to Mt Tabor Park, and a short trip down the hill to all the shops, restaurants, cafes and movie theaters in both the Montavilla and Hawthorne neighborhoods. OPEN HOUSES: 11am-1pm Sat Aug 1st, and 12pm-2pm on Sunday Aug 2nd.

    Zillow last checked:

    Listing updated:

    Listed by:

    Douglas Meyer 503-314-9210,

    Windermere Realty Trust

    Bought with:

    Claire Paris, 200309285

    Paris Group Realty LLC

    Source: RMLS (OR),MLS#: 544070410MLS Logo

    Facts & features

    Interior

    Bedrooms & bathrooms
    • Bedrooms: 3
    • Bathrooms: 2
    • Full bathrooms: 1
    • Partial bathrooms: 1
    • Main level bathrooms: 1
    Rooms
    • Room types: Den, Laundry, Mud Room, Bedroom 2, Bedroom 3, Dining Room, Family Room, Kitchen, Living Room, Primary Bedroom
    Primary bedroom
    • Features: Builtin Features, Hardwood Floors
    • Level: Upper
    • Area: 322
    • Dimensions: 14 x 23
    Bedroom 2
    • Features: Wallto Wall Carpet
    • Level: Upper
    • Area: 165
    • Dimensions: 11 x 15
    Bedroom 3
    • Features: Wallto Wall Carpet
    • Level: Upper
    • Area: 150
    • Dimensions: 10 x 15
    Dining room
    • Features: Bay Window, Hardwood Floors
    • Level: Main
    • Area: 132
    • Dimensions: 11 x 12
    Family room
    • Features: Builtin Features, Wallto Wall Carpet
    • Level: Lower
    • Area: 264
    • Dimensions: 12 x 22
    Kitchen
    • Features: Dishwasher, Gas Appliances, Free Standing Refrigerator
    • Level: Main
    • Area: 198
    • Width: 18
    Living room
    • Features: Builtin Features, Fireplace, Hardwood Floors, Patio, Sliding Doors
    • Level: Main
    • Area: 299
    • Dimensions: 13 x 23
    Heating
    • Forced Air 90, Fireplace(s)
    Cooling
    • Central Air
    Appliances
    • Included: Dishwasher, Free-Standing Gas Range, Free-Standing Refrigerator, Range Hood, Stainless Steel Appliance(s), Washer/Dryer, Gas Appliances, Gas Water Heater, Tank Water Heater
    • Laundry: Laundry Room
    Features
    • Built-in Features
    • Flooring: Hardwood, Wall to Wall Carpet
    • Doors: Sliding Doors
    • Windows: Storm Window(s), Wood Frames, Bay Window(s)
    • Basement: Finished,Partial
    • Number of fireplaces: 1
    • Fireplace features: Wood Burning
    Interior area
    • Total structure area: 2,596
    • Total interior livable area: 2,596 sqft

    Property

    Parking
    • Total spaces: 2
    • Parking features: Driveway, Off Street, RV Access/Parking, Garage Door Opener, Detached, Oversized
    • Garage spaces: 2
    • Has uncovered spaces: Yes
    Features
    • Stories: 3
    • Patio & porch: Covered Patio, Patio
    • Exterior features: Raised Beds
    • Fencing: Fenced
    • Has view: Yes
    • View description: City, Territorial
    Lot
    • Size: 0.33 Acres
    • Dimensions: 100 x 145
    • Features: Gated, Level, Trees, SqFt 10000 to 14999
    Details
    • Additional structures: RVParking, ToolShed
    • Parcel number: R282945

    Construction

    Type & style
    • Home type: SingleFamily
    • Architectural style: Colonial,Traditional
    • Property subtype: Residential, Single Family Residence
    Materials
    • Aluminum Siding, Lap Siding
    • Foundation: Concrete Perimeter
    • Roof: Composition
    Condition
    • Updated/Remodeled
    • New construction: No
    • Year built: 1941

    Utilities & green energy

    • Gas: Gas
    • Sewer: Public Sewer
    • Water: Public

    Community & HOA

    Community
    • Subdivision: Mt Tabor
    HOA
    • Has HOA: No
    Location
    • Region: Portland

    Financial & listing details

    • Price per square foot: $503/sqft
    • Tax assessed value: $1,149,830
    • Annual tax amount: $12,594
    • Date on market: 7/29/2026
    • Cumulative days on market: 5 days
    • Listing terms: Cash,Conventional,FHA,VA Loan
    • Road surface type: Paved

    Price history

    DateEventPrice
    8/14/2026Sold$1,306,000+18.7%$503/sqft
    Source: RMLS (OR) #544070410 Report a problem
    8/3/2026Pending sale$1,100,000$424/sqft
    Source: RMLS (OR) #544070410 Report a problem
    7/30/2026Listed for sale$1,100,000+10%$424/sqft
    Source: RMLS (OR) #544070410 Report a problem
    8/21/2020Sold$1,000,000+0.1%$385/sqft
    Source: RMLS (OR) #20498166 Report a problem
    7/2/2020Pending sale$999,000$385/sqft
    Source: Living Room Realty #20498166 Report a problem
    6/23/2020Listed for sale$999,000+4.1%$385/sqft
    Source: Living Room Realty #20498166 Report a problem
    6/2/2017Sold$960,000-3.5%$370/sqft
    Source: RMLS (OR) #17098810 Report a problem
    4/12/2017Pending sale$995,000$383/sqft
    Source: Meadows Group Inc., Realtors MEAO01 #17098810 Report a problem
    2/22/2017Listed for sale$995,000+5409.4%$383/sqft
    Source: Meadows Group Inc., Realtors #17098810 Report a problem
    6/5/1998Sold$18,060$7/sqft
    Source: Public Record Report a problem

    Public tax history

    YearProperty taxesTax assessment
    2025$12,594 +3.7%$467,400 +3%
    2024$12,141 +4%$453,790 +3%
    2023$11,675 +2.2%$440,580 +3%
    2022$11,422 +1.7%$427,750 +3%
    2021$11,229 +9%$415,300 +3%
    2020$10,301 +3.8%$403,210 +3%
    2019$9,922 $391,470 +3%
    2018$9,922 +3%$380,069 +8.5%
    2017$9,630 +20.1%$350,160 +3%
    2016$8,016 $339,970 +3%
    2015$8,016 +2.7%$330,070 +3%
    2014$7,805 +4%$320,460 +3%
    2013$7,509 +10.5%$311,130 +3%
    2012$6,793 +3.9%$302,070 +3%
    2011$6,537 +5.4%$293,280 +3%
    2010$6,202 +2.7%$284,740 +3%
    2009$6,040 +6%$276,450 +3%
    2008$5,699 +0.3%$268,400 +3%
    2007$5,682 +11.4%$260,590 +3%
    2006$5,103 +4.7%$253,000 +3%
    2005$4,874 -8.2%$245,640 +3%
    2004$5,308 +2.3%$238,490 +3%
    2003$5,191 +8.9%$231,550 +3%
    2002$4,767 +7.4%$224,810 +6.1%
    2000$4,440 +7.6%$211,920 +3%
    1999$4,128 $205,750
    Find assessor info on the county website

    Neighborhood: Mount Tabor

    Nearby schools

    GreatSchools rating
    Schools provided by the listing agent
    • Elementary: Glencoe
    • Middle: Mt Tabor
    • High: Franklin

    Source: RMLS (OR). This data may not be complete. We recommend contacting the local school district to confirm school assignments for this home.

    Get a cash offer in 3 minutes
    Find out how much your home could sell for in as little as 3 minutes with a no-obligation cash offer.
    Estimated market value
    $1,305,900
    Get a cash offer in 3 minutes
    Find out how much your home could sell for in as little as 3 minutes with a no-obligation cash offer.
    Estimated market value
    $1,305,900