Charming 1924 Mt Tabor Home with Huge Private Yard. Classic Portland character meets thoughtful updates in this light-filled Home with 1,861 sqft of flexible living space. Original hardwood floors (old growth white oak), large windows in living room with gas fireplace, and formal dining. Also, an inviting kitchen with maple cabinetry, granite counters and newer stainless appliances. Great counter space and storage options. French doors from the primary bedroom / office opening to a large deck and expansive, fenced backyard. Oversized 8350 sqft lot perfect for entertaining, gardening, pets and play. Partially finished basement offers a family room, flex space, laundry and new utility sink, with separate entrance and potential for ADU or guest suite. Rare attached double garage with access from basement with brand new garage door. Rooftop patio with territorial views toward the Cascades and Mt. St. Helens. Improvements include newer 50 yr+ metal roof & gutters (2017), vinyl windows (2022), newer furnace & water heater, central A/C, updated electrical & plumbing. New Doors and hardware, some light fixtures, and new vinyl plank in lower level. Fantastic Mt. Tabor location near the park, trails, Hawthorne, Division & Belmont dining and shops, transit and MAX. On Bus line and Montavilla Dining, Shopping, and seasonal Farmer’s Market just blocks away. Classic charm, modern comforts, incredible outdoor space & an unbeatable Portland lifestyle! All appliances included. Lots of opportunity and possibilities in this oversized lot. Excellent Energy Score for age. Seller is related to List agent, and may do a 1031 Exchange at no cost to buyer. Seller concessions are available with acceptable offer. [Home Energy Score = 5. HES Report at https://rpt.greenbuildingregistry.com/hes/OR10251030]
Active
$599,900
117 SE 70th Ave, Portland, OR 97215
2beds
1,861sqft
Residential, Single Family Residence
Built in 1924
8,276 Square Feet Lot
$577,900 Zestimate®
$322/sqft
$-- HOA
What's special
Gas fireplaceFormal diningExpansive fenced backyardLarge deckHuge private yardUpdated electrical and plumbingNewer stainless appliances
- 48 days
- 713
- 88
Zillow last checked:
Listing updated:
Listed by:
Tran Rogers 503-809-9686,
RE/MAX Equity Group
Source: RMLS (OR),MLS#: 535385392
Facts & features
Interior
Bedrooms & bathrooms
- Bedrooms: 2
- Bathrooms: 1
- Full bathrooms: 1
- Main level bathrooms: 1
Rooms
- Room types: Laundry, Bonus Room, Bedroom 2, Dining Room, Family Room, Kitchen, Living Room, Primary Bedroom
Primary bedroom
- Features: Hardwood Floors, Sliding Doors, Closet
- Level: Main
- Area: 110
- Dimensions: 10 x 11
Bedroom 2
- Features: Hardwood Floors
- Level: Main
- Area: 110
- Dimensions: 10 x 11
Dining room
- Features: Hardwood Floors
- Level: Main
- Area: 132
- Dimensions: 11 x 12
Kitchen
- Features: Builtin Features, Dishwasher, Gas Appliances, Hardwood Floors, Microwave, Free Standing Range, Free Standing Refrigerator, Granite
- Level: Main
- Area: 120
- Width: 15
Living room
- Features: Fireplace
- Level: Main
- Area: 240
- Dimensions: 20 x 12
Heating
- Forced Air, Fireplace(s)
Cooling
- Central Air
Appliances
- Included: Dishwasher, Disposal, Free-Standing Gas Range, Free-Standing Refrigerator, Gas Appliances, Microwave, Stainless Steel Appliance(s), Washer/Dryer, Free-Standing Range, Gas Water Heater
- Laundry: Laundry Room
Features
- Granite, Sink, Built-in Features, Closet, Tile
- Flooring: Hardwood, Luxury Vinyl Plank, Tile, Vinyl, Wood
- Doors: Sliding Doors
- Windows: Vinyl Frames
- Basement: Full,Partially Finished
- Number of fireplaces: 1
- Fireplace features: Gas
Interior area
- Total structure area: 1,861
- Total interior livable area: 1,861 sqft
Video & virtual tour
Property
Parking
- Total spaces: 2
- Parking features: Driveway, Garage Door Opener, Attached
- Attached garage spaces: 2
- Has uncovered spaces: Yes
Accessibility
- Accessibility features: Garage On Main, Accessibility
Features
- Stories: 2
- Patio & porch: Deck, Patio, Porch
- Exterior features: Yard
- Fencing: Fenced
- Has view: Yes
- View description: Seasonal, Territorial
Lot
- Size: 8,276 Square Feet
- Features: Gentle Sloping, Trees, SqFt 7000 to 9999
Details
- Parcel number: R193874
Construction
Type & style
- Home type: SingleFamily
- Architectural style: Bungalow
- Property subtype: Residential, Single Family Residence
Materials
- Wood Siding
- Roof: Metal
Condition
- Resale
- New construction: No
- Year built: 1924
Utilities & green energy
- Gas: Gas
- Sewer: Public Sewer
- Water: Public
Green energy
- Water conservation: Dual Flush Toilet
Community & HOA
Community
- Subdivision: Mount Tabor Montavilla
HOA
- Has HOA: No
Location
- Region: Portland
Financial & listing details
- Price per square foot: $322/sqft
- Tax assessed value: $492,200
- Annual tax amount: $5,958
- Date on market: 9/8/2026
- Listing terms: Cash,Conventional,FHA,VA Loan
- Road surface type: Paved
Estimated market value
$577,900
$549,000 - $607,000
$2,395/mo
Price history
| Date | Event | Price |
|---|---|---|
| 9/8/2026 | Listed for sale | $599,900$322/sqft |
Source:  RMLS (OR) #535385392 Report a problem RMLS (OR) #535385392 Report a problem | ||
| 8/12/2023 | Listing removed | -- |
Source: Zillow Rentals Report a problem | ||
| 7/27/2023 | Listed for rent | $2,800+7.7%$2/sqft |
Source: Zillow Rentals Report a problem | ||
| 8/31/2020 | Listing removed | $2,600$1/sqft |
Source: Zillow Rental Manager Report a problem | ||
| 8/23/2020 | Listed for rent | $2,600+24.1%$1/sqft |
Source: Zillow Rental Manager Report a problem | ||
| 2/6/2016 | Listing removed | $2,095$1/sqft |
Source: Owner Report a problem | ||
| 1/20/2016 | Listed for rent | $2,095$1/sqft |
Source: Owner Report a problem | ||
Public tax history
| Year | Property taxes | Tax assessment |
|---|---|---|
| 2025 | $5,958 +3.7% | $221,120 +3% |
| 2024 | $5,744 +4% | $214,680 +3% |
| 2023 | $5,523 +2.2% | $208,430 +3% |
| 2022 | $5,403 +1.7% | $202,360 +3% |
| 2021 | $5,312 +9% | $196,470 +3% |
| 2020 | $4,873 +3.8% | $190,750 +3% |
| 2019 | $4,694 | $185,200 +3% |
| 2018 | $4,694 +3% | $179,810 +3% |
| 2017 | $4,556 +14% | $174,580 +3% |
| 2016 | $3,996 | $169,500 +3% |
| 2015 | $3,996 +2.7% | $164,570 +3% |
| 2014 | $3,892 +3.9% | $159,780 +3% |
| 2013 | $3,744 +10.5% | $155,130 +3% |
| 2012 | $3,387 +3.9% | $150,620 +3% |
| 2011 | $3,259 +5.4% | $146,240 +3% |
| 2010 | $3,093 +2.7% | $141,990 +3% |
| 2009 | $3,012 +6% | $137,860 +3% |
| 2008 | $2,842 +0.3% | $133,850 +3% |
| 2007 | $2,834 +11.4% | $129,960 +3% |
| 2006 | $2,545 +4.7% | $126,180 +3% |
| 2005 | $2,431 -8.2% | $122,510 +3% |
| 2004 | $2,648 +2.3% | $118,950 +3% |
| 2003 | $2,589 +8.9% | $115,490 +3% |
| 2002 | $2,378 +7.4% | $112,130 +6.1% |
| 2000 | $2,215 | $105,700 |
Find assessor info on the county website
Monthly payment
Est. payment
Payment breakdown
Explore the cost of this home by adjusting the details. Changes won't be saved.Climate risks
Neighborhood: Mount Tabor
Nearby schools
Schools provided by the listing agent
- Elementary: Vestal
- Middle: Harrison Park
- High: Leodis Mcdaniel
Source: RMLS (OR). This data may not be complete. We recommend contacting the local school district to confirm school assignments for this home.
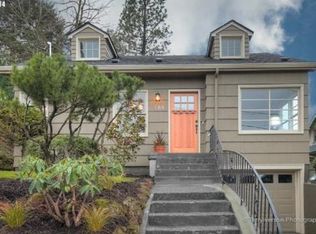
Similar homes
- $600,0004 bd4 ba2.3k sqft4300 NE Lombard St, Portland, OR 97218Active

 MLS ID #638392319, Stephanie Fox, Neighbors Realty. RMLS (OR)
 - $629,0003 bd1 ba2k sqft3329 NE Tillamook St, Portland, OR 97212Active
 MLS ID #113377274, Steve Odermann, LUXE Forbes Global Properties. RMLS (OR)
 - $549,9004 bd2 ba1.5k sqft2641 SE 81st Ave, Portland, OR 97206Active
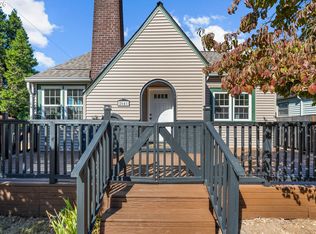 MLS ID #564675459, Cynthia Fneish, Weichert, Realtors on Main Street. RMLS (OR)
 - $599,9004 bd2 ba2.4k sqft6028 SE Gladstone St, Portland, OR 97206Active
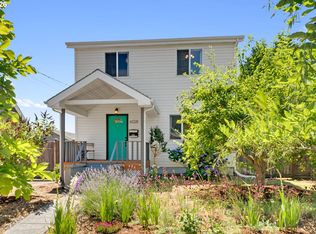 MLS ID #247628052, Jessica Brunt, Lark and Fir Realty LLC. RMLS (OR)
 - $549,0003 bd2 ba1.8k sqft4705 NE 110th Ave, Portland, OR 97220ActiveMLS ID #429996243, Melinda Grunewald, HomeStar Brokers. RMLS (OR)
- $675,0004 bd2 ba2.4k sqft2530 NE 58th Ave, Portland, OR 97213ActiveMLS ID #763365426, Ariel Sasser, Property Group NW. RMLS (OR)
- $524,9993 bd1 ba1.9k sqft8907 SE Clay St, Portland, OR 97216ActiveMLS ID #106033318, Nick Shivers, eXp Realty, LLC. RMLS (OR)
- $599,9004 bd3 ba2k sqft2226 SW Iowa St, Portland, OR 97239ActiveMLS ID #209501703, John Kearney, You Realty. RMLS (OR)
- $599,0002 bd1 ba1.7k sqft3807 NE Grand Ave, Portland, OR 97212ActiveMLS ID #552224065, Connor McWilliams, Kelly Right Real Estate of Portland, LLC. RMLS (OR)
- $615,0004 bd3 ba2.4k sqft3035 SE 9th Ave, Portland, OR 97202ActiveMLS ID #726471036, Kelly Sandstrom, Keller Williams Realty Professionals. RMLS (OR)
- $639,9004 bd3 ba1.6k sqft6111 NE 49th Ave, Portland, OR 97218ActiveMLS ID #700086073, Jaime Arb Haessig, Think Real Estate. RMLS (OR)
- $585,0003 bd2 ba1.4k sqft1330 SW Hume St, Portland, OR 97219ActiveMLS ID #799057101, Jon Sanford, Berkshire Hathaway HomeServices NW Real Estate. RMLS (OR)
- $775,0005 bd3 ba2.5k sqft1324 SE 51st Ave, Portland, OR 97215ActiveMLS ID #416460359, Terry Long, Oregon First. RMLS (OR)
- $590,0003 bd3 ba2.2k sqft3611 SW Condor Ave, Portland, OR 97239ActiveMLS ID #440613112, Cinnamin Webb, Redfin. RMLS (OR)
- $625,0003 bd3 ba2.1k sqft1706 N Winchell St, Portland, OR 97217ActiveMLS ID #662987820, Perla Martinez Evans, Think Real Estate. RMLS (OR)
- $525,0003 bd2 ba1.4k sqft8821 SE 58th Dr, Portland, OR 97206ActiveMLS ID #508099683, Brian Eustis, Rarebird Real Estate. RMLS (OR)
- $499,9004 bd2 ba2.1k sqft4803 NE 101st Ave, Portland, OR 97220ActiveMLS ID #398923231, Quinn Irvine, MORE Realty. RMLS (OR)
- $675,0004 bd1 ba2.7k sqft3203 NE Schuyler St, Portland, OR 97212ActiveMLS ID #182992640, Craig Olson, Urban Pacific Real Estate. RMLS (OR)
- $399,9002 bd1 ba1.9k sqft9111 SE Lincoln St, Portland, OR 97216ActiveMLS ID #238888881, Ariel Sasser, Property Group NW. RMLS (OR)
- $549,0003 bd2 ba2.1k sqft545 N Baldwin St, Portland, OR 97217ActiveMLS ID #576260607, Beth Dillight, Urban Nest Realty. RMLS (OR)
