Storybook English Cottage architecture & an exceptional Grant Park location come together in this distinctive 1924 home, where a steeply pitched roofline, prominent chimney, front gable & charming garden approach create a memorable first impression. Now offered by only its third homeowner, this cherished residence reflects over a century of history & enduring character. Inside, oversized windows bring in abundant natural light while connecting the interiors to the surrounding streetscape, giving the home an open, engaging feel within one of NE Portland’s most charming neighborhoods. Hardwood floors, original millwork & a classic fireplace anchor the living room, while the adjoining dining room continues the home’s warm, gracious character. The kitchen offers natural wood cabinetry, generous counter space, floating bamboo shelves & a charming breakfast nook with built-ins. A main-level bedroom & full bath provides everyday convenience, while two additional bedrooms upstairs follow the home’s distinctive rooflines, adding architectural interest & character. Thoughtfully cared for by the current owner, the home has benefited from continued improvements including electrical work & furnace/air-conditioning upgrades, complementing its vintage character with meaningful investment in everyday comfort. The unfinished lower level offers excellent storage, laundry, workshop & future-use potential. Outside, the fenced backyard offers lawn, raised garden beds, fire pit, pergola, while a detached garage plus covered carport provide exceptional parking, storage & workspace flexibility. Just blocks from Grant Park with easy access to neighborhood shopping, dining, schools, transit & Portland’s walking and biking network, this is a special opportunity to enjoy enduring English Cottage character in the heart of a beloved NE Portland neighborhood. [Home Energy Score = 2. HES Report at https://rpt.greenbuildingregistry.com/hes/OR10118345]
Active
$649,900
3329 NE Tillamook St, Portland, OR 97212
3beds
2,063sqft
Residential, Single Family Residence
Built in 1924
4,356 Square Feet Lot
$-- Zestimate®
$315/sqft
$-- HOA
What's special
Classic fireplaceFire pitGenerous counter spaceAdjoining dining roomStorybook english cottage architectureSteeply pitched rooflineOversized windows
- 18 days
- 3,002
- 338
Likely to sell faster than
Zillow last checked:
Listing updated:
Listed by:
Steve Odermann 971-275-5657,
LUXE Forbes Global Properties,
Bekah McGuire 503-260-0309,
LUXE Forbes Global Properties
Source: RMLS (OR),MLS#: 113377274
Facts & features
Interior
Bedrooms & bathrooms
- Bedrooms: 3
- Bathrooms: 1
- Full bathrooms: 1
- Main level bathrooms: 1
Rooms
- Room types: Nook, Laundry, Storage, Bedroom 2, Bedroom 3, Dining Room, Family Room, Kitchen, Living Room, Primary Bedroom
Primary bedroom
- Features: Hardwood Floors, Closet
- Level: Main
- Area: 117
- Dimensions: 13 x 9
Bedroom 2
- Features: Hardwood Floors, Closet
- Level: Upper
- Area: 156
- Dimensions: 13 x 12
Bedroom 3
- Features: Hardwood Floors, Closet
- Level: Upper
- Area: 156
- Dimensions: 13 x 12
Dining room
- Features: Hardwood Floors, Closet
- Level: Main
- Area: 121
- Dimensions: 11 x 11
Kitchen
- Features: Dishwasher, Disposal, Free Standing Range, Free Standing Refrigerator, Sink
- Level: Main
- Area: 81
- Width: 9
Living room
- Features: Ceiling Fan, Fireplace, Hardwood Floors
- Level: Main
- Area: 286
- Dimensions: 22 x 13
Heating
- Forced Air 95 Plus, Fireplace(s)
Cooling
- Central Air
Appliances
- Included: Dishwasher, Disposal, Free-Standing Range, Free-Standing Refrigerator, Washer/Dryer, Electric Water Heater, Gas Water Heater
- Laundry: Laundry Room
Features
- Ceiling Fan(s), Built-in Features, Sink, Closet
- Flooring: Hardwood, Vinyl
- Windows: Storm Window(s)
- Basement: Partial,Unfinished
- Number of fireplaces: 1
- Fireplace features: Gas
Interior area
- Total structure area: 2,063
- Total interior livable area: 2,063 sqft
Video & virtual tour
Property
Parking
- Total spaces: 1
- Parking features: Carport, Driveway, Garage Door Opener, Detached, Oversized
- Garage spaces: 1
- Has carport: Yes
- Has uncovered spaces: Yes
Accessibility
- Accessibility features: Natural Lighting, Parking, Accessibility
Features
- Stories: 2
- Patio & porch: Porch
- Exterior features: Garden, Raised Beds, Yard
- Fencing: Fenced
- Has view: Yes
- View description: Trees/Woods
Lot
- Size: 4,356 Square Feet
- Features: Level, Terraced, SqFt 3000 to 4999
Details
- Parcel number: R316240
Construction
Type & style
- Home type: SingleFamily
- Architectural style: Cottage,English
- Property subtype: Residential, Single Family Residence
Materials
- Shake Siding, Stucco
- Foundation: Concrete Perimeter
- Roof: Composition
Condition
- Resale
- New construction: No
- Year built: 1924
Utilities & green energy
- Gas: Gas
- Sewer: Public Sewer
- Water: Public
Community & HOA
Community
- Subdivision: Grant Park / Hollywood
HOA
- Has HOA: No
Location
- Region: Portland
Financial & listing details
- Price per square foot: $315/sqft
- Tax assessed value: $667,870
- Annual tax amount: $6,834
- Date on market: 10/1/2026
- Listing terms: Cash,Conventional
Estimated market value
Not available
Estimated sales range
Not available
Not available
Price history
| Date | Event | Price |
|---|---|---|
| 10/2/2026 | Listed for sale | $649,900+36.8%$315/sqft |
Source:  RMLS (OR) #113377274 Report a problem | ||
| 8/16/2018 | Sold | $475,000+11.8%$230/sqft |
Source: RMLS (OR) #18696014 Report a problem | ||
| 7/20/2018 | Pending sale | $425,000$206/sqft |
Source: RE/MAX Equity Group #18696014 Report a problem | ||
| 7/13/2018 | Listed for sale | $425,000$206/sqft |
Source: RE/MAX Equity Group #18696014 Report a problem | ||
Public tax history
| Year | Property taxes | Tax assessment |
|---|---|---|
| 2025 | $6,835 +3.7% | $253,660 +3% |
| 2024 | $6,589 +4% | $246,280 +3% |
| 2023 | $6,336 +14% | $239,110 +14.9% |
| 2022 | $5,556 +1.7% | $208,090 +3% |
| 2021 | $5,462 +9% | $202,030 +3% |
| 2020 | $5,011 +3.8% | $196,150 +3% |
| 2019 | $4,827 | $190,440 -7.7% |
| 2018 | $4,827 +3% | $206,280 +14.9% |
| 2017 | $4,685 +14% | $179,520 +3% |
| 2016 | $4,109 | $174,290 +3% |
| 2015 | $4,109 +2.7% | $169,220 +3% |
| 2014 | $4,002 +3.9% | $164,300 +3% |
| 2013 | $3,850 -0.9% | $159,520 -7.7% |
| 2012 | $3,885 +3.9% | $172,790 +3% |
| 2011 | $3,739 +5.4% | $167,760 +3% |
| 2010 | $3,548 +2.7% | $162,880 +3% |
| 2009 | $3,455 +6% | $158,140 +3% |
| 2008 | $3,260 +0.3% | $153,540 +3% |
| 2007 | $3,251 +11.4% | $149,070 +3% |
| 2006 | $2,919 +4.7% | $144,730 +3% |
| 2005 | $2,788 -8.2% | $140,520 +3% |
| 2004 | $3,037 +2.3% | $136,430 +3% |
| 2003 | $2,970 +8.9% | $132,460 +3% |
| 2002 | $2,727 +8.6% | $128,610 +6.1% |
| 2000 | $2,512 +6.4% | $121,240 +3% |
| 1999 | $2,362 | $117,710 |
Find assessor info on the county website
Monthly payment
Est. payment
Payment breakdown
Explore the cost of this home by adjusting the details. Changes won't be saved.Climate risks
Neighborhood: Grant Park
Nearby schools
Schools provided by the listing agent
- Elementary: Beverly Cleary
- Middle: Beverly Cleary
- High: Grant
Source: RMLS (OR). This data may not be complete. We recommend contacting the local school district to confirm school assignments for this home.

Similar homes
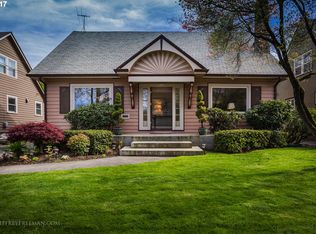
- $675,0004 bd1 ba2.7k sqft3203 NE Schuyler St, Portland, OR 97212Active
 MLS ID #182992640, Craig Olson, Urban Pacific Real Estate. RMLS (OR)
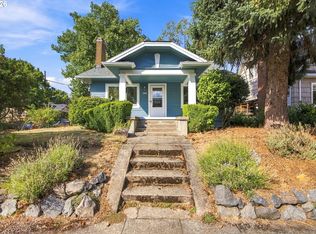
- $675,0002 bd1 ba2.4k sqft2725 NE 28th Ave, Portland, OR 97212Active
 MLS ID #517377182, Rushie Ellenwood, Neighborhood Works. RMLS (OR)
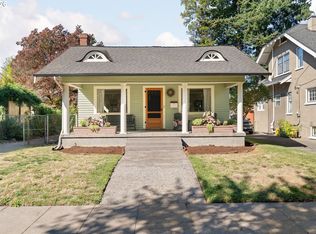
- $618,0004 bd3 ba2k sqft4006 NE 7th Ave, Portland, OR 97212Active
 MLS ID #467553667, Jonathan Minerick, homecoin.com. RMLS (OR)
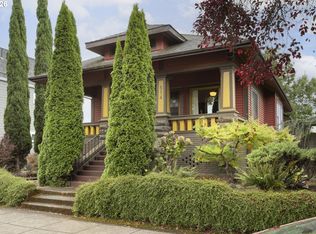
- $675,0003 bd2 ba2.1k sqft514 NE Going St, Portland, OR 97211Active
 MLS ID #126214050, Brian Eustis, Rarebird Real Estate. RMLS (OR)
- $675,0004 bd2 ba2.4k sqft2530 NE 58th Ave, Portland, OR 97213ActiveMLS ID #763365426, Ariel Sasser, Property Group NW. RMLS (OR)
- $624,9005 bd2 ba2.8k sqft517 NE Monroe St, Portland, OR 97212ActiveMLS ID #477788387, Jeff Capen, Windermere Realty Trust. RMLS (OR)
- $615,0004 bd4 ba2.3k sqft4300 NE Lombard St, Portland, OR 97218ActiveMLS ID #638392319, Stephanie Fox, Neighbors Realty. RMLS (OR)
- $600,0004 bd3 ba1.5k sqft2817 NE Weidler St, Portland, OR 97232ActiveMLS ID #493296673, Brian Porter, Opt. RMLS (OR)
- $675,0003 bd3 ba1.9k sqft3860 N Melrose Dr, Portland, OR 97227ActiveMLS ID #670527796, Megan Feil, Urban Nest Realty. RMLS (OR)
- $725,0004 bd2 ba2.4k sqft2608 NE 7th Ave, Portland, OR 97212ActiveMLS ID #309256082, Johnny Ott, MORE Realty. RMLS (OR)
- $949,9003 bd2 ba2.5k sqft2511 NE 31st Ave, Portland, OR 97212ActiveMLS ID #553330094, Declan O'Connor, Cascade Hasson Sotheby's International Realty. RMLS (OR)
- $675,0004 bd2 ba2.2k sqft4207 NE 77th Ave, Portland, OR 97218ActiveMLS ID #310081068, Antoine Dean, 24/7 Properties. RMLS (OR)
- $649,0003 bd2 ba2k sqft4752 SE 34th Ave, Portland, OR 97202ActiveMLS ID #457360457, Stephanie Domurat, Living Room Realty. RMLS (OR)
- $779,0003 bd2 ba2.4k sqft2205 NE Mason St, Portland, OR 97211ActiveMLS ID #362472107, Vanessa Calvert, Cascade Hasson Sotheby's International Realty. RMLS (OR)
- $665,0003 bd2 ba2k sqft5735 N Detroit Ave, Portland, OR 97217ActiveMLS ID #533122507, Ben Droukas, Keller Williams PDX Central. RMLS (OR)
- $625,0002 bd2 ba2.3k sqft2724 NE 59th Ave, Portland, OR 97213ActiveMLS ID #735648415, James Loos, Windermere Realty Trust. RMLS (OR)
- $625,0003 bd3 ba2.1k sqft1706 N Winchell St, Portland, OR 97217ActiveMLS ID #662987820, Perla Martinez Evans, Think Real Estate. RMLS (OR)
- $599,0002 bd1 ba1.7k sqft3807 NE Grand Ave, Portland, OR 97212ActiveMLS ID #552224065, Connor McWilliams, Kelly Right Real Estate of Portland, LLC. RMLS (OR)
- $609,5003 bd3 ba2.4k sqft427 N Skidmore St, Portland, OR 97217ActiveMLS ID #709094006, Joe Fustolo, Soldera Properties, Inc. RMLS (OR)
- $615,0004 bd3 ba2.4k sqft3035 SE 9th Ave, Portland, OR 97202ActiveMLS ID #726471036, Kelly Sandstrom, Keller Williams Realty Professionals. RMLS (OR)
