The best value for this well maintained Craftsman Bungalow in Alameda! Location on a lovely tree lined street, just north of Knott St, this 1923 home begins with the most inviting front porch to welcome you. Open and oversized living room has hardwoods, wood burning fireplace, built-ins and vaulted ceilings exposing the beautiful interior woodwork of the classic "eyebrow" windows! Formal dining room with built-ins hardwood floors throughout the main floor, School house and Rejuvenation fixtures, farmhouse kitchen with lots of light, space, and charm. Two generous bedrooms on the main floor and full updated bathroom with clawfoot tub, wainscoting, period fixtures. Full unfinished basement with tons of storage, laundry room, bonus spaces. Full back porch overlooking private yard - ready for your personal touches! The detached oversized garage and extra deep driveway provides lots of off street parking and it's all located in the midst of Alameda, Irvington, and Grant Park. Open Saturday 2-4! [Home Energy Score = 5. HES Report at https://rpt.greenbuildingregistry.com/hes/OR10251862]
Active
$675,000
2725 NE 28th Ave, Portland, OR 97212
2beds
2,480sqft
Residential, Single Family Residence
Built in 1923
5,227 Square Feet Lot
$657,600 Zestimate®
$272/sqft
$-- HOA
What's special
Wood burning fireplaceVaulted ceilingsDetached oversized garageMost inviting front porchBeautiful interior woodwork
- 7 days
- 907
- 79
Likely to sell faster than
Zillow last checked:
Listing updated:
Listed by:
Rushie Ellenwood 503-901-9041,
Neighborhood Works,
Jarrett Altman 503-407-4200,
Neighborhood Works
Source: RMLS (OR),MLS#: 517377182
Facts & features
Interior
Bedrooms & bathrooms
- Bedrooms: 2
- Bathrooms: 1
- Full bathrooms: 1
- Main level bathrooms: 1
Rooms
- Room types: Laundry, Bonus Room, Bedroom 2, Dining Room, Family Room, Kitchen, Living Room, Primary Bedroom
Primary bedroom
- Features: Hardwood Floors
- Level: Main
- Area: 165
- Dimensions: 15 x 11
Bedroom 2
- Features: Hardwood Floors
- Level: Main
- Area: 121
- Dimensions: 11 x 11
Dining room
- Features: Builtin Features, Hardwood Floors
- Level: Main
- Area: 210
- Dimensions: 14 x 15
Family room
- Level: Lower
- Area: 391
- Dimensions: 17 x 23
Kitchen
- Features: Dishwasher, Hardwood Floors, Free Standing Range, Free Standing Refrigerator
- Level: Main
- Area: 238
- Width: 17
Living room
- Features: Builtin Features, Fireplace, Hardwood Floors, Vaulted Ceiling
- Level: Main
- Area: 300
- Dimensions: 25 x 12
Heating
- Forced Air 95 Plus, Fireplace(s)
Appliances
- Included: Dishwasher, Free-Standing Gas Range, Free-Standing Refrigerator, Washer/Dryer, Free-Standing Range
Features
- Wainscoting, Built-in Features, Vaulted Ceiling(s)
- Flooring: Hardwood
- Basement: Full,Storage Space
- Number of fireplaces: 1
- Fireplace features: Wood Burning
Interior area
- Total structure area: 2,480
- Total interior livable area: 2,480 sqft
Property
Parking
- Total spaces: 1
- Parking features: Driveway, Garage Door Opener, Detached
- Garage spaces: 1
- Has uncovered spaces: Yes
Accessibility
- Accessibility features: Main Floor Bedroom Bath, Minimal Steps, Accessibility
Features
- Stories: 2
- Patio & porch: Porch
- Exterior features: Garden, Yard
- Fencing: Fenced
Lot
- Size: 5,227 Square Feet
- Features: SqFt 5000 to 6999
Details
- Parcel number: R170242
Construction
Type & style
- Home type: SingleFamily
- Architectural style: Bungalow,Craftsman
- Property subtype: Residential, Single Family Residence
Materials
- Lap Siding, Wood Siding
- Foundation: Concrete Perimeter
- Roof: Composition
Condition
- Resale
- New construction: No
- Year built: 1923
Utilities & green energy
- Gas: Gas
- Sewer: Public Sewer
- Water: Public
Community & HOA
HOA
- Has HOA: No
Location
- Region: Portland
Financial & listing details
- Price per square foot: $272/sqft
- Tax assessed value: $738,780
- Annual tax amount: $8,157
- Date on market: 10/5/2026
- Listing terms: Cash,Conventional
- Road surface type: Paved
Estimated market value
$657,600
$625,000 - $690,000
$2,789/mo
Price history
| Date | Event | Price |
|---|---|---|
| 10/5/2026 | Listed for sale | $675,000+146.8%$272/sqft |
Source:  RMLS (OR) #517377182 Report a problem RMLS (OR) #517377182 Report a problem | ||
| 8/25/2015 | Listing removed | $2,500$1/sqft |
Source: Reliance Property Management Inc. Report a problem | ||
| 8/22/2015 | Listed for rent | $2,500+8.9%$1/sqft |
Source: Reliance Property Management Inc. Report a problem | ||
| 9/14/2013 | Listing removed | $2,295$1/sqft |
Source: Reliance Property Management Report a problem | ||
| 8/29/2013 | Listed for rent | $2,295$1/sqft |
Source: Reliance Property Management Report a problem | ||
| 6/4/2004 | Sold | $273,500+82.5%$110/sqft |
Source: Public Record Report a problem | ||
| 9/12/1995 | Sold | $149,900$60/sqft |
Source: Public Record Report a problem | ||
| 6/20/1995 | Sold | $149,900$60/sqft |
Source: Public Record Report a problem | ||
Public tax history
| Year | Property taxes | Tax assessment |
|---|---|---|
| 2025 | $8,157 +3.7% | $302,730 +3% |
| 2024 | $7,864 +4% | $293,920 +3% |
| 2023 | $7,562 +2.2% | $285,360 +3% |
| 2022 | $7,398 +1.7% | $277,050 +3% |
| 2021 | $7,273 +9% | $268,990 +3% |
| 2020 | $6,672 +3.8% | $261,160 +3% |
| 2019 | $6,427 | $253,560 +3% |
| 2018 | $6,427 +3% | $246,180 +3% |
| 2017 | $6,238 +14% | $239,010 +3% |
| 2016 | $5,471 | $232,050 +3% |
| 2015 | $5,471 +2.7% | $225,300 +3% |
| 2014 | $5,328 +4% | $218,740 +3% |
| 2013 | $5,125 +10.5% | $212,370 +3% |
| 2012 | $4,637 +3.9% | $206,190 +3% |
| 2011 | $4,462 +5.4% | $200,190 +3% |
| 2010 | $4,233 +2.7% | $194,360 +3% |
| 2009 | $4,123 +6% | $188,700 +3% |
| 2008 | $3,890 +0.3% | $183,210 +3% |
| 2007 | $3,879 +11.4% | $177,880 +3% |
| 2006 | $3,483 +4.7% | $172,700 +3% |
| 2005 | $3,327 -8.2% | $167,670 +3% |
| 2004 | $3,623 +2.3% | $162,790 +3% |
| 2003 | $3,543 +8.9% | $158,050 +3% |
| 2002 | $3,254 +7.4% | $153,450 +6.1% |
| 2000 | $3,031 +7.6% | $144,660 +3% |
| 1999 | $2,818 | $140,450 |
Find assessor info on the county website
Monthly payment
Est. payment
Payment breakdown
Explore the cost of this home by adjusting the details. Changes won't be saved.Climate risks
Neighborhood: Alameda
Nearby schools
Schools provided by the listing agent
- Elementary: Alameda
- Middle: Beverly Cleary
- High: Grant
Source: RMLS (OR). This data may not be complete. We recommend contacting the local school district to confirm school assignments for this home.
Similar homes
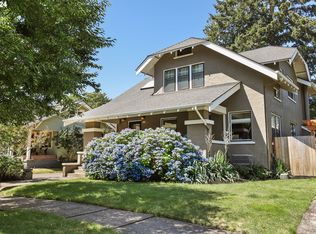
- $649,9003 bd1 ba2k sqft3329 NE Tillamook St, Portland, OR 97212Active

 MLS ID #113377274, Steve Odermann, LUXE Forbes Global Properties. RMLS (OR)
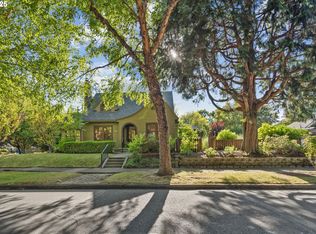
 - $675,0004 bd1 ba2.7k sqft3203 NE Schuyler St, Portland, OR 97212Active
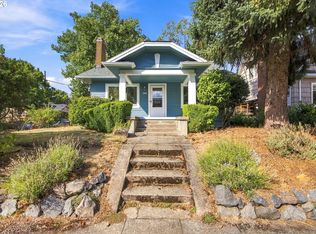 MLS ID #182992640, Craig Olson, Urban Pacific Real Estate. RMLS (OR)
 - $599,0003 bd2 ba2.3k sqft2804 NE 25th Ave, Portland, OR 97212Active
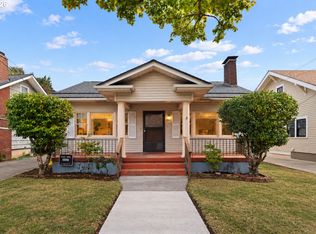 MLS ID #120262812, Jordan McAllister, MORE Realty. RMLS (OR)
 - $675,0003 bd2 ba2.1k sqft514 NE Going St, Portland, OR 97211Active
 MLS ID #126214050, Brian Eustis, Rarebird Real Estate. RMLS (OR)
 - $624,9005 bd2 ba2.8k sqft517 NE Monroe St, Portland, OR 97212ActiveMLS ID #477788387, Jeff Capen, Windermere Realty Trust. RMLS (OR)
- $675,0004 bd2 ba2.4k sqft2530 NE 58th Ave, Portland, OR 97213ActiveMLS ID #763365426, Ariel Sasser, Property Group NW. RMLS (OR)
- $745,0005 bd4 ba3k sqft446 NE Ivy St, Portland, OR 97212ActiveMLS ID #286557446, Kathleen O'Donnell, ODonnell Group Realty. RMLS (OR)
- $725,0004 bd2 ba2.4k sqft2608 NE 7th Ave, Portland, OR 97212ActiveMLS ID #309256082, Johnny Ott, MORE Realty. RMLS (OR)
- $675,0003 bd2 ba2k sqft5735 N Detroit Ave, Portland, OR 97217ActiveMLS ID #533122507, Ben Droukas, Keller Williams PDX Central. RMLS (OR)
- $949,9003 bd2 ba2.5k sqft2511 NE 31st Ave, Portland, OR 97212ActiveMLS ID #553330094, Declan O'Connor, Cascade Hasson Sotheby's International Realty. RMLS (OR)
- $899,0004 bd3 ba3.2k sqft2930 NE 24th Ave, Portland, OR 97212ActiveMLS ID #598077072, Brian Bostick, Windermere Realty Trust. RMLS (OR)
- $625,0002 bd2 ba2.3k sqft2724 NE 59th Ave, Portland, OR 97213ActiveMLS ID #735648415, James Loos, Windermere Realty Trust. RMLS (OR)
- $875,0004 bd3 ba2.7k sqft2635 SE Market St, Portland, OR 97214ActiveMLS ID #582958135, Charity Chesnek, Think Real Estate. RMLS (OR)
- $599,0002 bd1 ba1.7k sqft3807 NE Grand Ave, Portland, OR 97212ActiveMLS ID #552224065, Connor McWilliams, Kelly Right Real Estate of Portland, LLC. RMLS (OR)
- $625,0003 bd2 ba1.7k sqft31 S Gibbs St, Portland, OR 97239ActiveMLS ID #662059568, Camille Cassada, Works Real Estate. RMLS (OR)
- $619,5003 bd3 ba2.4k sqft427 N Skidmore St, Portland, OR 97217ActiveMLS ID #709094006, Joe Fustolo, Soldera Properties, Inc. RMLS (OR)
- $599,0004 bd2 ba2.9k sqft5806 NE Garfield Ave, Portland, OR 97211ActiveMLS ID #195644323, Erin Martin, Matin Real Estate. RMLS (OR)
- $950,0005 bd4 ba3k sqft2415 NE 15th Ave, Portland, OR 97212ActiveMLS ID #510367403, Tanya Woods, Vetiver Street Real Estate. RMLS (OR)
- $599,9992 bd2 ba1.9k sqft6404 NE 10th Ave, Portland, OR 97211ActiveMLS ID #769166590, Nate Lampert, Works Real Estate. RMLS (OR)
- $625,0003 bd3 ba2.1k sqft1706 N Winchell St, Portland, OR 97217ActiveMLS ID #662987820, Perla Martinez Evans, Think Real Estate. RMLS (OR)
