Open house:October 10th (10:00am-12:00pm).Built in 1910 by celebrated Portland builder Robert Ballantine Beat, the K.P Wood House in historic Irvington blends Arts & Crafts and Colonial Revival influences and is an early example of the thoughtful proportions and enduring craftsmanship that would come to define his "Honor Built" homes. The home's large, formal living and dining rooms offer plenty of space to gather, while bedrooms across multiple levels leave room to retreat, work, or simply find a corner of your own. Crowning the home, a penthouse-level primary suite offers a private escape, complete with a built-in bathtub made for long soaks. Outside, mature landscaping surrounds the home front and back, with established lilacs bringing color and fragrance each spring. A spacious deck extends life into the backyard, setting the scene for dinners and long summer evenings. A home with room to spread out, settle in, and make the most of life in one of Portland's most storied neighborhoods, with Saint Simon Coffee Company just down the street. OF NOTE: Garage recently re-sided and freshly painted, all interiors repainted, basement and 2nd floor have new carpet. New roof added in 2018. [Home Energy Score = 1. HES Report at https://rpt.greenbuildingregistry.com/hes/OR10249612]
Active
Price cut: $15K (10/6)
$950,000
2415 NE 15th Ave, Portland, OR 97212
5beds
3,082sqft
Residential, Single Family Residence
Built in 1910
4,791 Square Feet Lot
$-- Zestimate®
$308/sqft
$-- HOA
What's special
Penthouse-level primary suiteBedrooms across multiple levels
- 58 days
- 1,419
- 168
Likely to sell faster than
Zillow last checked:
Listing updated:
Listed by:
Tanya Woods studio@vetiverstreet.com,
Vetiver Street Real Estate
Source: RMLS (OR),MLS#: 510367403
Facts & features
Interior
Bedrooms & bathrooms
- Bedrooms: 5
- Bathrooms: 4
- Full bathrooms: 3
- Partial bathrooms: 1
- Main level bathrooms: 1
Rooms
- Room types: Office, Bedroom 4, Bedroom 5, Bedroom 2, Bedroom 3, Dining Room, Family Room, Kitchen, Living Room, Primary Bedroom
Primary bedroom
- Features: Skylight, Floor4th, Bathtub With Shower, Ensuite, Wood Floors
- Level: Upper
- Area: 399
- Dimensions: 21 x 19
Bedroom 2
- Features: Floor3rd, Closet, Wallto Wall Carpet
- Level: Upper
- Area: 176
- Dimensions: 16 x 11
Bedroom 3
- Features: Floor3rd, Closet, Wallto Wall Carpet
- Level: Upper
- Area: 176
- Dimensions: 16 x 11
Bedroom 4
- Features: Closet, Wallto Wall Carpet
- Level: Upper
- Area: 144
- Dimensions: 12 x 12
Bedroom 5
- Features: Closet, Wallto Wall Carpet
- Level: Lower
- Area: 256
- Dimensions: 16 x 16
Dining room
- Features: Beamed Ceilings, Builtin Features, Hardwood Floors
- Level: Main
- Area: 312
- Dimensions: 12 x 26
Kitchen
- Features: Builtin Features, Dishwasher, Exterior Entry, Free Standing Range, Free Standing Refrigerator, Linseed Floor
- Level: Main
- Area: 240
- Width: 12
Living room
- Features: Bookcases, Builtin Features, Fireplace, Hardwood Floors
- Level: Main
- Area: 312
- Dimensions: 12 x 26
Office
- Features: Floor3rd, Wallto Wall Carpet
- Level: Upper
- Area: 84
- Dimensions: 12 x 7
Heating
- Forced Air, Fireplace(s)
Cooling
- Central Air
Appliances
- Included: Dishwasher, Disposal, Free-Standing Gas Range, Free-Standing Refrigerator, Range Hood, Stainless Steel Appliance(s), Washer/Dryer, Free-Standing Range, Gas Water Heater
Features
- Soaking Tub, Floor 3rd, Closet, Beamed Ceilings, Built-in Features, Bookcases, Floor 4th, Bathtub With Shower, Tile
- Flooring: Hardwood, Wall to Wall Carpet, Wood, Linseed
- Windows: Double Pane Windows, Skylight(s)
- Basement: Finished
- Number of fireplaces: 1
- Fireplace features: Wood Burning
Interior area
- Total structure area: 3,082
- Total interior livable area: 3,082 sqft
Property
Parking
- Total spaces: 1
- Parking features: Carport, Covered, Detached
- Garage spaces: 1
- Has carport: Yes
Features
- Stories: 4
- Patio & porch: Deck, Porch
- Exterior features: Garden, Yard, Exterior Entry
- Fencing: Fenced
- Has view: Yes
- View description: Territorial
Lot
- Size: 4,791 Square Feet
- Features: Level, On Busline, Trees, SqFt 5000 to 6999
Details
- Parcel number: R188574
- Zoning: R5
Construction
Type & style
- Home type: SingleFamily
- Architectural style: Colonial,Craftsman
- Property subtype: Residential, Single Family Residence
Materials
- Wood Siding
- Foundation: Concrete Perimeter
- Roof: Composition
Condition
- Resale
- New construction: No
- Year built: 1910
Utilities & green energy
- Gas: Gas
- Sewer: Public Sewer
- Water: Public
Community & HOA
Community
- Subdivision: Irvington
HOA
- Has HOA: No
Location
- Region: Portland
Financial & listing details
- Price per square foot: $308/sqft
- Tax assessed value: $924,330
- Annual tax amount: $12,445
- Date on market: 8/14/2026
- Listing terms: Cash,Conventional
- Road surface type: Concrete, Paved
Estimated market value
Not available
Estimated sales range
Not available
Not available
Price history
| Date | Event | Price |
|---|---|---|
| 10/6/2026 | Price change | $950,000-1.6%$308/sqft |
Source:  RMLS (OR) #510367403 Report a problem RMLS (OR) #510367403 Report a problem | ||
| 9/9/2026 | Price change | $965,000-2%$313/sqft |
Source: RMLS (OR) #510367403 Report a problem | ||
| 8/14/2026 | Listed for sale | $985,000+56.3%$320/sqft |
Source: RMLS (OR) #510367403 Report a problem | ||
| 3/24/2021 | Listing removed | -- |
Source: Owner Report a problem | ||
| 5/24/2018 | Listing removed | $3,600$1/sqft |
Source: Owner Report a problem | ||
| 5/23/2018 | Listed for rent | $3,600$1/sqft |
Source: Owner Report a problem | ||
| 7/29/2015 | Sold | $630,000-6.7%$204/sqft |
Source: RMLS (OR) #15404134 Report a problem | ||
| 6/7/2015 | Pending sale | $675,000$219/sqft |
Source: Windermere Stellar #15404134 Report a problem | ||
| 6/2/2015 | Price change | $675,000-3.6%$219/sqft |
Source: Windermere Stellar #15404134 Report a problem | ||
| 5/8/2015 | Listed for sale | $699,900+62.8%$227/sqft |
Source: Windermere Stellar #15404134 Report a problem | ||
| 5/27/2005 | Sold | $430,000+145.7%$140/sqft |
Source: Public Record Report a problem | ||
| 11/15/1995 | Sold | $175,000$57/sqft |
Source: Public Record Report a problem | ||
Public tax history
| Year | Property taxes | Tax assessment |
|---|---|---|
| 2025 | $12,446 +3.7% | $461,900 +3% |
| 2024 | $11,998 +4% | $448,450 +3% |
| 2023 | $11,537 +2.2% | $435,390 +3% |
| 2022 | $11,287 +1.7% | $422,710 +3% |
| 2021 | $11,096 +9% | $410,400 +3% |
| 2020 | $10,179 +3.8% | $398,450 +3% |
| 2019 | $9,805 | $386,850 +3% |
| 2018 | $9,805 +3% | $375,590 +3% |
| 2017 | $9,517 +14% | $364,660 +3% |
| 2016 | $8,347 | $354,040 +3% |
| 2015 | $8,347 +2.7% | $343,730 +3% |
| 2014 | $8,128 +4% | $333,720 +3% |
| 2013 | $7,819 +17.8% | $324,000 +9.8% |
| 2012 | $6,635 +3.9% | $295,060 +3% |
| 2011 | $6,385 +5.4% | $286,470 +3% |
| 2010 | $6,058 +2.7% | $278,130 +3% |
| 2009 | $5,899 +6% | $270,030 +3% |
| 2008 | $5,567 +0.3% | $262,170 +3% |
| 2007 | $5,551 +11.4% | $254,540 +3% |
| 2006 | $4,984 +39.8% | $247,130 +37.5% |
| 2005 | $3,567 -8.2% | $179,750 +3% |
| 2004 | $3,885 +2.3% | $174,520 +3% |
| 2003 | $3,799 +8.9% | $169,440 +3% |
| 2002 | $3,489 +7.4% | $164,510 +6.1% |
| 2000 | $3,249 | $155,070 |
Find assessor info on the county website
Monthly payment
Est. payment
Payment breakdown
Explore the cost of this home by adjusting the details. Changes won't be saved.Climate risks
Neighborhood: Irvington
Nearby schools
Schools provided by the listing agent
- Elementary: Irvington
- Middle: Harriet Tubman
- High: Grant,Jefferson
Source: RMLS (OR). This data may not be complete. We recommend contacting the local school district to confirm school assignments for this home.
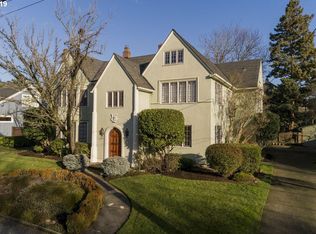
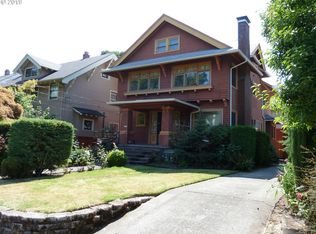
Similar homes
- $899,0004 bd3 ba3.2k sqft2930 NE 24th Ave, Portland, OR 97212Active

 MLS ID #598077072, Brian Bostick, Windermere Realty Trust. RMLS (OR)
 - $949,9003 bd2 ba2.5k sqft2511 NE 31st Ave, Portland, OR 97212Active
 MLS ID #553330094, Declan O'Connor, Cascade Hasson Sotheby's International Realty. RMLS (OR)
 - $899,9005 bd3 ba2.5k sqft2237 NE Clackamas St, Portland, OR 97232Active
 MLS ID #777551354, Beth Benner, Real Broker. RMLS (OR)
 - $875,0004 bd3 ba2.7k sqft2635 SE Market St, Portland, OR 97214Active
 MLS ID #582958135, Charity Chesnek, Think Real Estate. RMLS (OR)
 - $1,095,0003 bd3 ba2.9k sqft2525 NE Tillamook St, Portland, OR 97212ActiveMLS ID #643323427, Chris Dawkins, Keller Williams PDX Central. RMLS (OR)
- $1,140,0003 bd3 ba3.2k sqft2508 NE Tillamook St, Portland, OR 97212ActiveMLS ID #487729655, Joe Dressman, Think Real Estate. RMLS (OR)
- $624,9005 bd2 ba2.8k sqft517 NE Monroe St, Portland, OR 97212ActiveMLS ID #477788387, Jeff Capen, Windermere Realty Trust. RMLS (OR)
- $675,0004 bd1 ba2.7k sqft3203 NE Schuyler St, Portland, OR 97212ActiveMLS ID #182992640, Craig Olson, Urban Pacific Real Estate. RMLS (OR)
- $1,100,0005 bd3 ba4k sqft5701 NE 23rd Ave, Portland, OR 97211ActiveMLS ID #657572060, Nicolette Hanna, Neighbors Realty. RMLS (OR)
- $675,0002 bd1 ba2.4k sqft2725 NE 28th Ave, Portland, OR 97212ActiveMLS ID #517377182, Rushie Ellenwood, Neighborhood Works. RMLS (OR)
- $919,9004 bd3 ba3.3k sqft8902 NW Benson St, Portland, OR 97229ActiveMLS ID #127539573, Brittany Gibbs, Move Real Estate Inc. RMLS (OR)
- $925,0005 bd5 ba3.2k sqft7111 SE 63rd Ave, Portland, OR 97206ActiveMLS ID #392319881, Beth Hamilton, Keller Williams Realty Professionals. RMLS (OR)
- $899,9994 bd2 ba2.3k sqft2440 SW Hoffman Ave, Portland, OR 97201ActiveMLS ID #434938447, Megan Jumago-Simpson, Keller Williams Realty Professionals. RMLS (OR)
- $775,0005 bd3 ba2.5k sqft1324 SE 51st Ave, Portland, OR 97215ActiveMLS ID #416460359, Terry Long, Oregon First. RMLS (OR)
- $925,0003 bd2 ba2.4k sqft6626 SE Stark St, Portland, OR 97215ActiveMLS ID #114488804, Jessica Brunt, Lark and Fir Realty LLC. RMLS (OR)
- $995,0004 bd4 ba2.8k sqft3148 SW Fairview Blvd, Portland, OR 97205ActiveMLS ID #441033275, Joe Stilwell, Windermere Realty Trust. RMLS (OR)
- $649,9003 bd1 ba2k sqft3329 NE Tillamook St, Portland, OR 97212ActiveMLS ID #113377274, Steve Odermann, LUXE Forbes Global Properties. RMLS (OR)
- $799,0005 bd3 ba3.5k sqft4054 N Missouri Ave, Portland, OR 97227ActiveMLS ID #679503786, Patty Schmitz-Thursam, John L. Scott Market Center. RMLS (OR)
- $849,0004 bd3 ba2.4k sqft461 SE 72nd Ave, Portland, OR 97215ActiveMLS ID #177910370, Heather Parmley, Coldwell Banker Bain. RMLS (OR)
- $959,0005 bd4 ba3.3k sqft3250 SW Donner Way Ct, Portland, OR 97239ActiveMLS ID #391891899, Christy MacColl, Windermere Realty Trust. RMLS (OR)
