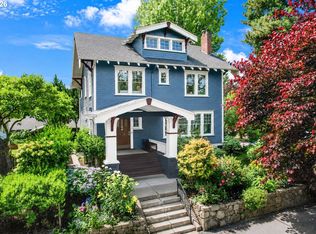
Timeless 1928 charm meets an exceptional Portland lifestyle in this beautiful Dutch Colonial nestled in the highly coveted Dolph Park neighborhood. Brimming with original character and warmth, this inviting home showcases original white oak hardwood floors, classic millwork, built-ins, French doors, and a wood-burning fireplace—thoughtfully preserved to honor its heritage while offering the comfort and livability today's buyers desire.The main level welcomes you with abundant natural light and an easy flow from the entry through the living and formal dining rooms. The living room features handsome hardwood floors, double French doors, and a wood-burning fireplace, while the dining room provides the perfect setting for gatherings. The charming kitchen is full of personality, with an original beadboard ceiling, plate shelves, built-in features, and a cozy breakfast nook. A side door opens to the driveway, BBQ area, and fenced side yard.Upstairs, three bright bedrooms feature original hardwood floors, including a spacious primary bedroom with a walk-in closet. The full bath offers tile floors and walls, a jetted tub, and abundant natural light. Built-in storage and cabinetry add both character and functionality.The unfinished lower level offers excellent storage and utility space, with washer/dryer, utility sink, and freshly painted floors and walls. Outside, the fully fenced side yard features a sunny paver patio and space for raised beds, planters, and gardening. A detached two-car garage adds convenience and storage.Set in one of Portland's most sought-after neighborhoods, this is the kind of home that makes you want to put down roots. Enjoy an enviable location offering acclaimed schools, parks, shops, restaurants, coffee, and favorite neighborhood destinations. Beautifully positioned, rich in character, and filled with possibilities, this is a special opportunity to own a piece of Portland history in an extraordinary neighborhood. [Home Energy Score = 4. HES Report at https://rpt.greenbuildingregistry.com/hes/OR10250899]
Active
$949,900
2511 NE 31st Ave, Portland, OR 97212
3beds
2,582sqft
Residential, Single Family Residence
Built in 1928
4,356 Square Feet Lot
$-- Zestimate®
$368/sqft
$-- HOA
What's special
Wood-burning fireplaceFully fenced side yardSunny paver patioDouble french doorsFrench doorsCozy breakfast nookPlate shelves
- 63 days
- 1,317
- 86
Zillow last checked:
Listing updated:
Listed by:
Declan O'Connor 503-422-1013,
Cascade Hasson Sotheby's International Realty
Source: RMLS (OR),MLS#: 553330094
Facts & features
Interior
Bedrooms & bathrooms
- Bedrooms: 3
- Bathrooms: 2
- Full bathrooms: 1
- Partial bathrooms: 1
- Main level bathrooms: 1
Rooms
- Room types: Nook, Bedroom 2, Bedroom 3, Dining Room, Family Room, Kitchen, Living Room, Primary Bedroom
Primary bedroom
- Features: Hardwood Floors, Walkin Closet
- Level: Upper
- Area: 260
- Dimensions: 20 x 13
Bedroom 2
- Features: Hardwood Floors, Closet
- Level: Upper
- Area: 156
- Dimensions: 13 x 12
Bedroom 3
- Features: Hardwood Floors, Closet
- Level: Upper
- Area: 96
- Dimensions: 12 x 8
Dining room
- Features: Hardwood Floors
- Level: Main
- Area: 180
- Dimensions: 15 x 12
Kitchen
- Features: Builtin Features, Dishwasher, Exterior Entry, Free Standing Range, Free Standing Refrigerator, Tile Floor
- Level: Main
- Area: 126
- Width: 9
Living room
- Features: Fireplace, French Doors, Hardwood Floors
- Level: Main
- Area: 299
- Dimensions: 23 x 13
Heating
- Forced Air, Fireplace(s)
Cooling
- Central Air
Appliances
- Included: Dishwasher, Free-Standing Range, Free-Standing Refrigerator, Range Hood, Washer/Dryer, Electric Water Heater
Features
- Wainscoting, Built-in Features, Eat-in Kitchen, Pantry, Closet, Walk-In Closet(s), Tile
- Flooring: Hardwood, Tile, Vinyl
- Doors: French Doors
- Windows: Wood Frames
- Basement: Unfinished
- Number of fireplaces: 1
- Fireplace features: Wood Burning
Interior area
- Total structure area: 2,582
- Total interior livable area: 2,582 sqft
Property
Parking
- Total spaces: 2
- Parking features: Driveway, On Street, Detached
- Garage spaces: 2
- Has uncovered spaces: Yes
Accessibility
- Accessibility features: Natural Lighting, Accessibility
Features
- Stories: 3
- Patio & porch: Patio, Porch
- Exterior features: Yard, Exterior Entry
- Has spa: Yes
- Spa features: Bath
- Fencing: Fenced
Lot
- Size: 4,356 Square Feet
- Features: Corner Lot, Level, SqFt 3000 to 4999
Details
- Parcel number: R147734
Construction
Type & style
- Home type: SingleFamily
- Architectural style: Dutch Colonial
- Property subtype: Residential, Single Family Residence
Materials
- Wood Siding
- Roof: Composition
Condition
- Resale
- New construction: No
- Year built: 1928
Utilities & green energy
- Sewer: Public Sewer
- Water: Public
- Utilities for property: Other Internet Service
Community & HOA
Community
- Security: Security Lights
- Subdivision: Dolph Park
HOA
- Has HOA: No
Location
- Region: Portland
Financial & listing details
- Price per square foot: $368/sqft
- Tax assessed value: $831,890
- Annual tax amount: $10,231
- Date on market: 8/13/2026
- Listing terms: Cash,Conventional,FHA,VA Loan
- Road surface type: Paved
Estimated market value
Not available
Estimated sales range
Not available
Not available
Price history
| Date | Event | Price |
|---|---|---|
| 8/19/2026 | Listed for sale | $949,900$368/sqft |
Source:  RMLS (OR) #553330094 Report a problem RMLS (OR) #553330094 Report a problem | ||
| 8/15/2026 | Pending sale | $949,900$368/sqft |
Source: RMLS (OR) #553330094 Report a problem | ||
| 8/14/2026 | Listed for sale | $949,900+79.2%$368/sqft |
Source: RMLS (OR) #553330094 Report a problem | ||
| 3/28/2007 | Sold | $530,000$205/sqft |
Source: Public Record Report a problem | ||
Public tax history
| Year | Property taxes | Tax assessment |
|---|---|---|
| 2025 | $10,232 +3.7% | $379,730 +3% |
| 2024 | $9,864 +4% | $368,670 +3% |
| 2023 | $9,485 +2.2% | $357,940 +3% |
| 2022 | $9,280 +1.7% | $347,520 +3% |
| 2021 | $9,122 +9% | $337,400 +3% |
| 2020 | $8,369 +3.8% | $327,580 +3% |
| 2019 | $8,061 | $318,040 +3% |
| 2018 | $8,061 +3% | $308,780 +3% |
| 2017 | $7,824 +14% | $299,790 +3% |
| 2016 | $6,862 | $291,060 +3% |
| 2015 | $6,862 +2.7% | $282,590 +3% |
| 2014 | $6,682 +4% | $274,360 +3% |
| 2013 | $6,428 +10.5% | $266,370 +3% |
| 2012 | $5,816 +3.9% | $258,620 +3% |
| 2011 | $5,596 +5.4% | $251,090 +3% |
| 2010 | $5,310 +2.7% | $243,780 +3% |
| 2009 | $5,171 +6% | $236,680 +3% |
| 2008 | $4,880 +0.3% | $229,790 +3% |
| 2007 | $4,865 +19.6% | $223,100 +10.7% |
| 2006 | $4,066 -2.6% | $201,610 -4.1% |
| 2005 | $4,173 -8.2% | $210,310 +3% |
| 2004 | $4,545 +2.3% | $204,190 +3% |
| 2003 | $4,444 +8.9% | $198,250 +3% |
| 2002 | $4,082 +7.4% | $192,480 +6.1% |
| 2000 | $3,801 | $181,440 |
Find assessor info on the county website
Monthly payment
Est. payment
Payment breakdown
Explore the cost of this home by adjusting the details. Changes won't be saved.Climate risks
Neighborhood: Grant Park
Nearby schools
Schools provided by the listing agent
- Elementary: Beverly Cleary
- Middle: Beverly Cleary
- High: Grant
Source: RMLS (OR). This data may not be complete. We recommend contacting the local school district to confirm school assignments for this home.

Similar homes
- $950,0005 bd4 ba3k sqft2415 NE 15th Ave, Portland, OR 97212Active

 MLS ID #510367403, Tanya Woods, Vetiver Street Real Estate. RMLS (OR)
 - $899,0004 bd3 ba3.2k sqft2930 NE 24th Ave, Portland, OR 97212Active
 MLS ID #598077072, Brian Bostick, Windermere Realty Trust. RMLS (OR)
 - $1,095,0003 bd3 ba2.9k sqft2525 NE Tillamook St, Portland, OR 97212Active
 MLS ID #643323427, Chris Dawkins, Keller Williams PDX Central. RMLS (OR)
 - $1,140,0003 bd3 ba3.2k sqft2508 NE Tillamook St, Portland, OR 97212Active
 MLS ID #487729655, Joe Dressman, Think Real Estate. RMLS (OR)
 - $675,0002 bd1 ba2.4k sqft2725 NE 28th Ave, Portland, OR 97212ActiveMLS ID #517377182, Rushie Ellenwood, Neighborhood Works. RMLS (OR)
- $649,9003 bd1 ba2k sqft3329 NE Tillamook St, Portland, OR 97212ActiveMLS ID #113377274, Steve Odermann, LUXE Forbes Global Properties. RMLS (OR)
- $675,0004 bd1 ba2.7k sqft3203 NE Schuyler St, Portland, OR 97212ActiveMLS ID #182992640, Craig Olson, Urban Pacific Real Estate. RMLS (OR)
- $925,0003 bd2 ba2.4k sqft6626 SE Stark St, Portland, OR 97215ActiveMLS ID #114488804, Jessica Brunt, Lark and Fir Realty LLC. RMLS (OR)
- $889,0005 bd3 ba2.5k sqft2237 NE Clackamas St, Portland, OR 97232ActiveMLS ID #777551354, Beth Benner, Real Broker. RMLS (OR)
- $849,0004 bd3 ba2.4k sqft461 SE 72nd Ave, Portland, OR 97215ActiveMLS ID #177910370, Heather Parmley, Coldwell Banker Bain. RMLS (OR)
- $875,0003 bd3 ba2.5k sqft3402 NW Luray Ter, Portland, OR 97210ActiveMLS ID #475468514, Elizabeth James, Windermere Realty Trust. RMLS (OR)
- $995,0004 bd4 ba2.8k sqft3148 SW Fairview Blvd, Portland, OR 97205ActiveMLS ID #441033275, Joe Stilwell, Windermere Realty Trust. RMLS (OR)
- $950,0004 bd3 ba3.2k sqft3419 SW Dosch Rd, Portland, OR 97239ActiveMLS ID #286473756, Taylor Campbell, Urban Pacific Real Estate. RMLS (OR)
- $624,9005 bd2 ba2.8k sqft517 NE Monroe St, Portland, OR 97212ActiveMLS ID #477788387, Jeff Capen, Windermere Realty Trust. RMLS (OR)
- $915,0004 bd3 ba2.5k sqft7531 SE Reed College Pl, Portland, OR 97202ActiveMLS ID #622098183, Kimberly Gellatly, Berkshire Hathaway HomeServices NW Real Estate. RMLS (OR)
- $899,9994 bd2 ba2.3k sqft2440 SW Hoffman Ave, Portland, OR 97201ActiveMLS ID #434938447, Megan Jumago-Simpson, Keller Williams Realty Professionals. RMLS (OR)
- $759,0003 bd3 ba2k sqft2371 SE 51st Ave, Portland, OR 97215ActiveMLS ID #221028977, Jordan Snook, Dream Dwelling. RMLS (OR)
- $749,9003 bd3 ba2.5k sqft4135 NE Multnomah St, Portland, OR 97232ActiveMLS ID #208892046, Russell Clum, Cascade Hasson Sotheby's International Realty. RMLS (OR)
- $919,9004 bd3 ba3.3k sqft8902 NW Benson St, Portland, OR 97229ActiveMLS ID #127539573, Brittany Gibbs, Move Real Estate Inc. RMLS (OR)
- $925,0003 bd2 ba3.4k sqft8023 SW 31st Ave, Portland, OR 97219ActiveMLS ID #535114791, Lorna Murray, RE/MAX Equity Group. RMLS (OR)
