Welcome to this spacious home situated on nearly half an acre, surrounded by beautiful views from nearly every window and backing to peaceful green space. Home has an amazing and well designed layout. featuring tall ceilings and bright, open living spaces. 3 large bedrooms, plus bonus room (or 4th bed) and so much storage! Enjoy the added value of a new roof and fully paid-off solar panels. Multiple decks and a beautiful patio create the perfect setting for entertaining, relaxing, and taking in the gorgeous natural surroundings. A rare opportunity offering space, privacy, and incredible views!
Active
$949,900
8902 NW Benson St, Portland, OR 97229
4beds
3,353sqft
Residential, Single Family Residence
Built in 1996
0.43 Acres Lot
$-- Zestimate®
$283/sqft
$-- HOA
What's special
Bright open living spacesFully paid-off solar panelsBeautiful patioMultiple decksSpacious homeTall ceilingsNearly half an acre
- 26 days
- 626
- 81
Zillow last checked:
Listing updated:
Listed by:
Brittany Gibbs 503-836-2010,
Move Real Estate Inc
Source: RMLS (OR),MLS#: 127539573
Facts & features
Interior
Bedrooms & bathrooms
- Bedrooms: 4
- Bathrooms: 3
- Full bathrooms: 2
- Partial bathrooms: 1
- Main level bathrooms: 1
Rooms
- Room types: Bedroom 2, Bedroom 3, Dining Room, Family Room, Kitchen, Living Room, Primary Bedroom
Primary bedroom
- Level: Upper
Bedroom 2
- Level: Upper
Bedroom 3
- Level: Upper
Dining room
- Level: Main
Family room
- Level: Upper
Kitchen
- Level: Main
Living room
- Level: Main
Heating
- Forced Air 90
Cooling
- Central Air
Appliances
- Included: Range Hood, Washer/Dryer, Electric Water Heater
- Laundry: Laundry Room
Features
- High Ceilings, Soaking Tub, Wainscoting, Butlers Pantry, Pantry
- Flooring: Wood
- Basement: Unfinished
- Number of fireplaces: 1
Interior area
- Total structure area: 3,353
- Total interior livable area: 3,353 sqft
Property
Parking
- Total spaces: 3
- Parking features: Driveway, Attached, Extra Deep Garage, Tandem
- Attached garage spaces: 3
- Has uncovered spaces: Yes
Features
- Stories: 2
- Patio & porch: Deck
- Exterior features: Yard
- Has spa: Yes
- Spa features: Bath
- Has view: Yes
- View description: Seasonal, Trees/Woods
Lot
- Size: 0.43 Acres
- Features: Greenbelt, Seasonal, Trees, SqFt 15000 to 19999
Details
- Parcel number: R270857
Construction
Type & style
- Home type: SingleFamily
- Architectural style: Craftsman,Custom Style
- Property subtype: Residential, Single Family Residence
Materials
- Lap Siding
- Foundation: Concrete Perimeter
Condition
- Resale
- New construction: No
- Year built: 1996
Utilities & green energy
- Gas: Gas
- Sewer: Public Sewer
- Water: Public
Community & HOA
HOA
- Has HOA: No
Location
- Region: Portland
Financial & listing details
- Price per square foot: $283/sqft
- Tax assessed value: $978,420
- Annual tax amount: $17,639
- Date on market: 9/10/2026
- Listing terms: Cash,Conventional,FHA,VA Loan
- Road surface type: Paved
Estimated market value
Not available
Estimated sales range
Not available
Not available
Price history
| Date | Event | Price |
|---|---|---|
| 9/11/2026 | Listed for sale | $949,900+94.9%$283/sqft |
Source:  RMLS (OR) #127539573 Report a problem RMLS (OR) #127539573 Report a problem | ||
| 9/13/1996 | Sold | $487,500$145/sqft |
Source: Public Record Report a problem | ||
Public tax history
| Year | Property taxes | Tax assessment |
|---|---|---|
| 2025 | $17,639 +2% | $719,610 +3% |
| 2024 | $17,296 -3.1% | $698,660 +3% |
| 2023 | $17,844 +1.9% | $678,320 +3% |
| 2022 | $17,512 +9% | $658,570 +3% |
| 2021 | $16,067 +14.9% | $639,390 +3% |
| 2020 | $13,984 +0.2% | $620,770 +3% |
| 2019 | $13,960 | $602,690 +3% |
| 2018 | $13,960 -2.7% | $585,140 +3% |
| 2017 | $14,344 +16.5% | $568,100 +3% |
| 2016 | $12,309 | $551,560 +3% |
| 2015 | $12,309 +3.1% | $535,500 +3% |
| 2014 | $11,940 +19.7% | $519,910 +3% |
| 2013 | $9,973 +10.1% | $504,770 +3% |
| 2012 | $9,062 +2.8% | $490,070 +3% |
| 2011 | $8,812 -5.9% | $475,800 +3% |
| 2010 | $9,364 -4.2% | $461,950 +3% |
| 2009 | $9,771 +5.9% | $448,500 +3% |
| 2008 | $9,224 +0.2% | $435,440 +3% |
| 2007 | $9,205 +11.4% | $422,760 +3% |
| 2006 | $8,265 +4.7% | $410,450 +3% |
| 2005 | $7,890 -5.5% | $398,500 +3% |
| 2004 | $8,352 +4.7% | $386,900 +3% |
| 2003 | $7,974 +3.1% | $375,640 +3% |
| 2002 | $7,734 +9.1% | $364,700 +6.1% |
| 2000 | $7,089 +5.9% | $343,770 +3% |
| 1999 | $6,697 | $333,760 |
Find assessor info on the county website
Monthly payment
Est. payment
Payment breakdown
Explore the cost of this home by adjusting the details. Changes won't be saved.Climate risks
Neighborhood: Northwest Heights
Similar homes
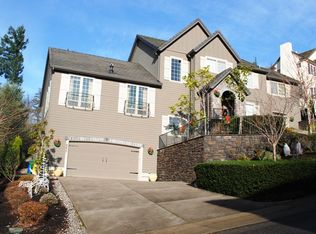
- $995,0004 bd3 ba3.4k sqft9325 NW Hopedale Ct, Portland, OR 97229Active
 MLS ID #670981487, Darcie VanderZanden, Keller Williams Sunset Corridor. RMLS (OR)
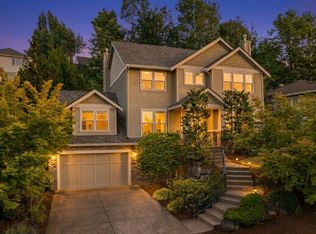
 - $1,015,0004 bd4 ba3.9k sqft1915 NW Columbine Ln, Portland, OR 97229Active
 MLS ID #426066377, Lee Davies, ELEETE Real Estate. RMLS (OR)
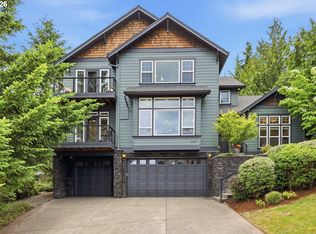
 - $899,0004 bd3 ba2.9k sqft1300 NW Mayfield Rd, Portland, OR 97229Active
 MLS ID #733396622, Kristin Rader, Keller Williams Sunset Corridor. RMLS (OR)
 - $999,0005 bd3 ba3k sqft2667 NW Birkendene St, Portland, OR 97229Active
 MLS ID #493812794, Cathleen Clark Thomas, John L. Scott. RMLS (OR)
 - $1,300,0004 bd3 ba4.1k sqft9105 NW Fullner Ct, Portland, OR 97229ActiveMLS ID #358677892, Josh Halemeier, Keller Williams Sunset Corridor. RMLS (OR)
- $1,090,0004 bd3 ba3.6k sqft12786 NW Lilywood Dr, Portland, OR 97229ActiveMLS ID #402802843, Deborah Moen, Berkshire Hathaway HomeServices NW Real Estate. RMLS (OR)
- $775,0004 bd3 ba2.3k sqft10210 NW Engleman St, Portland, OR 97229ActiveMLS ID #418022316, Livia Goodlett, Keller Williams Sunset Corridor. RMLS (OR)
- $770,0004 bd4 ba2.8k sqft9592 NW Arborview Dr, Portland, OR 97229ActiveMLS ID #472300586, Julie Spear, The Agency Portland. RMLS (OR)
- $849,0004 bd3 ba2.2k sqft1763 NW 127th Pl, Portland, OR 97229ActiveMLS ID #776051004, Jessica Berger, Cascade Hasson Sotheby's International Realty. RMLS (OR)
- $945,0004 bd3 ba3.7k sqft5616 SW 42nd Ave, Portland, OR 97221ActiveMLS ID #344467832, Jon Cohen, Windermere Realty Trust. RMLS (OR)
- $975,0005 bd3 ba3.5k sqft4480 NW Malhuer Ave, Portland, OR 97229ActiveMLS ID #781913895, Darcie VanderZanden, Keller Williams Sunset Corridor. RMLS (OR)
- $925,0004 bd3 ba3.4k sqft4321 SW Terlyn Ct, Portland, OR 97221ActiveMLS ID #162531855, Brent Richards, Cascade Hasson Sotheby's International Realty. RMLS (OR)
- $715,0003 bd3 ba1.8k sqft2526 NW Marsden Pl, Portland, OR 97229ActiveMLS ID #527417507, Jennifer O'Brien, Living Room Realty. RMLS (OR)
- $1,200,0003 bd3 ba2.9k sqft12856 NW Hartford St, Portland, OR 97229ActiveMLS ID #228203961, Renee Harper, ELEETE Real Estate. RMLS (OR)
- $1,095,0004 bd3 ba3.4k sqft4414 SW Eleanor Ln, Portland, OR 97221ActiveMLS ID #394189513, Leia Carlton, Portland's Alternative Inc., Realtors. RMLS (OR)
- $1,099,9004 bd3 ba3.2k sqft808 SW Regency Ter, Portland, OR 97225ActiveMLS ID #248254336, Sohee Anderson, Where, Inc. RMLS (OR)
- $995,0004 bd4 ba2.8k sqft3148 SW Fairview Blvd, Portland, OR 97205ActiveMLS ID #441033275, Joe Stilwell, Windermere Realty Trust. RMLS (OR)
- $925,0003 bd3 ba2.7k sqft3270 SW Vista Dr, Portland, OR 97225ActiveMLS ID #777942771, Hannah Novak, The Agency Portland. RMLS (OR)
- $949,0003 bd3 ba2.5k sqft2400 SW Richardson St, Portland, OR 97239ActiveMLS ID #481937623, Patrick Gourley, Windermere Realty Trust. RMLS (OR)
- $1,050,0003 bd3 ba3.4k sqft9331 NW Old Skyline Blvd, Portland, OR 97231ActiveMLS ID #452424640, Joylene Swanberg, Windermere Happy Valley. RMLS (OR)
