Experience timeless Northwest luxury in one of Forest Heights' most desirable locations. This exceptional custom residence offers 5 bedrooms, 3.5 bathrooms, quality craftsmanship, abundant natural light, and picturesque territorial and valley views. Soaring ceilings and walls of windows create a bright, open atmosphere, while a thoughtfully designed floor plan featuring dual staircases to the upper level enhances both elegance and everyday functionality. The gourmet kitchen flows seamlessly into inviting family and dining spaces, making it ideal for everyday living and effortless entertaining. Upstairs, a spacious loft provides the perfect setting for a study room, or play area. Multiple fireplaces, versatile bonus spaces, and a generously sized primary suite, along with four additional bedrooms, offer exceptional flexibility for families, guests, or multigenerational living. The expansive lower-level family room with a wet bar creates the perfect space for game nights, movie gatherings, or hosting friends. Recent updates include newer carpet and newly refinished hardwood flooring, while the dual heating and air conditioning systems delivers year-round comfort and efficiency. Outside, enjoy a private backyard retreat featuring a spacious deck, mature fruit trees, and peaceful surroundings ideal for relaxing, gardening, or entertaining. Conveniently located just minutes from Forest Heights Village, scenic trails, parks, top-rated schools, downtown Portland, and major employers.
Active
$1,130,000
9028 NW Benson St, Portland, OR 97229
5beds
4,646sqft
Residential, Single Family Residence
Built in 1995
8,712 Square Feet Lot
$-- Zestimate®
$243/sqft
$75/mo HOA
What's special
Multiple fireplacesSpacious loftVersatile bonus spacesPrivate backyard retreatThoughtfully designed floor planPeaceful surroundingsSpacious deck
- 73 days
- 338
- 10
Zillow last checked:
Listing updated:
Listed by:
Jie Zhan 503-766-9628,
John L. Scott
Source: RMLS (OR),MLS#: 109118220
Facts & features
Interior
Bedrooms & bathrooms
- Bedrooms: 5
- Bathrooms: 4
- Full bathrooms: 3
- Partial bathrooms: 1
- Main level bathrooms: 1
Rooms
- Room types: Loft, Bedroom 4, Bedroom 5, Bedroom 2, Bedroom 3, Dining Room, Family Room, Kitchen, Living Room, Primary Bedroom
Primary bedroom
- Features: High Ceilings, Jetted Tub, Suite, Wallto Wall Carpet
- Level: Upper
- Area: 280
- Dimensions: 20 x 14
Bedroom 2
- Features: Closet, Wallto Wall Carpet
- Level: Upper
- Area: 196
- Dimensions: 14 x 14
Bedroom 3
- Features: Closet, Wallto Wall Carpet
- Level: Upper
- Area: 182
- Dimensions: 14 x 13
Bedroom 4
- Features: Daylight, Wallto Wall Carpet
- Level: Lower
- Area: 255
- Dimensions: 17 x 15
Bedroom 5
- Features: Daylight, Wallto Wall Carpet
- Level: Lower
- Area: 156
- Dimensions: 13 x 12
Dining room
- Features: Hardwood Floors
- Level: Main
- Area: 169
- Dimensions: 13 x 13
Family room
- Features: Fireplace, High Ceilings, Wallto Wall Carpet
- Level: Main
- Area: 460
- Dimensions: 23 x 20
Kitchen
- Features: Hardwood Floors, Island, Pantry, Quartz
- Level: Main
- Area: 225
- Width: 15
Living room
- Features: Fireplace, Hardwood Floors
- Level: Main
- Area: 247
- Dimensions: 19 x 13
Heating
- Forced Air 90, Fireplace(s)
Cooling
- Central Air
Appliances
- Included: Built In Oven, Cooktop, Dishwasher, Disposal, Free-Standing Refrigerator, Gas Appliances, Microwave, Range Hood, Stainless Steel Appliance(s), Washer/Dryer, Gas Water Heater
Features
- Ceiling Fan(s), Central Vacuum, High Ceilings, Vaulted Ceiling(s), Closet, Kitchen Island, Pantry, Quartz, Suite, Cook Island
- Flooring: Hardwood, Wall to Wall Carpet
- Windows: Double Pane Windows, Vinyl Frames, Daylight
- Basement: Crawl Space,Finished
- Number of fireplaces: 3
- Fireplace features: Gas, Wood Burning
Interior area
- Total structure area: 4,646
- Total interior livable area: 4,646 sqft
Video & virtual tour
Property
Parking
- Total spaces: 2
- Parking features: Driveway, Off Street, Garage Door Opener, Attached
- Attached garage spaces: 2
- Has uncovered spaces: Yes
Features
- Levels: Tri Level
- Stories: 3
- Patio & porch: Deck
- Exterior features: Yard
- Has spa: Yes
- Spa features: Bath
- Fencing: Fenced
- Has view: Yes
- View description: Seasonal, Trees/Woods, Valley
Lot
- Size: 8,712 Square Feet
- Features: Seasonal, Sloped, Trees, Sprinkler, SqFt 7000 to 9999
Details
- Parcel number: R165573
- Zoning: R-10
Construction
Type & style
- Home type: SingleFamily
- Architectural style: Traditional
- Property subtype: Residential, Single Family Residence
Materials
- Cedar, Cement Siding, Cultured Stone
- Foundation: Concrete Perimeter, Pillar/Post/Pier
- Roof: Tile
Condition
- Resale
- New construction: No
- Year built: 1995
Utilities & green energy
- Gas: Gas
- Sewer: Public Sewer
- Water: Public
Community & HOA
Community
- Subdivision: Forest Heights
HOA
- Has HOA: Yes
- Amenities included: Commons, Management, Snow Removal
- HOA fee: $75 monthly
Location
- Region: Portland
Financial & listing details
- Price per square foot: $243/sqft
- Tax assessed value: $1,062,850
- Annual tax amount: $16,680
- Date on market: 7/24/2026
- Listing terms: Cash,Conventional
- Road surface type: Paved
Estimated market value
Not available
Estimated sales range
Not available
Not available
Price history
| Date | Event | Price |
|---|---|---|
| 7/25/2026 | Listed for sale | $1,130,000+0.4%$243/sqft |
Source:  RMLS (OR) #109118220 Report a problem RMLS (OR) #109118220 Report a problem | ||
| 5/29/2026 | Listing removed | $4,900$1/sqft |
Source: Zillow Rentals Report a problem | ||
| 5/8/2026 | Listed for rent | $4,900$1/sqft |
Source: Zillow Rentals Report a problem | ||
| 12/7/2022 | Sold | $1,125,000$242/sqft |
Source: RMLS (OR) #22444933 Report a problem | ||
| 8/29/2022 | Sold | $1,125,000+28%$242/sqft |
Source: Public Record Report a problem | ||
| 7/19/2019 | Listing removed | $879,000$189/sqft |
Source: Keller Williams Realty Professionals #19455318 Report a problem | ||
| 7/1/2019 | Price change | $879,000-2.2%$189/sqft |
Source: Keller Williams Realty Professionals #19455318 Report a problem | ||
| 5/30/2019 | Listed for sale | $899,000+3.5%$193/sqft |
Source: Keller Williams Realty Profes. #19455318 Report a problem | ||
| 11/10/2016 | Sold | $869,000$187/sqft |
Source: RMLS (OR) #16251916 Report a problem | ||
| 10/23/2016 | Pending sale | $869,000$187/sqft |
Source: Keller Williams - Portland West #16251916 Report a problem | ||
| 9/17/2016 | Price change | $869,000-3.3%$187/sqft |
Source: Keller Williams - Portland West #16251916 Report a problem | ||
| 8/12/2016 | Listed for sale | $899,000+133.5%$193/sqft |
Source: Keller Williams - Portland West #16251916 Report a problem | ||
| 12/22/1995 | Sold | $385,000$83/sqft |
Source: Public Record Report a problem | ||
Public tax history
| Year | Property taxes | Tax assessment |
|---|---|---|
| 2025 | $16,680 +3.7% | $619,620 +3% |
| 2024 | $16,080 +4% | $601,580 +3% |
| 2023 | $15,462 +2.2% | $584,060 +3% |
| 2022 | $15,127 +1.7% | $567,050 +3% |
| 2021 | $14,871 +9% | $550,540 +3% |
| 2020 | $13,642 +3.8% | $534,510 +3% |
| 2019 | $13,140 | $518,950 +3% |
| 2018 | $13,140 +3% | $503,840 +3% |
| 2017 | $12,754 +14% | $489,170 +3% |
| 2016 | $11,186 | $474,930 +3% |
| 2015 | $11,186 +8.7% | $461,100 +3% |
| 2014 | $10,294 +13.7% | $447,670 +3% |
| 2013 | $9,052 +6.5% | $434,640 +3% |
| 2012 | $8,503 +3.2% | $421,990 +3% |
| 2011 | $8,242 -4.6% | $409,700 +3% |
| 2010 | $8,641 +2.7% | $397,770 +3% |
| 2009 | $8,414 +5.9% | $386,190 +3% |
| 2008 | $7,943 +0.2% | $374,950 +3% |
| 2007 | $7,926 +11.4% | $364,030 +3% |
| 2006 | $7,117 +4.7% | $353,430 +3% |
| 2005 | $6,794 -8.4% | $343,140 +3% |
| 2004 | $7,415 +2.3% | $333,150 +3% |
| 2003 | $7,251 +8.9% | $323,450 +3% |
| 2002 | $6,659 +7.4% | $314,030 +6.1% |
| 2000 | $6,202 +7.6% | $296,010 +3% |
| 1999 | $5,766 | $287,390 |
Find assessor info on the county website
Monthly payment
Est. payment
Payment breakdown
Explore the cost of this home by adjusting the details. Changes won't be saved.Climate risks
Neighborhood: Northwest Heights
Nearby schools
Schools provided by the listing agent
- Elementary: Forest Park
- Middle: West Sylvan
- High: Lincoln
Source: RMLS (OR). This data may not be complete. We recommend contacting the local school district to confirm school assignments for this home.
Similar homes
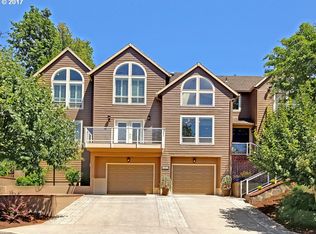
- $1,300,0004 bd3 ba4.1k sqft9105 NW Fullner Ct, Portland, OR 97229Active
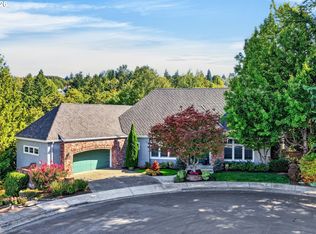
 MLS ID #358677892, Josh Halemeier, Keller Williams Sunset Corridor. RMLS (OR)
 - $1,095,0005 bd4 ba4.5k sqft2727 NW Avocet Ln, Portland, OR 97229Active
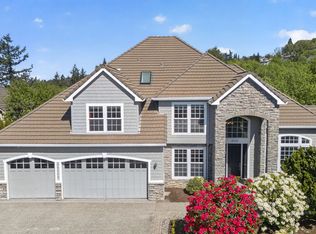 MLS ID #373914393, Sarita Dua, Keller Williams Sunset Corridor. RMLS (OR)
 - $1,075,0004 bd4 ba3.9k sqft8601 NW Hazeltine St, Portland, OR 97229Active
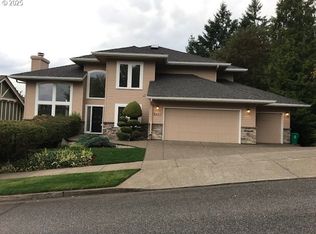 MLS ID #651857684, Steve Louie, John L. Scott. RMLS (OR)
 - $1,015,0004 bd4 ba3.9k sqft1915 NW Columbine Ln, Portland, OR 97229Active
 MLS ID #426066377, Lee Davies, ELEETE Real Estate. RMLS (OR)
 - $1,199,0004 bd4 ba4.2k sqft1033 NW Eloise Ln, Portland, OR 97229ActiveMLS ID #699185859, Dawn Cordiner, eXp Realty, LLC. RMLS (OR)
- $1,090,0004 bd3 ba3.6k sqft12786 NW Lilywood Dr, Portland, OR 97229ActiveMLS ID #402802843, Deborah Moen, Berkshire Hathaway HomeServices NW Real Estate. RMLS (OR)
- $999,0006 bd4 ba4.4k sqft9618 NW Thompson Rd, Portland, OR 97229ActiveMLS ID #167518642, Krishnakumar Regupathy, Krishna Realty. RMLS (OR)
- $1,119,7004 bd3 ba4k sqft11085 NW Eggers Ct, Portland, OR 97229ActiveMLS ID #590441992, Krista Beale, Keller Williams Sunset Corridor. RMLS (OR)
- $1,690,0004 bd4 ba3.4k sqft20 SW 111th Ter, Portland, OR 97229ActiveMLS ID #364171360, Friederike Svensson, Keller Williams Realty Portland Premiere. RMLS (OR)
- $1,125,0004 bd3 ba3.8k sqft745 SW 67th Pl, Portland, OR 97225ActiveMLS ID #617128229, Rick Christensen, Windermere Realty Trust. RMLS (OR)
- $899,0004 bd3 ba2.9k sqft1300 NW Mayfield Rd, Portland, OR 97229ActiveMLS ID #733396622, Kristin Rader, Keller Williams Sunset Corridor. RMLS (OR)
- $1,200,0003 bd3 ba2.9k sqft12856 NW Hartford St, Portland, OR 97229ActiveMLS ID #228203961, Renee Harper, ELEETE Real Estate. RMLS (OR)
- $1,095,0004 bd5 ba4.4k sqft4322 SW Terlyn Ct, Portland, OR 97221ActiveMLS ID #350651388, Amanda Tahayori, MORE Realty. RMLS (OR)
- $775,0004 bd3 ba2.3k sqft10210 NW Engleman St, Portland, OR 97229ActiveMLS ID #418022316, Livia Goodlett, Keller Williams Sunset Corridor. RMLS (OR)
- $795,0004 bd4 ba2.9k sqft2541 NW Marsden Pl, Portland, OR 97229ActiveMLS ID #273825504, David Sobolik, Knipe Realty ERA Powered. RMLS (OR)
- $1,147,2003 bd4 ba3.7k sqft500 NW Maywood Dr, Portland, OR 97210ActiveMLS ID #197989596, Peter Dillenburger, Cascade Hasson Sotheby's International Realty. RMLS (OR)
- $1,195,0004 bd4 ba5.1k sqft2726 SW 28th Dr, Portland, OR 97219ActiveMLS ID #528164269, Erik Leland, Realty First. RMLS (OR)
- $879,5003 bd3 ba3.1k sqft10147 NW Skyline Heights Dr, Portland, OR 97229ActiveMLS ID #152857003, Genie Shook, John L. Scott. RMLS (OR)
- $1,050,0003 bd3 ba3.4k sqft9331 NW Old Skyline Blvd, Portland, OR 97231ActiveMLS ID #452424640, Joylene Swanberg, Windermere Happy Valley. RMLS (OR)
- $1,495,0004 bd4 ba4.2k sqft4411 SW 63rd Ave, Portland, OR 97221ActiveMLS ID #209394243, Kevin Hall, Cascade Hasson Sotheby's International Realty. RMLS (OR)
