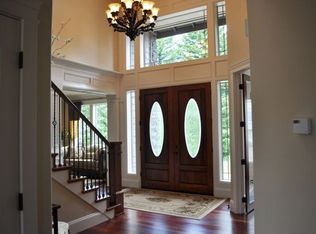
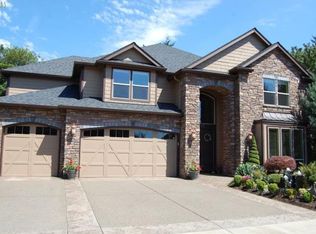
Located on a quiet circle street in desirable Summit Oaks, this beautifully updated 5-bedroom, 3.1-bath home offers 3,742 sq ft of thoughtfully designed living space. The welcoming main level features 10-foot ceilings, custom woodwork, engineered white oak flooring, a private office/den, formal dining room, remodeled powder bath, and a spacious great room made for gathering. The updated kitchen showcases quartz countertops, a generous island, abundant storage, and an open connection to the dining nook and living areas. Upstairs, the expansive primary suite is complemented by four additional bedrooms arranged around two functional Jack-and-Jill bathrooms. Step outside to a fully fenced, beautifully landscaped backyard with a covered patio and private hot tub setting-perfect for relaxing or entertaining. Built in 2010 and conveniently located in Camas, this exceptional home offers space, style, privacy, and everyday functionality.
Active
Price cut: $50K (9/15)
$1,200,000
1518 NW 37th Ave, Camas, WA 98607
5beds
3,742sqft
Residential, Single Family Residence
Built in 2010
7,840 Square Feet Lot
$1,178,100 Zestimate®
$321/sqft
$31/mo HOA
What's special
Covered patioUpdated kitchenGenerous islandFour additional bedroomsCustom woodworkExpansive primary suitePrivate hot tub setting
- 87 days
- 611
- 34
Zillow last checked:
Listing updated:
Listed by:
Jennifer Picinich 703-944-7191,
Washington First Properties
Source: RMLS (OR),MLS#: 682448626
Facts & features
Interior
Bedrooms & bathrooms
- Bedrooms: 5
- Bathrooms: 4
- Full bathrooms: 3
- Partial bathrooms: 1
- Main level bathrooms: 1
Rooms
- Room types: Den, Bedroom 2, Bedroom 3, Dining Room, Family Room, Kitchen, Living Room, Primary Bedroom
Primary bedroom
- Level: Upper
Bedroom 2
- Level: Upper
Bedroom 3
- Level: Upper
Dining room
- Level: Main
Family room
- Level: Main
Kitchen
- Level: Main
Living room
- Level: Main
Heating
- Forced Air
Cooling
- Central Air
Appliances
- Included: Built In Oven, Free-Standing Refrigerator, Gas Appliances, Microwave, Gas Water Heater
- Laundry: Laundry Room
Features
- High Ceilings, Quartz, Kitchen Island
- Flooring: Engineered Hardwood
- Windows: Double Pane Windows, Vinyl Frames
- Basement: Crawl Space
- Number of fireplaces: 1
- Fireplace features: Gas
Interior area
- Total structure area: 3,742
- Total interior livable area: 3,742 sqft
Property
Parking
- Total spaces: 3
- Parking features: Driveway, On Street, Garage Door Opener, Attached
- Attached garage spaces: 3
- Has uncovered spaces: Yes
Features
- Levels: Two
- Stories: 2
- Patio & porch: Covered Patio, Patio, Porch
- Exterior features: RV Hookup, Yard
- Has spa: Yes
- Spa features: Free Standing Hot Tub
- Fencing: Fenced
Lot
- Size: 7,840 Square Feet
- Features: Corner Lot, Level, Sprinkler, SqFt 7000 to 9999
Details
- Additional structures: RVHookup
- Parcel number: 124817222
Construction
Type & style
- Home type: SingleFamily
- Architectural style: Traditional
- Property subtype: Residential, Single Family Residence
Materials
- Cement Siding, Stone
- Foundation: Concrete Perimeter
- Roof: Composition
Condition
- Updated/Remodeled
- New construction: No
- Year built: 2010
Utilities & green energy
- Gas: Gas
- Sewer: Public Sewer
- Water: Public
Community & HOA
Community
- Security: Fire Sprinkler System
- Subdivision: Summit Oaks Estates
HOA
- Has HOA: Yes
- HOA fee: $373 annually
Location
- Region: Camas
Financial & listing details
- Price per square foot: $321/sqft
- Tax assessed value: $1,200,285
- Annual tax amount: $10,736
- Date on market: 7/16/2026
- Listing terms: Cash,Conventional,FHA,VA Loan
- Road surface type: Paved
Estimated market value
$1,178,100
$1.12M - $1.24M
$4,118/mo
Price history
| Date | Event | Price |
|---|---|---|
| 9/15/2026 | Price change | $1,200,000-4%$321/sqft |
Source:  RMLS (OR) #682448626 Report a problem RMLS (OR) #682448626 Report a problem | ||
| 8/20/2026 | Price change | $1,250,000-2%$334/sqft |
Source: RMLS (OR) #682448626 Report a problem | ||
| 7/16/2026 | Listed for sale | $1,275,000+74.7%$341/sqft |
Source: RMLS (OR) #682448626 Report a problem | ||
| 8/5/2020 | Sold | $730,000+0.7%$195/sqft |
Source: RMLS (OR) #20573528 Report a problem | ||
| 7/11/2020 | Pending sale | $725,000$194/sqft |
Source: Keller Williams Realty Portland Elite #20573528 Report a problem | ||
| 7/9/2020 | Listed for sale | $725,000$194/sqft |
Source: Keller Williams Realty Portland Elite #20573528 Report a problem | ||
| 6/29/2020 | Pending sale | $725,000$194/sqft |
Source: Keller Williams Realty Portland Elite #20573528 Report a problem | ||
| 6/25/2020 | Listed for sale | $725,000+68.6%$194/sqft |
Source: Keller Williams Realty Portland Elite #20573528 Report a problem | ||
| 11/16/2010 | Sold | $430,000+493.1%$115/sqft |
Source: Public Record Report a problem | ||
| 1/5/2010 | Sold | $72,500-48.4%$19/sqft |
Source: Public Record Report a problem | ||
| 7/14/2009 | Sold | $140,428-12.2%$38/sqft |
Source: Public Record Report a problem | ||
| 10/18/2004 | Sold | $159,900$43/sqft |
Source: Public Record Report a problem | ||
Public tax history
| Year | Property taxes | Tax assessment |
|---|---|---|
| 2025 | $10,736 +13.1% | $1,200,285 +20.5% |
| 2024 | $9,495 -1% | $996,483 -8% |
| 2023 | $9,595 +11.3% | $1,083,030 +14.5% |
| 2022 | $8,621 -1.1% | $945,677 +22.3% |
| 2021 | $8,721 -6.7% | $773,270 +6.7% |
| 2020 | $9,350 | $724,921 +0.6% |
| 2019 | $9,350 +0.8% | $720,664 -5.4% |
| 2018 | $9,279 -3.1% | $761,814 +15.3% |
| 2017 | $9,578 +13.6% | $661,001 +4.3% |
| 2016 | $8,429 +10.9% | $633,557 +11.4% |
| 2015 | $7,602 -1% | $568,500 +5% |
| 2014 | $7,681 | $541,581 +10.1% |
| 2013 | $7,681 +26.2% | $491,765 +32.5% |
| 2012 | $6,085 -5.3% | $371,264 -0.7% |
| 2011 | $6,425 +347.4% | $373,826 -6.4% |
| 2010 | $1,436 +812% | $399,451 +3466.5% |
| 2001 | $157 | $11,200 |
| 2000 | -- | -- |
Find assessor info on the county website
Monthly payment
Est. payment
Payment breakdown
Explore the cost of this home by adjusting the details. Changes won't be saved.Climate risks
Neighborhood: 98607
Nearby schools
Schools provided by the listing agent
- Elementary: Dorothy Fox
- Middle: Skyridge
- High: Camas
Source: RMLS (OR). This data may not be complete. We recommend contacting the local school district to confirm school assignments for this home.
Similar homes
- $1,199,0004 bd4 ba3.7k sqft3603 NW Oregon Ct, Camas, WA 98607Active
 MLS ID #367262986, Melissa Shattuck, Cascade Hasson Sotheby's International Realty. RMLS (OR)
 - $1,180,0005 bd3 ba3.2k sqft1739 NW Hancock Dr, Camas, WA 98607Active
 MLS ID #446496186, Faith Le, MORE Realty. RMLS (OR)
 - $1,275,0003 bd3 ba3.5k sqft2722 NW 24th Ave, Camas, WA 98607Active
 MLS ID #299010681, Matthew Tercek, Real Broker LLC. RMLS (OR)
 - $1,180,0005 bd3 ba2.8k sqft6022 NW Olympic St, Camas, WA 98607Active
 MLS ID #162230655, Oksana Berezhnoy, Keller Williams Realty. RMLS (OR)
 - $974,9995 bd4 ba3.5k sqft466 NE 43rd Cir, Camas, WA 98607ActiveMLS ID #423778178, Kelsey Gebhardt, Berkshire Hathaway HomeServices NW Real Estate. RMLS (OR)
- $1,250,0004 bd4 ba3.2k sqft31013 NE 69th St, Camas, WA 98607ActiveMLS ID #296936073, Brooke Malloy, Washington First Properties. RMLS (OR)
- $1,100,0004 bd3 ba2.9k sqft5237 NW Fernridge Dr, Camas, WA 98607ActiveMLS ID #519234849, Shannon Sundin Wheeler, eXp Realty LLC. RMLS (OR)
- $850,0004 bd3 ba2.7k sqft1916 NW 42nd Ave, Camas, WA 98607ActiveMLS ID #672240777, David Sobolik, Knipe Realty ERA Powered. RMLS (OR)
- $1,150,0004 bd3 ba3.1k sqft30100 NE Spud Mountain Rd, Camas, WA 98607ActiveMLS ID #211621365, Martine Gibbons, Cascade Hasson Sotheby's International Realty. RMLS (OR)
- $750,0004 bd3 ba2.5k sqft636 SW Sierra St, Camas, WA 98607ActiveMLS ID #724018835, Julie Mikutin, Realty One Group Prestige. RMLS (OR)
- $1,300,0005 bd4 ba4k sqft2520 SE Ellsworth Rd, Vancouver, WA 98664ActiveMLS ID #283125426, Milla Meyer, eXp Realty LLC. RMLS (OR)
- $1,080,0004 bd4 ba4.2k sqft14700 SE Rivercrest Dr, Vancouver, WA 98683ActiveMLS ID #349799788, Jessica Wendt, Premiere Property Group LLC. RMLS (OR)
- $750,0003 bd3 ba2.6k sqft1168 NW Vinca Ln, Camas, WA 98607ActiveMLS ID #507132790, Roseline Tsai, Knipe Realty ERA Powered. RMLS (OR)
- $1,195,0004 bd4 ba4.4k sqft13980 SE Claremont St, Happy Valley, OR 97086ActiveMLS ID #555493679, Matt Mahaffy, Windermere Realty Trust. RMLS (OR)
- $1,100,0003 bd3 ba3.3k sqft14919 NE 11th St, Vancouver, WA 98684ActiveMLS ID #397361747, Nicholas Chamberlin, Matin Real Estate. RMLS (OR)
- $925,0004 bd3 ba2.3k sqft5194 N 91st Ave, Camas, WA 98607ActiveMLS ID #170827466, Jacqueline Smith, Keller Williams Realty. RMLS (OR)
- $610,0003 bd3 ba1.9k sqft19311 SE 31st Dr, Camas, WA 98607ActiveMLS ID #661787678, Janet LeBlanc, John L. Scott Real Estate. RMLS (OR)
- $1,399,0004 bd6 ba4.5k sqft18413 NE 184th St, Brush Prairie, WA 98606ActiveMLS ID #673364214, LeAnne Moore, Eleete Real Estate. RMLS (OR)
- $1,250,0005 bd4 ba3.4k sqft10071 SW 8th Pl, Portland, OR 97219ActiveMLS ID #454756053, Marissa Sainz, Living Room Realty. RMLS (OR)
