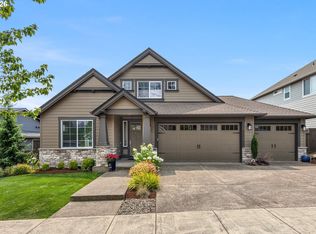
Stunning Toll Brothers Nehalem floor plan filled with designer details and thoughtful upgrades. The gourmet kitchen features soapstone countertops, hardwood floors, stainless steel appliances, built-in gas range, microwave and oven, freestanding refrigerator, and butler’s pantry. The open dining and living areas include a gas fireplace and flow seamlessly to a covered Trex deck with retractible shades, built-in heaters, an outdoor kitchen w/built-in grill, and flat-top griddle. The fully fenced backyard offers low-maintenance turf, raised garden beds, mature trees, landscape lighting, and a drip irrigation system. A versatile fifth bedroom/den with gas fireplace is located on the main level. Designer shiplap accents the living room and staircase, while the powder room showcases brick veneer and a concrete look quartz countertop. Upstairs are three additional bedrooms with closet organizers, plus a spacious loft with built-in TV, accent lighting, and Dolby surround sound. The primary suite offers three closets, territorial views, designer lighting, and a luxurious bath with quartz countertops, soaking tub, walk-in shower, and hardwood floors. The upper-level laundry includes washer, dryer, built-ins, utility sink, and quartz countertops. Fully finished garage with epoxy flooring, custom lighting, heater, vacuum system, sink, freezer, shoe cabinet, and extensive built-in storage. Don't miss the incredible amount of storage space underneath the house, accessed from the exterior. The entire home is connected and controlled through a Brilliant Smart Home System. This home is a MUST-SEE, schedule a private showing today!
Active
$1,180,000
6022 NW Olympic St, Camas, WA 98607
5beds
2,869sqft
Residential, Single Family Residence
Built in 2020
6,098 Square Feet Lot
$-- Zestimate®
$411/sqft
$75/mo HOA
What's special
Gas fireplaceGourmet kitchenDrip irrigation systemHardwood floorsFreestanding refrigeratorRaised garden bedsMature trees
- 46 days
- 469
- 24
Zillow last checked:
Listing updated:
Listed by:
Oksana Berezhnoy 503-740-1875,
Keller Williams Realty
Source: RMLS (OR),MLS#: 162230655
Facts & features
Interior
Bedrooms & bathrooms
- Bedrooms: 5
- Bathrooms: 3
- Full bathrooms: 2
- Partial bathrooms: 1
- Main level bathrooms: 1
Rooms
- Room types: Bedroom 4, Bedroom 5, Loft, Bedroom 2, Bedroom 3, Dining Room, Family Room, Kitchen, Living Room, Primary Bedroom
Primary bedroom
- Features: French Doors, Hardwood Floors, Double Closet, Double Sinks, Quartz, Soaking Tub, Suite, Tile Floor, Walkin Closet
- Level: Upper
Bedroom 2
- Features: Closet Organizer, Wallto Wall Carpet
- Level: Upper
Bedroom 3
- Features: Closet Organizer, Wallto Wall Carpet
- Level: Upper
Bedroom 4
- Features: Closet Organizer, Wallto Wall Carpet
- Level: Upper
Bedroom 5
- Features: Fireplace, Hardwood Floors
- Level: Lower
Dining room
- Features: French Doors, Hardwood Floors
- Level: Main
Living room
- Features: Fireplace, Great Room, Hardwood Floors
- Level: Main
Heating
- Forced Air 95 Plus, Fireplace(s)
Cooling
- Central Air
Appliances
- Included: Built-In Range, Dishwasher, Disposal, ENERGY STAR Qualified Appliances, Free-Standing Refrigerator, Gas Appliances, Microwave, Plumbed For Ice Maker, Stainless Steel Appliance(s), Washer/Dryer, Tankless Water Heater
- Laundry: Laundry Room
Features
- High Ceilings, Quartz, Soaking Tub, Sound System, Closet Organizer, Built-in Features, Great Room, Double Closet, Double Vanity, Suite, Walk-In Closet(s), Butlers Pantry, Kitchen Island
- Flooring: Hardwood, Wall to Wall Carpet, Tile
- Doors: French Doors
- Windows: Double Pane Windows
- Basement: Crawl Space
- Number of fireplaces: 2
- Fireplace features: Gas
Interior area
- Total structure area: 2,869
- Total interior livable area: 2,869 sqft
Video & virtual tour
Property
Parking
- Total spaces: 2
- Parking features: Driveway, Garage Door Opener, Attached
- Attached garage spaces: 2
- Has uncovered spaces: Yes
Features
- Levels: Two
- Stories: 2
- Patio & porch: Covered Deck, Patio
- Exterior features: Built-in Barbecue, Raised Beds
- Has view: Yes
- View description: Territorial, Trees/Woods
Lot
- Size: 6,098 Square Feet
- Features: Cul-De-Sac, SqFt 5000 to 6999
Details
- Parcel number: 986046736
Construction
Type & style
- Home type: SingleFamily
- Architectural style: Contemporary
- Property subtype: Residential, Single Family Residence
Materials
- Cement Siding
- Roof: Composition,Metal
Condition
- Resale
- New construction: No
- Year built: 2020
Utilities & green energy
- Gas: Gas
- Sewer: Public Sewer
- Water: Public
Community & HOA
Community
- Security: Security System, Fire Sprinkler System
- Subdivision: Village At Camas Meadows
HOA
- Has HOA: Yes
- Amenities included: Commons
- HOA fee: $75 monthly
Location
- Region: Camas
Financial & listing details
- Price per square foot: $411/sqft
- Tax assessed value: $907,440
- Annual tax amount: $8,119
- Date on market: 8/14/2026
- Listing terms: Cash,Conventional,VA Loan
- Road surface type: Paved
Estimated market value
Not available
Estimated sales range
Not available
Not available
Price history
| Date | Event | Price |
|---|---|---|
| 8/14/2026 | Listed for sale | $1,180,000+42.1%$411/sqft |
Source:  RMLS (OR) #162230655 Report a problem RMLS (OR) #162230655 Report a problem | ||
| 1/8/2021 | Sold | $830,455$289/sqft |
Source:  RMLS (OR) #19697023 Report a problem RMLS (OR) #19697023 Report a problem | ||
Public tax history
| Year | Property taxes | Tax assessment |
|---|---|---|
| 2025 | $8,119 -1.8% | $907,440 +4.6% |
| 2024 | $8,266 +16.9% | $867,399 +8.7% |
| 2023 | $7,072 -11.9% | $797,868 +3.6% |
| 2022 | $8,027 +66.8% | $770,433 +7% |
| 2021 | $4,812 +164.4% | $719,957 +80.1% |
| 2020 | $1,820 | $399,747 +185.5% |
| 2019 | $1,820 +19.3% | $140,000 +12% |
| 2018 | $1,526 | $125,000 |
Find assessor info on the county website
Monthly payment
Est. payment
Payment breakdown
Explore the cost of this home by adjusting the details. Changes won't be saved.Climate risks
Neighborhood: 98607
Nearby schools
Schools provided by the listing agent
- Elementary: Grass Valley
- Middle: Skyridge
- High: Camas
Source: RMLS (OR). This data may not be complete. We recommend contacting the local school district to confirm school assignments for this home.
Similar homes
- $1,180,0004 bd3 ba3.2k sqft1739 NW Hancock Dr, Camas, WA 98607Active

 MLS ID #446496186, Faith Le, MORE Realty. RMLS (OR)
 - $1,200,0005 bd4 ba3.7k sqft1518 NW 37th Ave, Camas, WA 98607Active
 MLS ID #682448626, Jennifer Picinich, Washington First Properties. RMLS (OR)
 - $1,099,0004 bd3 ba2.9k sqft1776 NW Rolling Hills Dr, Camas, WA 98607Active
 MLS ID #267678280, Milla Meyer, eXp Realty LLC. RMLS (OR)
 - $1,199,8004 bd3 ba2.9k sqft529 NE Province Dr, Camas, WA 98607Active
 MLS ID #146839980, David Merrick, Cascade Hasson Sotheby's International Realty. RMLS (OR)
 - $1,299,0003 bd3 ba3.5k sqft2722 NW 24th Ave, Camas, WA 98607ActiveMLS ID #299010681, Matthew Tercek, Real Broker LLC. RMLS (OR)
- $1,122,8884 bd3 ba3.8k sqft1730 NW Klickitat St, Camas, WA 98607ActiveMLS ID #727733392, Rebecca Dunn, Keller Williams Realty. RMLS (OR)
- $850,0004 bd3 ba2.7k sqft1916 NW 42nd Ave, Camas, WA 98607ActiveMLS ID #672240777, David Sobolik, Knipe Realty ERA Powered. RMLS (OR)
- $1,065,0005 bd4 ba3.4k sqft3470 W 3rd St, Washougal, WA 98671ActiveMLS ID #661841175, Rajnish Malhotra, Kelly Right Real Estate Vancouver. RMLS (OR)
- $925,0004 bd3 ba2.3k sqft5194 N 91st Ave, Camas, WA 98607ActiveMLS ID #170827466, Jacqueline Smith, Keller Williams Realty. RMLS (OR)
- $1,100,0003 bd3 ba3.3k sqft14919 NE 11th St, Vancouver, WA 98684ActiveMLS ID #397361747, Nicholas Chamberlin, Matin Real Estate. RMLS (OR)
- $854,0004 bd3 ba2.6k sqft4702 NW 71st Ave, Camas, WA 98607ActiveRMLS (OR)
- $1,150,0004 bd3 ba2.6k sqft15459 SE Sacagawea St, Happy Valley, OR 97086ActiveMLS ID #376703277, Steve Nassar, Premiere Property Group, LLC. RMLS (OR)
- $790,0003 bd3 ba2.2k sqft3836 NW 64th Ave Unit 4, Camas, WA 98607ActiveMLS ID #780500511, Marilyn Webb, Toll Brothers Real Estate Inc. RMLS (OR)
- $1,099,0004 bd3 ba2.6k sqft4942 NE 35th Ave, Portland, OR 97211ActiveMLS ID #576813576, Atussa Valenti, Coldwell Banker Bain. RMLS (OR)
- $1,200,0005 bd4 ba3.4k sqft7385 SW 77th Ave, Beaverton, OR 97223ActiveMLS ID #701594073, Wendy Thomas, Triple Oaks Realty LLC. RMLS (OR)
- $1,250,0005 bd4 ba3.4k sqft10071 SW 8th Pl, Portland, OR 97219ActiveMLS ID #454756053, Marissa Sainz, Living Room Realty. RMLS (OR)
- $1,150,0006 bd4 ba4k sqft9280 SE Emmert View Ct, Happy Valley, OR 97086ActiveMLS ID #132406870, Li Lanz, Li Lanz Properties, LLC. RMLS (OR)
- $925,0003 bd3 ba2.6k sqft7219 NE 211th Cir, Battle Ground, WA 98604ActiveMLS ID #733302171, Lance Dallum, Kelly Right Real Estate of Seattle LLC. RMLS (OR)
- $729,9004 bd3 ba2.3k sqft17703 NE 32nd St, Vancouver, WA 98682ActiveMLS ID #603310324, Tahjane Harrison, RE/MAX Equity Group. RMLS (OR)
- $649,0003 bd3 ba2.1k sqft4715 NW Camas Meadows Dr, Camas, WA 98607ActiveRMLS (OR)
