Beautifully designed farmhouse, move-in ready in the heart of Bonny Slope! Tucked onto a corner lot, this home has the perfect blend of thoughtful finishes, functional spaces and an easy, open layout. Step inside to beautiful hardwood floors and a dedicated main-level office with French doors, perfect for working from home or creating a quiet flex space. The heart of the home is the gorgeous open kitchen and great room. The kitchen features white cabinetry, quartz countertops, stainless steel appliances, a gas cooktop, double ovens, a large island with seating, beautiful lighting and a spacious pantry with plenty of room to keep everything organized and tucked away. The kitchen opens seamlessly into the living space, where custom built-ins surround a cozy gas fireplace and oversized windows bring in tons of natural light.There are two great options for dining, including a large formal dining room perfect for hosting, plus an easy eat-in area right off the kitchen for everyday meals. Upstairs, the spacious primary suite feels like a true retreat with plenty of room to unwind. The primary bathroom features a large walk-in shower, soaking tub and generous walk-in closet. The additional bedrooms are wonderfully sized with extra-tall ceilings that make each space feel bright and open. The fourth bedroom has incredible natural light and offers so much flexibility as a large bedroom, bonus room or play room. Outside, the backyard is designed to be enjoyed year-round with a great covered area for rainy PNW days, a wonderful patio for entertaining and turf for easy maintenance. Beautifully maintained, thoughtfully designed and tucked into one of Bonny Slope’s most loved neighborhoods, this home is truly move-in ready and easy to love!
Active
$899,900
11995 NW Sadie St, Portland, OR 97229
4beds
2,875sqft
Residential, Single Family Residence
Built in 2021
5,227 Square Feet Lot
$-- Zestimate®
$313/sqft
$84/mo HOA
What's special
Cozy gas fireplaceCustom built-insWonderful patio for entertainingTurf for easy maintenanceBeautiful hardwood floorsSoaking tubStainless steel appliances
- 9 days
- 472
- 42
Likely to sell faster than
Zillow last checked:
Listing updated:
Listed by:
Hannah Novak 503-914-7909,
The Agency Portland
Source: RMLS (OR),MLS#: 770447064
Facts & features
Interior
Bedrooms & bathrooms
- Bedrooms: 4
- Bathrooms: 3
- Full bathrooms: 3
- Main level bathrooms: 1
Rooms
- Room types: Bedroom 4, Laundry, Den, Bedroom 2, Bedroom 3, Dining Room, Family Room, Kitchen, Living Room, Primary Bedroom
Primary bedroom
- Features: Ensuite, Soaking Tub, Vaulted Ceiling, Walkin Closet, Walkin Shower
- Level: Upper
Bedroom 2
- Features: Closet, High Ceilings, Wallto Wall Carpet
- Level: Upper
Bedroom 3
- Features: Closet, High Ceilings, Wallto Wall Carpet
- Level: Upper
Bedroom 4
- Features: Closet, High Ceilings, Wallto Wall Carpet
- Level: Upper
Dining room
- Features: High Ceilings, Wood Floors
- Level: Main
Kitchen
- Features: Builtin Range, Dishwasher, Eating Area, Island, Pantry, Builtin Oven, Double Oven, Free Standing Refrigerator, High Ceilings, Quartz
- Level: Main
Living room
- Features: Builtin Features, Fireplace, High Ceilings, Wood Floors
- Level: Main
Heating
- Forced Air, Fireplace(s)
Cooling
- Central Air
Appliances
- Included: Built-In Range, Dishwasher, Disposal, Double Oven, Free-Standing Refrigerator, Gas Appliances, Range Hood, Stainless Steel Appliance(s), Built In Oven, Gas Water Heater
- Laundry: Laundry Room
Features
- High Ceilings, Quartz, Vaulted Ceiling(s), Closet, Built-in Features, Sink, Eat-in Kitchen, Kitchen Island, Pantry, Soaking Tub, Walk-In Closet(s), Walkin Shower, Cook Island
- Flooring: Engineered Hardwood, Wall to Wall Carpet, Wood
- Windows: Double Pane Windows
- Basement: Crawl Space
- Number of fireplaces: 1
- Fireplace features: Gas
Interior area
- Total structure area: 2,875
- Total interior livable area: 2,875 sqft
Video & virtual tour
Property
Parking
- Total spaces: 2
- Parking features: Driveway, Garage Door Opener, Attached
- Attached garage spaces: 2
- Has uncovered spaces: Yes
Accessibility
- Accessibility features: Natural Lighting, Walkin Shower, Accessibility
Features
- Stories: 2
- Patio & porch: Porch
- Exterior features: Yard
- Fencing: Fenced
- Has view: Yes
- View description: Territorial
Lot
- Size: 5,227 Square Feet
- Features: Level, SqFt 5000 to 6999
Details
- Parcel number: R2210810
Construction
Type & style
- Home type: SingleFamily
- Architectural style: Farmhouse
- Property subtype: Residential, Single Family Residence
Materials
- Board & Batten Siding
- Foundation: Concrete Perimeter
- Roof: Composition
Condition
- Resale
- New construction: No
- Year built: 2021
Utilities & green energy
- Gas: Gas
- Sewer: Public Sewer
- Water: Public
Community & HOA
Community
- Security: Sidewalk
- Subdivision: Creekview Ridge
HOA
- Has HOA: Yes
- Amenities included: Commons, Front Yard Landscaping
- HOA fee: $84 monthly
Location
- Region: Portland
Financial & listing details
- Price per square foot: $313/sqft
- Tax assessed value: $1,054,830
- Annual tax amount: $10,353
- Date on market: 9/11/2026
- Listing terms: Cash,Conventional,FHA,VA Loan
- Road surface type: Paved
Estimated market value
Not available
Estimated sales range
Not available
Not available
Price history
| Date | Event | Price |
|---|---|---|
| 9/11/2026 | Listed for sale | $899,900+0.6%$313/sqft |
Source:  RMLS (OR) #770447064 Report a problem RMLS (OR) #770447064 Report a problem | ||
| 1/25/2022 | Sold | $894,943$311/sqft |
Source: Public Record Report a problem | ||
Public tax history
| Year | Property taxes | Tax assessment |
|---|---|---|
| 2025 | $10,354 +4.4% | $540,050 +3% |
| 2024 | $9,922 +6.4% | $524,330 +3% |
| 2023 | $9,328 +55.7% | $509,060 +56.6% |
| 2022 | $5,990 +93.6% | $325,130 |
| 2021 | $3,095 +3.2% | -- |
| 2020 | $2,998 +121.2% | $161,010 +140.3% |
| 2019 | $1,356 | $67,010 |
Find assessor info on the county website
Monthly payment
Est. payment
Payment breakdown
Explore the cost of this home by adjusting the details. Changes won't be saved.Climate risks
Neighborhood: 97229
Nearby schools
Schools provided by the listing agent
- Elementary: Bonny Slope
- Middle: Tumwater
- High: Sunset
Source: RMLS (OR). This data may not be complete. We recommend contacting the local school district to confirm school assignments for this home.


Similar homes
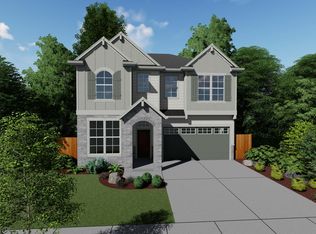
- $895,0005 bd3 ba3k sqft13522 NW Anthem Ln, Portland, OR 97229Active

 MLS ID #325835010, Whitney Parker, Redfin. RMLS (OR)
 - $995,0005 bd4 ba3.3k sqft11046 NW Ridge Rd, Portland, OR 97229Active
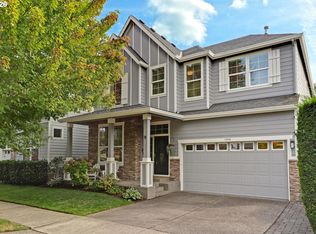 MLS ID #764674261, Sara Clark, The Agency Portland. RMLS (OR)
 - $799,0004 bd3 ba2.6k sqft5119 NW 140th Ave, Portland, OR 97229Active
 MLS ID #454679853, Cary Perkins, Windermere Realty Trust. RMLS (OR)
 - $875,0005 bd3 ba2.9k sqft15409 NW Orchid St, Portland, OR 97229For Sale
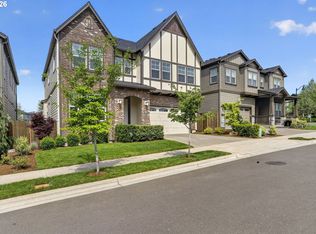 John L Scott Real Estate
 - $999,0004 bd4 ba2.9k sqft1931 NW 113th Ave, Portland, OR 97229ActiveMLS ID #606514408, Shelley Lucas, The Agency Lake Oswego. RMLS (OR)
- $730,0004 bd3 ba2.4k sqft7172 NW Bountiful Ter, Portland, OR 97229ActiveMLS ID #731777493, Christina Griffith, Windermere West LLC. RMLS (OR)
- $775,0004 bd3 ba2.3k sqft10210 NW Engleman St, Portland, OR 97229ActiveMLS ID #418022316, Livia Goodlett, Keller Williams Sunset Corridor. RMLS (OR)
- $999,0005 bd3 ba3k sqft2667 NW Birkendene St, Portland, OR 97229ActiveMLS ID #493812794, Cathleen Clark Thomas, John L. Scott. RMLS (OR)
- $899,0004 bd4 ba4.1k sqft5033 SW Texas St, Portland, OR 97219ActiveMLS ID #574545352, Chris Mackovjak, Realty Portland. RMLS (OR)
- $679,9994 bd3 ba2k sqft14919 NW Cosmos St, Portland, OR 97229ActiveMLS ID #233555705, Caroline Ewing, Keller Williams Realty Portland Premiere. RMLS (OR)
- $935,0004 bd4 ba3k sqft10874 SW Teal Crest Pl, Tigard, OR 97223ActiveMLS ID #268235198, Michael Enloe, Premiere Property Group, LLC. RMLS (OR)
- $900,0004 bd3 ba3.1k sqft10495 SW Rayborn Ct, Tualatin, OR 97062ActiveMLS ID #196592511, Shannon Janssen, Coldwell Banker Bain. RMLS (OR)
- $899,9004 bd3 ba2.6k sqft2903 NE Fremont Dr, Portland, OR 97220ActiveMLS ID #115556380, Katie Spurlock, Windermere Realty Trust. RMLS (OR)
- $925,0004 bd3 ba3.3k sqft6475 SW Arranmore Ct, Portland, OR 97223ActiveMLS ID #470364377, Cary Perkins, Windermere Realty Trust. RMLS (OR)
- $645,0004 bd3 ba2k sqft15653 NW Raywood Ln, Portland, OR 97229ActiveMLS ID #179592336, Tony Apa, JMG - Jason Mitchell Group. RMLS (OR)
- $959,0004 bd3 ba2.8k sqft9228 SW 50th Ave, Portland, OR 97219ActiveMLS ID #355495664, Tina Schafer, Urban Nest Realty. RMLS (OR)
- $919,9003 bd3 ba2.2k sqft4436 SE 62nd Ave, Hillsboro, OR 97123ActiveMLS ID #431779196, Sung Choi, Purple Realty. RMLS (OR)
- $899,9994 bd3 ba3.4k sqft14551 SW 153rd Ave, Tigard, OR 97224ActiveMLS ID #633276021, Shelley Lucas, The Agency Lake Oswego. RMLS (OR)
- $895,0004 bd3 ba3.3k sqft13436 SW Clearview Way, Tigard, OR 97223ActiveMLS ID #650471332, Nikki Gardner, ELEETE Real Estate. RMLS (OR)
- $995,0004 bd3 ba2.8k sqft7414 SW 80th Ter, Tigard, OR 97223ActiveMLS ID #425244628, Marcia Walsh, Where, Inc. RMLS (OR)
