Almost NEW with luxury finishes! Full bed & bath on main level! Built by Noyes development in 2023, this Creekview Ridge home boasts 6 bedrooms, one of them is an oversized bonus room and rare to find 4 full bathrooms. The open main level is equipped with engineered hardwood floors & high ceilings throughout. The living room is filled with natural sunlight & centered around a floor-to-ceiling stone fireplace. The fully upgraded gourmet kitchen offers a waterfall island, quartz countertops, stainless steel appliances & much more, a door leading to the covered patio for indoor-outdoor living. The dining room is surrounded by wainscotting & large windows. The main level features a full bedroom and bathroom, offering flexibility ideal for hosting guests, multigenerational living, or a home office. Upstairs, there are 5 additional bedrooms, 3 full bathrooms, one of them is a large bonus room perfect for a media room, playroom, or additional bedroom. The primary suite has recessed ceilings & bathroom with a double sink vanity, rainfall shower, decorative tile flooring, a soaking tub & a walk-in closet. A second upper level bedroom includes an en-suite bathroom as well. Additional highlights include automated blinds, an attached spacious two-car garage & a laundry room with a sink & built-in cabinets. Ready to move-in with a stainless steel fridge, upgraded washer & dryer. Outside, there is a large fenced backyard with a covered patio area. The homeowner’s association maintains the front yard landscaping & neighborhood playground. Corner lot with extra windows and natural light. The location provides easy access to downtown Portland, shopping & dining, & major employers. This stunning, like-new home is an absolute must-see. Book your showing today.
Active
$1,149,000
11990 NW Sadie St, Portland, OR 97229
6beds
3,355sqft
Residential, Single Family Residence
Built in 2023
4,791 Square Feet Lot
$-- Zestimate®
$342/sqft
$84/mo HOA
What's special
Waterfall islandFloor-to-ceiling stone fireplaceLarge fenced backyardLuxury finishesWalk-in closetOversized bonus roomCovered patio area
- 4 days
- 250
- 20
Likely to sell faster than
Zillow last checked:
Listing updated:
Listed by:
Vijay Gopalswamy 503-481-7555,
Oregon First,
Shaylee Paz 503-734-7782,
Oregon First
Source: RMLS (OR),MLS#: 585390843
Facts & features
Interior
Bedrooms & bathrooms
- Bedrooms: 6
- Bathrooms: 4
- Full bathrooms: 4
- Main level bathrooms: 1
Rooms
- Room types: Bedroom 4, Bedroom 5, Bonus Room, Bedroom 2, Bedroom 3, Dining Room, Family Room, Kitchen, Living Room, Primary Bedroom
Primary bedroom
- Features: Double Sinks, Soaking Tub, Suite, Tile Floor, Walkin Closet, Wallto Wall Carpet
- Level: Upper
Bedroom 2
- Features: Bathroom, Closet, Shower, Suite, Wallto Wall Carpet
- Level: Upper
Bedroom 3
- Features: Closet, Wallto Wall Carpet
- Level: Upper
Bedroom 4
- Features: Closet, Wallto Wall Carpet
- Level: Upper
Bedroom 5
- Features: Closet, Wallto Wall Carpet
- Level: Main
Dining room
- Features: Nook, High Ceilings, Wainscoting, Wood Floors
- Level: Main
Family room
- Level: Main
Kitchen
- Features: Dishwasher, Gourmet Kitchen, Island, Microwave, Pantry, Double Oven, Free Standing Refrigerator, Quartz, Sink, Wood Floors
- Level: Main
Living room
- Features: Fireplace, Great Room, High Ceilings, Wood Floors
- Level: Main
Heating
- Forced Air, Heat Pump, Fireplace(s)
Cooling
- Heat Pump
Appliances
- Included: Cooktop, Dishwasher, Disposal, Double Oven, Free-Standing Refrigerator, Microwave, Range Hood, Stainless Steel Appliance(s), Washer/Dryer, Gas Water Heater, Tankless Water Heater
- Laundry: Laundry Room
Features
- Ceiling Fan(s), High Ceilings, Plumbed For Central Vacuum, Quartz, Soaking Tub, Wainscoting, Closet, Bathroom, Shower, Suite, Nook, Gourmet Kitchen, Kitchen Island, Pantry, Sink, Great Room, Double Vanity, Walk-In Closet(s), Tile
- Flooring: Engineered Hardwood, Hardwood, Tile, Wall to Wall Carpet, Wood
- Windows: Double Pane Windows, Vinyl Frames
- Basement: Crawl Space
- Number of fireplaces: 1
- Fireplace features: Gas
Interior area
- Total structure area: 3,355
- Total interior livable area: 3,355 sqft
Video & virtual tour
Property
Parking
- Total spaces: 2
- Parking features: Driveway, On Street, Garage Door Opener, Attached
- Attached garage spaces: 2
- Has uncovered spaces: Yes
Accessibility
- Accessibility features: Garage On Main, Main Floor Bedroom Bath, Accessibility
Features
- Levels: Two
- Stories: 2
- Patio & porch: Covered Patio, Patio, Porch
- Exterior features: Yard
- Fencing: Fenced
- Has view: Yes
- View description: Territorial
Lot
- Size: 4,791 Square Feet
- Features: Level, Sprinkler, SqFt 3000 to 4999
Details
- Parcel number: R2210805
Construction
Type & style
- Home type: SingleFamily
- Architectural style: Craftsman
- Property subtype: Residential, Single Family Residence
Materials
- Cement Siding, Lap Siding, Stone
- Foundation: Concrete Perimeter
- Roof: Composition
Condition
- Resale
- New construction: No
- Year built: 2023
Utilities & green energy
- Gas: Gas
- Sewer: Public Sewer
- Water: Public
- Utilities for property: Cable Connected
Community & HOA
Community
- Subdivision: Creekview Ridge
HOA
- Has HOA: Yes
- Amenities included: Commons, Front Yard Landscaping, Management
- HOA fee: $84 monthly
Location
- Region: Portland
Financial & listing details
- Price per square foot: $342/sqft
- Tax assessed value: $1,178,410
- Annual tax amount: $11,436
- Date on market: 11/5/2026
- Listing terms: Call Listing Agent,Cash,Conventional
- Road surface type: Paved
Estimated market value
Not available
Estimated sales range
Not available
Not available
Price history
| Date | Event | Price |
|---|---|---|
| 11/5/2026 | Listed for sale | $1,149,000+3.6%$342/sqft |
Source:  RMLS (OR) #585390843 Report a problem | ||
| 11/16/2023 | Sold | $1,108,639$330/sqft |
Source: Public Record Report a problem | ||
Public tax history
| Year | Property taxes | Tax assessment |
|---|---|---|
| 2025 | $11,437 +4.4% | $597,380 +3% |
| 2024 | $10,960 +214.5% | $579,990 +213.2% |
| 2023 | $3,484 +3.2% | $185,190 +3% |
| 2022 | $3,376 +3.8% | $179,800 |
| 2021 | $3,250 +3.2% | -- |
| 2020 | $3,150 +132.3% | $169,490 +152.9% |
| 2019 | $1,356 | $67,010 |
Find assessor info on the county website
Monthly payment
Est. payment
Payment breakdown
Explore the cost of this home by adjusting the details. Changes won't be saved.Climate risks
Neighborhood: 97229
Nearby schools
Schools provided by the listing agent
- Elementary: Bonny Slope
- Middle: Tumwater
- High: Sunset
Source: RMLS (OR). This data may not be complete. We recommend contacting the local school district to confirm school assignments for this home.

Similar homes
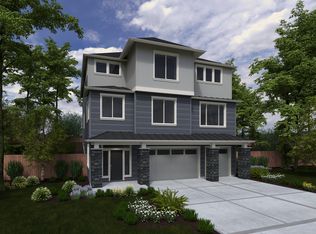
- $1,149,0005 bd4 ba3.2k sqft5895 NW 132nd Ave Lot 30, Portland, OR 97229Active

 RMLS (OR)
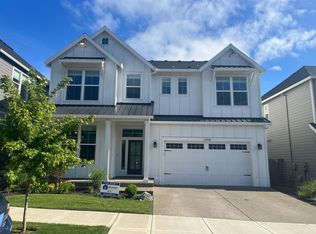
- $849,9005 bd3 ba3k sqft13522 NW Anthem Ln, Portland, OR 97229Active
 MLS ID #325835010, Whitney Parker, Redfin. RMLS (OR)
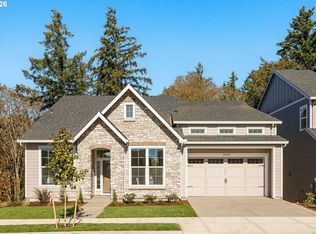
- $1,299,9504 bd4 ba3.4k sqft13255 NW Carson Dr Lot 4, Portland, OR 97229Active
 MLS ID #232106551, Christina Smith, John L. Scott. RMLS (OR)
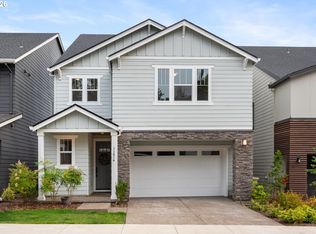
- $839,0005 bd4 ba2.7k sqft11614 NW Kearney St, Portland, OR 97229Active
 MLS ID #651630349, Caitlin Fish, Knipe Realty ERA Powered. RMLS (OR)
- $1,349,9505 bd5 ba3.9k sqft18236 NW Anastasia Dr, Portland, OR 97229ActiveRMLS (OR)
- $849,0005 bd4 ba3k sqft2885 NW 114th Ter, Portland, OR 97229ActiveMLS ID #583758412, Matt Mahaffy, Windermere Realty Trust. RMLS (OR)
- $1,499,9505 bd5 ba4.2k sqft13233 NW Carson Rd Lot 5, Portland, OR 97229ActiveRMLS (OR)
- $649,9004 bd3 ba2k sqft14896 NW Minda St, Portland, OR 97229ActiveMLS ID #603003471, Victoria Cooper, Knipe Realty ERA Powered. RMLS (OR)
- $649,8884 bd3 ba2k sqft14752 NW Shackelford Rd, Portland, OR 97229ActiveMLS ID #153691613, Paul Trakarn, LUXE Forbes Global Properties. RMLS (OR)
- $730,0004 bd3 ba2.4k sqft7172 NW Bountiful Ter, Portland, OR 97229ActiveMLS ID #731777493, Christina Griffith, Windermere West LLC. RMLS (OR)
- $1,125,0005 bd3 ba2.9k sqft4309 SE 62nd Ave, Hillsboro, OR 97123ActiveMLS ID #286769925, Dale Carstensen, Urban Nest Realty. RMLS (OR)
- $624,0003 bd3 ba1.8k sqft15158 NW Evelyn St, Portland, OR 97229ActiveMLS ID #563756081, Genie Shook, John L. Scott. RMLS (OR)
- $1,250,0004 bd3 ba3.3k sqft22950 SW Curry Ridge Dr, Sherwood, OR 97140ActiveRMLS (OR)
- $645,0004 bd3 ba2k sqft15653 NW Raywood Ln, Portland, OR 97229ActiveMLS ID #179592336, Tony Apa, JMG - Jason Mitchell Group. RMLS (OR)
- $690,0003 bd3 ba2.4k sqft16757 SW Rogue River Ter, Beaverton, OR 97006ActiveMLS ID #609363580, Alexander Krueger, eXp Realty, LLC. RMLS (OR)
- $1,075,0004 bd3 ba3.6k sqft16561 SW Botany Bay Ln, Tigard, OR 97224ActiveMLS ID #530166432, Aaron Heard, Keller Williams PDX Central. RMLS (OR)
- $940,0004 bd4 ba3.7k sqft16715 SW Oregon Jade Ct, Beaverton, OR 97007ActiveMLS ID #509263487, Paul Wells, Renaissance Development Corp.. RMLS (OR)
- $749,9006 bd4 ba3.1k sqft2017 N 2nd Way, Ridgefield, WA 98642ActiveMLS ID #555020758, Jerrod Strandemo, Coldwell Banker Bain. RMLS (OR)
- $899,9004 bd4 ba3k sqft10874 SW Teal Crest Pl, Tigard, OR 97223ActiveMLS ID #268235198, Michael Enloe, Premiere Property Group, LLC. RMLS (OR)
- $985,0004 bd3 ba2.8k sqft7414 SW 80th Ter, Tigard, OR 97223ActiveMLS ID #425244628, Marcia Walsh, Where, Inc. RMLS (OR)
