What if your next home wasn’t just a house, but a statement? A space where style, function, and craftsmanship come together in ways that make every day feel like an upgrade. Welcome to The Sunstone at Eastridge Legacy, a home that has been completely transformed with over $200,000 in enhancements, from eye-catching accent walls to luxury appliances and an expertly designed outdoor retreat.Step inside and immediately feel the difference. The bright and open main level is designed to inspire, offering abundant space for both work and play. A dedicated home office ensures you can work efficiently without distraction, while the seamless flow to the covered patio and backyard invites relaxation. Upstairs, a light-filled bonus room creates the perfect space to unwind, entertain, or set up a second workspace.At the heart of it all, the primary suite is more than just a bedroom—it’s a retreat. Featuring a spacious walk-in closet, dual-sink vanity, spa-like shower, and soaking tub, it’s designed for the moments when you need to slow down and recharge.Outside, the landscaping has been completely reimagined, creating a private oasis that’s both beautiful and functional. Whether it’s morning coffee on the patio or evening gatherings under the stars, every detail has been carefully considered.This isn’t just a home it’s an experience. And it’s waiting for the right buyer who knows that every detail matters. See it for yourself before someone else claims it. Don't miss this one!
Active
$1,075,000
16561 SW Botany Bay Ln, Tigard, OR 97224
4beds
3,600sqft
Residential, Single Family Residence
Built in 2022
5,662 Square Feet Lot
$1,062,800 Zestimate®
$299/sqft
$119/mo HOA
What's special
Private oasisExpertly designed outdoor retreatLight-filled bonus roomDedicated home officeSoaking tubDual-sink vanityEye-catching accent walls
- 2 days
- 144
- 8
Likely to sell faster than
Zillow last checked:
Listing updated:
Listed by:
Aaron Heard 503-799-5213,
Keller Williams PDX Central,
Yamuna Benedict 503-799-5213,
Keller Williams PDX Central
Source: RMLS (OR),MLS#: 530166432
Facts & features
Interior
Bedrooms & bathrooms
- Bedrooms: 4
- Bathrooms: 3
- Full bathrooms: 2
- Partial bathrooms: 1
- Main level bathrooms: 1
Rooms
- Room types: Bedroom 4, Den, Laundry, Bedroom 2, Bedroom 3, Dining Room, Family Room, Kitchen, Living Room, Primary Bedroom
Primary bedroom
- Features: Ceiling Fan, Closet Organizer, Closet, Double Sinks, Ensuite, Soaking Tub, Walkin Shower, Wallto Wall Carpet
- Level: Upper
- Area: 285
- Dimensions: 19 x 15
Bedroom 2
- Features: Closet Organizer, Closet, Wallto Wall Carpet
- Level: Upper
- Area: 182
- Dimensions: 14 x 13
Bedroom 3
- Features: Closet, Wallto Wall Carpet
- Level: Upper
- Area: 143
- Dimensions: 13 x 11
Bedroom 4
- Features: Closet, Wallto Wall Carpet
- Level: Upper
- Area: 195
- Dimensions: 15 x 13
Dining room
- Features: High Ceilings, Laminate Flooring
- Level: Main
- Area: 224
- Dimensions: 16 x 14
Family room
- Features: High Ceilings, Wallto Wall Carpet
- Level: Upper
- Area: 210
- Dimensions: 14 x 15
Kitchen
- Features: Dishwasher, Gas Appliances, Gourmet Kitchen, Pantry, Convection Oven, Free Standing Range, High Ceilings, Laminate Flooring, Quartz
- Level: Main
- Area: 434
- Width: 14
Living room
- Features: Fireplace, Sound System, High Ceilings, Laminate Flooring
- Level: Main
- Area: 486
- Dimensions: 18 x 27
Heating
- ENERGY STAR Qualified Equipment, Fireplace(s)
Cooling
- Central Air
Appliances
- Included: Convection Oven, Dishwasher, Disposal, Free-Standing Range, Free-Standing Refrigerator, Gas Appliances, Plumbed For Ice Maker, Range Hood, Stainless Steel Appliance(s), Electric Water Heater, ENERGY STAR Qualified Water Heater
- Laundry: Laundry Room
Features
- Ceiling Fan(s), High Ceilings, High Speed Internet, Quartz, Soaking Tub, Sound System, Closet, Sink, Closet Organizer, Gourmet Kitchen, Pantry, Double Vanity, Walkin Shower, Kitchen Island
- Flooring: Laminate, Vinyl, Wall to Wall Carpet
- Windows: Double Pane Windows, Vinyl Frames
- Basement: Crawl Space,None
- Number of fireplaces: 1
- Fireplace features: Gas
Interior area
- Total structure area: 3,600
- Total interior livable area: 3,600 sqft
Video & virtual tour
Property
Parking
- Total spaces: 2
- Parking features: Driveway, Garage Door Opener, Attached, Extra Deep Garage, Oversized
- Attached garage spaces: 2
- Has uncovered spaces: Yes
Accessibility
- Accessibility features: Bathroom Cabinets, Garage On Main, Minimal Steps, Parking, Accessibility
Features
- Levels: Two
- Stories: 2
- Patio & porch: Covered Patio, Patio
- Exterior features: Raised Beds, Yard
- Fencing: Fenced
- Has view: Yes
- View description: Territorial
Lot
- Size: 5,662 Square Feet
- Features: Corner Lot, Level, Sprinkler, SqFt 5000 to 6999
Details
- Additional structures: ToolShed
- Parcel number: R2208744
Construction
Type & style
- Home type: SingleFamily
- Architectural style: Traditional
- Property subtype: Residential, Single Family Residence
Materials
- Cement Siding
- Foundation: Concrete Perimeter
- Roof: Composition
Condition
- Approximately
- New construction: No
- Year built: 2022
Details
- Warranty included: Yes
Utilities & green energy
- Gas: Gas
- Sewer: Public Sewer
- Water: Public
- Utilities for property: Cable Connected
Community & HOA
Community
- Security: Security Lights, Security System Owned
- Subdivision: 97224
HOA
- Has HOA: Yes
- Amenities included: Commons, Gym, Lap Pool, Maintenance Grounds, Management, Meeting Room, Party Room, Pool, Recreation Facilities, Road Maintenance, Weight Room
- HOA fee: $119 monthly
Location
- Region: Tigard
Financial & listing details
- Price per square foot: $299/sqft
- Tax assessed value: $872,810
- Annual tax amount: $8,598
- Date on market: 10/1/2026
- Listing terms: Cash,Conventional
- Road surface type: Paved
Estimated market value
$1,062,800
$1.01M - $1.12M
$3,868/mo
Price history
| Date | Event | Price |
|---|---|---|
| 10/1/2026 | Listed for sale | $1,075,000+22.9%$299/sqft |
Source:  RMLS (OR) #530166432 Report a problem RMLS (OR) #530166432 Report a problem | ||
| 2/21/2023 | Sold | $875,000-2.7%$243/sqft |
Source: RMLS (OR) #22684456 Report a problem | ||
| 10/16/2022 | Pending sale | $898,990$250/sqft |
Source: RMLS (OR) #22684456 Report a problem | ||
| 9/13/2022 | Listed for sale | $898,990$250/sqft |
Source:  Taylor Morrison Report a problem Taylor Morrison Report a problem | ||
Public tax history
| Year | Property taxes | Tax assessment |
|---|---|---|
| 2025 | $8,599 +9.6% | $460,010 +3% |
| 2024 | $7,843 +26.4% | $446,620 +26.7% |
| 2023 | $6,203 +186.6% | $352,410 +186.7% |
| 2022 | $2,165 +2.6% | $122,930 |
| 2021 | $2,110 +3.1% | -- |
| 2020 | $2,047 +4.5% | $115,880 +3% |
| 2019 | $1,958 | $112,510 |
Find assessor info on the county website
Monthly payment
Est. payment
Payment breakdown
Explore the cost of this home by adjusting the details. Changes won't be saved.Climate risks
Neighborhood: 97224
Nearby schools
Schools provided by the listing agent
- Elementary: Mary Woodward
- Middle: Fowler
- High: Tigard
Source: RMLS (OR). This data may not be complete. We recommend contacting the local school district to confirm school assignments for this home.
Similar homes
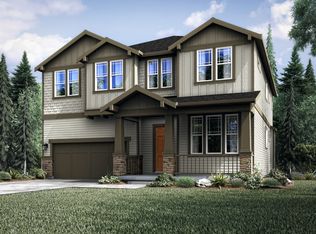
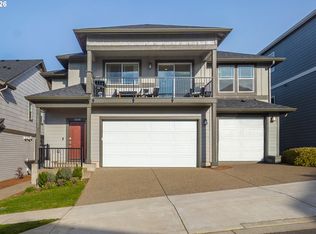
- $995,0004 bd3 ba3.8k sqft15243 SW Seine Dr, Portland, OR 97224Active

 MLS ID #209395251, Kari Court, MORE Realty. RMLS (OR)
 - $899,9994 bd3 ba3.4k sqft14551 SW 153rd Ave, Tigard, OR 97224Active
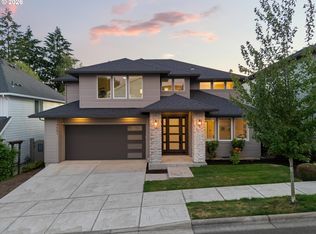 MLS ID #633276021, Shelley Lucas, The Agency Lake Oswego. RMLS (OR)
 - $999,9005 bd3 ba4.4k sqft15388 SW Seine Dr, Tigard, OR 97224Active
 MLS ID #478915887, Kimberly Gellatly, Berkshire Hathaway HomeServices NW Real Estate. RMLS (OR)
 - $749,9504 bd3 ba3.2k sqft15170 SW Coolwater Ln, Tigard, OR 97224Active
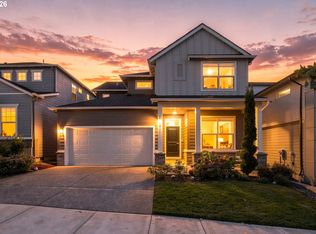 MLS ID #504595170, Stacy Hartzler, Aurise Collective. RMLS (OR)
 - $729,9004 bd3 ba2.6k sqft15330 SW Silkwood Ct, Tigard, OR 97224ActiveMLS ID #202079667, Tanya Buliga, Premiere Property Group, LLC. RMLS (OR)
- $1,450,0004 bd3 ba4.1k sqft14692 SW 148th Ter, Portland, OR 97224ActiveMLS ID #356560561, Kristina Horning, Premiere Property Group, LLC. RMLS (OR)
- $969,0004 bd3 ba4.8k sqft16649 SW Friendly Ln, Beaverton, OR 97007ActiveMLS ID #688775682, Andrew Pienovi, Christie's International Real Estate Evergreen. RMLS (OR)
- $799,0004 bd3 ba2.5k sqft15754 SW Vanderwood Ave, Tigard, OR 97224ActiveMLS ID #542575035, Brian Migliaccio, Premiere Property Group, LLC. RMLS (OR)
- $899,9004 bd4 ba3k sqft10874 SW Teal Crest Pl, Tigard, OR 97223ActiveMLS ID #268235198, Michael Enloe, Premiere Property Group, LLC. RMLS (OR)
- $1,095,0004 bd3 ba3.3k sqft3390 Crescent Dr, West Linn, OR 97068ActiveMLS ID #740188775, Kimberly Gellatly, Berkshire Hathaway HomeServices NW Real Estate. RMLS (OR)
- $915,0004 bd4 ba2.6k sqft11689 NW Kearney St, Portland, OR 97229ActiveMLS ID #144114811, Carrie Welch, Oregon First. RMLS (OR)
- $770,0004 bd3 ba2k sqft22644 SW Pinehurst Dr, Sherwood, OR 97140ActiveMLS ID #402501497, JoAnne Flood, Keller Williams Realty Portland Elite. RMLS (OR)
- $879,0005 bd4 ba2.7k sqft11614 NW Kearney St, Portland, OR 97229ActiveMLS ID #651630349, Caitlin Fish, Knipe Realty ERA Powered. RMLS (OR)
- $1,090,0004 bd4 ba2.9k sqft5321 Lakeview Blvd, Lake Oswego, OR 97035ActiveMLS ID #787793249, Adriana Gavozdea, Premiere Property Group, LLC. RMLS (OR)
- $1,195,0004 bd5 ba3.9k sqft23526 SW McLoughlin Ct, Sherwood, OR 97140ActiveMLS ID #787875581, Marie Boatsman, Berkshire Hathaway HomeServices NW Real Estate. RMLS (OR)
- $699,0003 bd3 ba2.1k sqft16461 SW 132nd Ter, Tigard, OR 97224ActiveMLS ID #123968287, Kim Rose, Cascade Hasson Sotheby's International Realty. RMLS (OR)
- $589,9005 bd3 ba2.3k sqft16542 SW Perth Rd, Tigard, OR 97224ActiveMLS ID #209897403, Helen Hoyt, Portland Creative Realtors. RMLS (OR)
- $1,200,0005 bd4 ba3.4k sqft7385 SW 77th Ave, Beaverton, OR 97223ActiveMLS ID #701594073, Wendy Thomas, Triple Oaks Realty LLC. RMLS (OR)
- $990,0004 bd3 ba3k sqft3223 SW Caraway Ct, Portland, OR 97219ActiveMLS ID #126149421, Tammie Crane, Homes by Crane. RMLS (OR)
- $614,9006 bd4 ba3k sqft14410 SW 165th Ave, Tigard, OR 97224ActiveMLS ID #135116357, David Roslov, MORE Realty. RMLS (OR)
