Welcome to this exceptional River Terrace home, thoughtfully designed with comfort, versatility, and timeless style. Soaring ceilings and an abundance of natural light create an inviting atmosphere throughout the spacious open floor plan, ideal for both everyday living and entertaining.The gourmet kitchen is a true centerpiece, featuring high-end appliances, premium finishes, generous prep space, and abundant storage—perfect for everything from casual family meals to hosting guests. The luxurious primary suite offers a peaceful retreat with dual walk-in closets and a spa-inspired ensuite bath designed for relaxation.A dedicated main-level office provides a private space for remote work or study, while two expansive bonus rooms offer endless flexibility for a media room, playroom, fitness studio, or guest accommodations.Step outside to a private backyard designed for enjoyment, complete with a play structure and plenty of room to gather, garden, or unwind. A covered balcony provides the perfect setting to enjoy your morning coffee or relax at the end of the day.Located in the sought-after River Terrace community, residents enjoy access to exceptional neighborhood amenities, including a clubhouse with a swimming pool, fitness center, meeting space, parks, and scenic walking trails. Just minutes from shopping, dining, and top-rated schools, this home offers the perfect balance of community, convenience, and modern living.
Active
Price cut: $20K (9/30)
$969,000
16649 SW Friendly Ln, Beaverton, OR 97007
4beds
4,861sqft
Residential, Single Family Residence
Built in 2018
5,662 Square Feet Lot
$-- Zestimate®
$199/sqft
$133/mo HOA
What's special
Covered balconyPremium finishesDedicated main-level officeGenerous prep spaceDual walk-in closetsPlay structureAbundant storage
- 72 days
- 478
- 29
Zillow last checked:
Listing updated:
Listed by:
Andrew Pienovi 503-913-1200,
Christie's International Real Estate Evergreen,
Brian Pienovi 503-577-5858,
Christie's International Real Estate Evergreen
Source: RMLS (OR),MLS#: 688775682
Facts & features
Interior
Bedrooms & bathrooms
- Bedrooms: 4
- Bathrooms: 3
- Full bathrooms: 2
- Partial bathrooms: 1
- Main level bathrooms: 1
Rooms
- Room types: Bedroom 4, Bonus Room, Bedroom 2, Bedroom 3, Dining Room, Family Room, Kitchen, Living Room, Primary Bedroom
Primary bedroom
- Features: Closet Organizer, French Doors, Double Closet, Double Sinks, High Ceilings, Soaking Tub, Suite, Tile Floor, Walkin Closet, Walkin Shower, Wallto Wall Carpet
- Level: Main
- Area: 418
- Dimensions: 19 x 22
Bedroom 2
- Features: High Ceilings, Walkin Closet, Wallto Wall Carpet
- Level: Upper
- Area: 154
- Dimensions: 14 x 11
Bedroom 3
- Features: High Ceilings, Walkin Closet, Wallto Wall Carpet
- Level: Upper
- Area: 182
- Dimensions: 14 x 13
Bedroom 4
- Features: High Ceilings, Walkin Closet, Wallto Wall Carpet
- Level: Upper
- Area: 182
- Dimensions: 14 x 13
Dining room
- Features: Hardwood Floors, High Ceilings
- Level: Main
- Area: 578
- Dimensions: 34 x 17
Family room
- Features: French Doors, Flex Room, High Ceilings, Wallto Wall Carpet
- Level: Upper
- Area: 247
- Dimensions: 19 x 13
Kitchen
- Features: Balcony, Builtin Range, Gas Appliances, Gourmet Kitchen, Hardwood Floors, Island, Pantry, Builtin Oven, High Ceilings, Quartz
- Level: Main
- Area: 378
- Width: 14
Living room
- Features: Fireplace, Hardwood Floors, High Ceilings
- Level: Main
- Area: 315
- Dimensions: 21 x 15
Heating
- Forced Air, Fireplace(s)
Cooling
- Central Air
Appliances
- Included: Built In Oven, Built-In Range, Dishwasher, Disposal, ENERGY STAR Qualified Appliances, Gas Appliances, Microwave, Plumbed For Ice Maker, Stainless Steel Appliance(s), Washer/Dryer, Tankless Water Heater
- Laundry: Laundry Room
Features
- High Ceilings, Quartz, Soaking Tub, Walk-In Closet(s), Balcony, Gourmet Kitchen, Kitchen Island, Pantry, Closet Organizer, Double Closet, Double Vanity, Suite, Walkin Shower, Cook Island
- Flooring: Hardwood, Wall to Wall Carpet, Tile
- Doors: Sliding Doors, French Doors
- Windows: Double Pane Windows
- Basement: Daylight,Finished,Storage Space
- Number of fireplaces: 1
- Fireplace features: Gas
Interior area
- Total structure area: 4,861
- Total interior livable area: 4,861 sqft
Property
Parking
- Total spaces: 3
- Parking features: Driveway, On Street, Attached
- Attached garage spaces: 3
- Has uncovered spaces: Yes
Accessibility
- Accessibility features: Garage On Main, Natural Lighting, Accessibility
Features
- Stories: 2
- Patio & porch: Covered Patio, Deck, Porch, Patio
- Exterior features: Yard, Balcony
- Fencing: Fenced
Lot
- Size: 5,662 Square Feet
- Features: Level, SqFt 5000 to 6999
Details
- Parcel number: R2201584
- Zoning: RS
Construction
Type & style
- Home type: SingleFamily
- Architectural style: Craftsman
- Property subtype: Residential, Single Family Residence
Materials
- Cement Siding
- Foundation: Concrete Perimeter
- Roof: Composition,Shingle
Condition
- Resale
- New construction: No
- Year built: 2018
Utilities & green energy
- Gas: Gas
- Sewer: Public Sewer
- Water: Public
- Utilities for property: Cable Connected
Community & HOA
HOA
- Has HOA: Yes
- Amenities included: Commons, Exterior Maintenance, Gym, Management, Meeting Room, Pool, Recreation Facilities
- HOA fee: $133 monthly
Location
- Region: Beaverton
Financial & listing details
- Price per square foot: $199/sqft
- Tax assessed value: $998,280
- Annual tax amount: $10,297
- Date on market: 7/30/2026
- Listing terms: Cash,Conventional,FHA,VA Loan
- Road surface type: Paved
Estimated market value
Not available
Estimated sales range
Not available
Not available
Price history
| Date | Event | Price |
|---|---|---|
| 9/30/2026 | Price change | $969,000-2%$199/sqft |
Source:  RMLS (OR) #688775682 Report a problem RMLS (OR) #688775682 Report a problem | ||
| 9/19/2026 | Listed for sale | $989,000$203/sqft |
Source: RMLS (OR) #688775682 Report a problem | ||
| 9/9/2026 | Pending sale | $989,000$203/sqft |
Source: RMLS (OR) #688775682 Report a problem | ||
| 7/30/2026 | Listed for sale | $989,000-0.9%$203/sqft |
Source: RMLS (OR) #688775682 Report a problem | ||
| 7/1/2026 | Listing removed | $998,000$205/sqft |
Source: eXp Realty #408834421 Report a problem | ||
| 6/29/2026 | Listing removed | $4,900$1/sqft |
Source: Zillow Rentals Report a problem | ||
| 5/7/2026 | Price change | $998,000-2.6%$205/sqft |
Source: eXp Realty #408834421 Report a problem | ||
| 4/14/2026 | Price change | $1,025,000-2.4%$211/sqft |
Source: eXp Realty #408834421 Report a problem | ||
| 3/12/2026 | Price change | $1,050,000-4.5%$216/sqft |
Source: eXp Realty #408834421 Report a problem | ||
| 2/12/2026 | Price change | $1,100,000-2.7%$226/sqft |
Source: eXp Realty #408834421 Report a problem | ||
| 12/22/2025 | Listed for sale | $1,130,000+36.3%$232/sqft |
Source: eXp Realty #408834421 Report a problem | ||
| 10/8/2025 | Listed for rent | $4,900$1/sqft |
Source: Zillow Rentals Report a problem | ||
| 3/22/2024 | Listing removed | -- |
Source: Zillow Rentals Report a problem | ||
| 2/13/2024 | Listed for rent | $4,900$1/sqft |
Source: Zillow Rentals Report a problem | ||
| 10/31/2018 | Sold | $828,822$171/sqft |
Source: Public Record Report a problem | ||
Public tax history
| Year | Property taxes | Tax assessment |
|---|---|---|
| 2025 | $10,297 +4.1% | $565,830 +3% |
| 2024 | $9,890 +3.6% | $549,350 +3% |
| 2023 | $9,542 +2.5% | $533,350 +3% |
| 2022 | $9,307 +3.8% | $517,820 |
| 2021 | $8,968 +3.2% | -- |
| 2020 | $8,694 +5.2% | $488,100 +3% |
| 2019 | $8,266 +327.6% | $473,890 -26.3% |
| 2018 | $1,933 | $643,060 +3184.3% |
| 2017 | $1,933 | $19,580 |
Find assessor info on the county website
Monthly payment
Est. payment
Payment breakdown
Explore the cost of this home by adjusting the details. Changes won't be saved.Climate risks
Neighborhood: 97007
Nearby schools
Schools provided by the listing agent
- Elementary: Scholls Hts
- Middle: Conestoga
- High: Mountainside
Source: RMLS (OR). This data may not be complete. We recommend contacting the local school district to confirm school assignments for this home.
- $1,014,0005 bd4 ba4.7k sqft16609 SW Friendly Ln, Beaverton, OR 97007Off Market
- $965,5004 bd3 ba4.5k sqft16609 Sw Friendly Ln, Beaverton, OR 97007Off Market
- $7,650-- bd-- ba-- sqft16668 SW Autumnvale Ln, Beaverton, OR 97007Off Market
- $788,3003 bd3 ba3.5k sqft16644 Friendly Ln, Tigard, OR 97007Off Market
Similar homes
- $948,0005 bd3 ba3.9k sqft16834 SW Beemer Ln, Portland, OR 97224Active
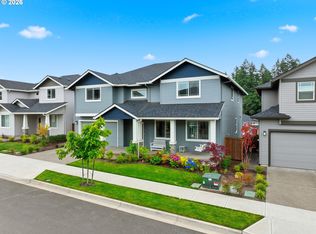
 MLS ID #351557764, Cinnamin Webb, Redfin. RMLS (OR)
 - $995,0004 bd3 ba3.8k sqft15243 SW Seine Dr, Portland, OR 97224Active
 MLS ID #209395251, Kari Court, MORE Realty. RMLS (OR)
 - $1,075,0004 bd3 ba3.6k sqft16561 SW Botany Bay Ln, Tigard, OR 97224Active
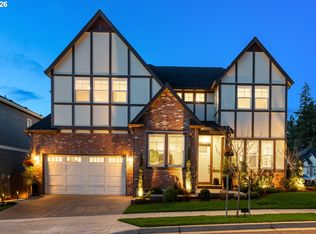 MLS ID #530166432, Aaron Heard, Keller Williams PDX Central. RMLS (OR)
 - $999,9005 bd3 ba4.4k sqft15388 SW Seine Dr, Tigard, OR 97224Active
 MLS ID #478915887, Kimberly Gellatly, Berkshire Hathaway HomeServices NW Real Estate. RMLS (OR)
 - $824,0004 bd3 ba2.9k sqft18318 SW Florendo Ln, Beaverton, OR 97007ActiveMLS ID #238089316, Mercede Azizi, Archibald Relocation. RMLS (OR)
- $899,9994 bd3 ba3.4k sqft14551 SW 153rd Ave, Tigard, OR 97224ActiveMLS ID #633276021, Shelley Lucas, The Agency Lake Oswego. RMLS (OR)
- $949,9006 bd4 ba3.6k sqft16627 SW Darwin Loop, Tigard, OR 97224ActiveMLS ID #639607162, Amanda Rammer, RE/MAX Northwest. RMLS (OR)
- $899,9004 bd4 ba3k sqft10874 SW Teal Crest Pl, Tigard, OR 97223ActiveMLS ID #268235198, Michael Enloe, Premiere Property Group, LLC. RMLS (OR)
- $945,0005 bd4 ba4k sqft15144 SW Deepbrook Ln, Tigard, OR 97224ActiveMLS ID #422034971, Terri Schneider, Keller Williams Realty Portland Premiere. RMLS (OR)
- $995,0004 bd3 ba2.5k sqft17423 Schalit Way, Lake Oswego, OR 97035ActiveMLS ID #130403162, Pam Waldman, Keller Williams Realty Portland Premiere. RMLS (OR)
- $749,0004 bd4 ba2.8k sqft12380 SW Silvertip St, Beaverton, OR 97007ActiveRMLS (OR)
- $939,9004 bd3 ba2.8k sqft9228 SW 50th Ave, Portland, OR 97219ActiveMLS ID #355495664, Tina Schafer, Urban Nest Realty. RMLS (OR)
- $995,0004 bd3 ba2.8k sqft7414 SW 80th Ter, Tigard, OR 97223ActiveMLS ID #425244628, Marcia Walsh, Where, Inc. RMLS (OR)
- $729,9004 bd3 ba2.6k sqft15330 SW Silkwood Ct, Tigard, OR 97224ActiveMLS ID #202079667, Tanya Buliga, Premiere Property Group, LLC. RMLS (OR)
- $765,0005 bd3 ba3k sqft16614 SW Botany Bay Ln, Tigard, OR 97224ActiveMLS ID #513979593, David Axness, Axness & Kofman Real Estate. RMLS (OR)
- $749,9504 bd3 ba3.2k sqft15170 SW Coolwater Ln, Tigard, OR 97224ActiveMLS ID #504595170, Stacy Hartzler, Aurise Collective. RMLS (OR)
- $699,9004 bd3 ba2.4k sqft10290 SW Homestead Ln, Beaverton, OR 97008ActiveMLS ID #329485255, Hanson Song, Premiere Property Group, LLC. RMLS (OR)
- $995,0005 bd4 ba3.4k sqft11368 NW Pumpkin Ct, Portland, OR 97229ActiveMLS ID #722592318, Darren Humbert, Cascade Hasson Sotheby's International Realty. RMLS (OR)
- $824,9005 bd3 ba2.8k sqft21337 SW Yorkshire Way, Sherwood, OR 97140ActiveMLS ID #249901104, Salena Griffith, Willner Properties LLC. RMLS (OR)
- $999,0006 bd4 ba4.4k sqft9618 NW Thompson Rd, Portland, OR 97229ActiveMLS ID #167518642, Krishnakumar Regupathy, Krishna Realty. RMLS (OR)
