Over $150K in builder and owner upgrades, paid-off solar, and a fully finished backyard. Built in 2024, this 5 bed, 3 full bath home in South River Terrace has plenty of space, and the work is already done. The main level has high ceilings, LVP floors and open layout including a living room with fireplace, a large dining room area, and a chef-inspired kitchen featuring a oversized island, stainless steel/ gas appliances and walk-in pantry. A main-floor guest suite with a full bathroom and walk-in shower. Motorized top-down/bottom-up blinds and upgraded lighting, including a chandelier, carry through the main floor. Upstairs, the primary suite has a walk-in closet and a bath with dual sinks, quartz counters, a soaking tub, and a walk-in shower. You'll also find three more good-size bedrooms, a full hall bath, a loft with a theater setup, and color-changing smart lighting. Smart home features include bidet toilets with heated seats, smart appliances, and a security system with cameras and sensors. The 12 kW solar system is fully paid off. The 3-car tandem garage has a Tesla Wall Connector plus a second EV charger, and the HVAC system has been upgraded. Out back, the deck steps down to a finished yard with a paver patio, gazebo, bamboo privacy fence, lighted raised garden beds, irrigation lines, and outdoor festive lighting, with electrical run throughout. The HOA takes care of front yard landscaping. The home is close to Progress Ridge, Murrayhill, and Washington Square, with walking trails nearby and quick access to Hwy 217 and wine country.
Active
$948,000
16834 SW Beemer Ln, Portland, OR 97224
5beds
3,918sqft
Residential, Single Family Residence
Built in 2024
6,098 Square Feet Lot
$-- Zestimate®
$242/sqft
$-- HOA
What's special
Color-changing smart lightingChef-inspired kitchenPaver patioLarge dining room areaHigh ceilingsLighted raised garden bedsLvp floors
- 26 days
- 234
- 7
Likely to sell faster than
Zillow last checked:
Listing updated:
Listed by:
Cinnamin Webb 503-803-8283,
Redfin
Source: RMLS (OR),MLS#: 351557764
Facts & features
Interior
Bedrooms & bathrooms
- Bedrooms: 5
- Bathrooms: 3
- Full bathrooms: 3
- Main level bathrooms: 1
Rooms
- Room types: Bedroom 4, Bedroom 5, Bedroom 2, Bedroom 3, Dining Room, Family Room, Kitchen, Living Room, Primary Bedroom
Primary bedroom
- Features: Ceiling Fan, Coved, Double Sinks, Quartz, Soaking Tub, Solid Surface Countertop, Suite, Walkin Closet, Walkin Shower, Wallto Wall Carpet
- Level: Upper
- Area: 440
- Dimensions: 22 x 20
Bedroom 2
- Features: Double Closet, Wallto Wall Carpet
- Level: Upper
- Area: 180
- Dimensions: 12 x 15
Bedroom 3
- Features: Walkin Closet, Wallto Wall Carpet
- Level: Upper
- Area: 195
- Dimensions: 13 x 15
Bedroom 4
- Features: Walkin Closet, Wallto Wall Carpet
- Level: Upper
- Area: 195
- Dimensions: 13 x 15
Bedroom 5
- Features: Bathroom, Closet, High Ceilings, Quartz, Suite, Walkin Shower
- Level: Main
- Area: 132
- Dimensions: 11 x 12
Dining room
- Features: Living Room Dining Room Combo, High Ceilings
- Level: Main
Family room
- Features: Wallto Wall Carpet
- Level: Upper
- Area: 700
- Dimensions: 35 x 20
Kitchen
- Features: Dishwasher, Gas Appliances, Island, Pantry, Sliding Doors, Floor3rd, Free Standing Range, Free Standing Refrigerator, High Ceilings, Plumbed For Ice Maker, Quartz, Solid Surface Countertop
- Level: Main
- Area: 364
- Width: 26
Living room
- Features: Ceiling Fan, Fireplace, High Ceilings
- Level: Main
- Area: 1190
- Dimensions: 34 x 35
Heating
- Forced Air 90, Fireplace(s)
Cooling
- Central Air
Appliances
- Included: Dishwasher, Disposal, Free-Standing Gas Range, Free-Standing Range, Free-Standing Refrigerator, Gas Appliances, Plumbed For Ice Maker, Range Hood, Stainless Steel Appliance(s), Washer/Dryer, Gas Water Heater
- Laundry: Laundry Room
Features
- Ceiling Fan(s), High Ceilings, Quartz, Soaking Tub, Walk-In Closet(s), Bathroom, Closet, Suite, Walkin Shower, Bathtub With Shower, Double Vanity, Double Closet, Living Room Dining Room Combo, Kitchen Island, Pantry, Floor 3rd, Coved
- Flooring: Luxury Vinyl Plank, Wall to Wall Carpet
- Doors: Sliding Doors
- Windows: Double Pane Windows, Vinyl Frames
- Basement: Crawl Space
- Number of fireplaces: 1
- Fireplace features: Gas
Interior area
- Total structure area: 3,918
- Total interior livable area: 3,918 sqft
Video & virtual tour
Property
Parking
- Total spaces: 3
- Parking features: Driveway, On Street, Garage Door Opener, Attached
- Attached garage spaces: 3
- Has uncovered spaces: Yes
Accessibility
- Accessibility features: Accessible Hallway, Garage On Main, Main Floor Bedroom Bath, Natural Lighting, Walkin Shower, Accessibility
Features
- Levels: Two
- Stories: 2
- Patio & porch: Covered Patio, Deck, Patio, Porch
- Exterior features: Raised Beds, Yard
Lot
- Size: 6,098 Square Feet
- Features: Level, Sprinkler, SqFt 5000 to 6999
Details
- Additional structures: Gazebo
- Parcel number: R2223613
Construction
Type & style
- Home type: SingleFamily
- Architectural style: Traditional
- Property subtype: Residential, Single Family Residence
Materials
- Cement Siding
- Foundation: Concrete Perimeter
- Roof: Composition
Condition
- Resale
- New construction: No
- Year built: 2024
Utilities & green energy
- Gas: Gas
- Sewer: Public Sewer
- Water: Public
Green energy
- Energy generation: Solar
Community & HOA
Community
- Security: Security System, Sidewalk
- Subdivision: South River Terrace
HOA
- Has HOA: Yes
- Amenities included: Commons, Management
Location
- Region: Portland
Financial & listing details
- Price per square foot: $242/sqft
- Annual tax amount: $8,573
- Date on market: 10/7/2026
- Listing terms: Cash,Conventional,FHA,VA Loan
- Road surface type: Paved
Estimated market value
Not available
Estimated sales range
Not available
Not available
Price history
| Date | Event | Price |
|---|---|---|
| 10/7/2026 | Listed for sale | $948,000$242/sqft |
Source:  RMLS (OR) #351557764 Report a problem | ||
Public tax history
Tax history is unavailable.
Monthly payment
Est. payment
Payment breakdown
Explore the cost of this home by adjusting the details. Changes won't be saved.Climate risks
Neighborhood: 97224
Nearby schools
Schools provided by the listing agent
- Elementary: Art Rutkin
- Middle: Twality
- High: Tualatin
Source: RMLS (OR). This data may not be complete. We recommend contacting the local school district to confirm school assignments for this home.
Similar homes
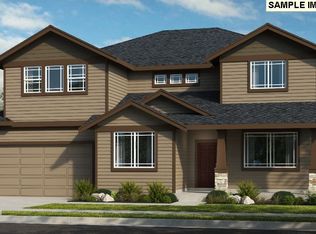
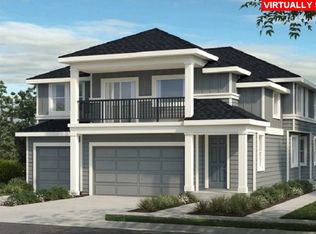
- $949,9006 bd4 ba3.6k sqft16627 SW Darwin Loop, Tigard, OR 97224Active
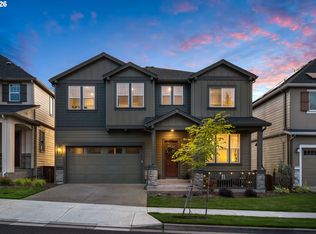
 MLS ID #639607162, Amanda Rammer, RE/MAX Northwest. RMLS (OR)
- $1,075,0004 bd3 ba3.6k sqft16561 SW Botany Bay Ln, Tigard, OR 97224Active
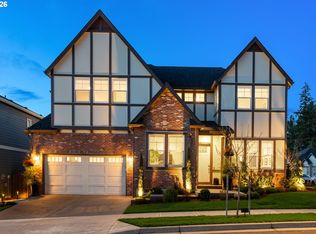 MLS ID #530166432, Aaron Heard, Keller Williams PDX Central. RMLS (OR)
- $849,9004 bd4 ba3.2k sqft16673 SW Darwin Loop, Tigard, OR 97224Active
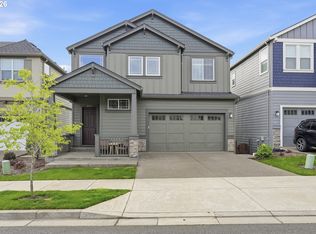 MLS ID #737414700, Shicheng Zhang, Hustle & Heart Homes. RMLS (OR)
- $899,9994 bd3 ba3.4k sqft14551 SW 153rd Ave, Tigard, OR 97224Active
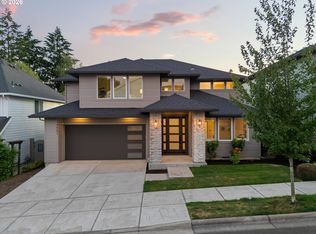 MLS ID #633276021, Shelley Lucas, The Agency Lake Oswego. RMLS (OR)
- $765,0005 bd3 ba3k sqft16614 SW Botany Bay Ln, Tigard, OR 97224ActiveMLS ID #513979593, David Axness, Axness & Kofman Real Estate. RMLS (OR)
- $749,9504 bd3 ba3.2k sqft15170 SW Coolwater Ln, Tigard, OR 97224ActiveMLS ID #504595170, Stacy Hartzler, Aurise Collective. RMLS (OR)
- $1,125,0007 bd5 ba5.2k sqft12574 SW Autumnview St, Tigard, OR 97224ActiveMLS ID #485245887, Lucas Ugarte, Keller Williams Realty Portland Premiere. RMLS (OR)
- $799,0004 bd3 ba2.5k sqft15754 SW Vanderwood Ave, Tigard, OR 97224ActiveMLS ID #542575035, Brian Migliaccio, Premiere Property Group, LLC. RMLS (OR)
- $474,9004 bd3 ba2k sqft16618 SW Townsville St, Tigard, OR 97224ActiveMLS ID #401172287, Sheryl Lyons, Opt. RMLS (OR)
- $525,0005 bd4 ba2.4k sqft14342 SW 165th Ave, Portland, OR 97224ActiveMLS ID #480719656, Benjamin Fabian, Matin Real Estate. RMLS (OR)
- $585,0004 bd3 ba2.4k sqft14674 SW Mulberry Dr, Portland, OR 97224ActiveMLS ID #338025034, John Walsh, John L. Scott. RMLS (OR)
- $584,9995 bd4 ba2.4k sqft16823 SW Colorado Ln, Tigard, OR 97224ActiveMLS ID #496116557, Kurt Clements, ListWithFreedom.com. RMLS (OR)
- $849,9995 bd4 ba3k sqft19822 SW Gannon Ln, Beaverton, OR 97007ActiveMLS ID #176764994, John Walsh, John L. Scott. RMLS (OR)
- $989,0004 bd4 ba3k sqft5353 Lakeview Blvd, Lake Oswego, OR 97035ActiveMLS ID #416496140, Adriana Gavozdea, Premiere Property Group, LLC. RMLS (OR)
- $879,0005 bd4 ba2.7k sqft11614 NW Kearney St, Portland, OR 97229ActiveMLS ID #651630349, Caitlin Fish, Knipe Realty ERA Powered. RMLS (OR)
- $799,0005 bd3 ba2.7k sqft17499 SW Kinglet Dr, Sherwood, OR 97140ActiveMLS ID #562209685, Donna Ellison, Keller Williams Realty Portland Premiere. RMLS (OR)
- $719,9004 bd3 ba2.4k sqft10474 SW Lucy Ct, Tigard, OR 97223ActiveMLS ID #600030158, Tiffanie Danley, Real Broker. RMLS (OR)
- $800,0004 bd3 ba2.7k sqft8068 SE Deline St, Hillsboro, OR 97123ActiveMLS ID #106207382, Shane Vertner, Opt. RMLS (OR)
- $1,094,9505 bd3 ba3.5k sqft22379 SW 107th Ave, Tualatin, OR 97062ActiveMLS ID #451531860, Geissel Marquez, MORE Realty. RMLS (OR)
- $724,9004 bd3 ba3.3k sqft20333 SW Navarre Ln, Beaverton, OR 97007ActiveMLS ID #134255945, Kelley Bailey, Opt. RMLS (OR)
