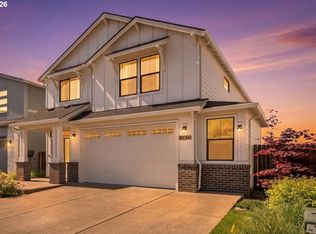
Classic Craftsman architecture, inviting interiors, and a thoughtfully designed floor plan make this Hillsboro home something special. Offering 4 bedrooms and 3 bathrooms, the open-concept main level features a spacious living room with a cozy fireplace and built-ins, flowing seamlessly into a beautiful kitchen with a generous island, stainless steel appliances, and pantry. The adjacent dining area opens to a fully fenced backyard with a covered patio and lawn, perfect for entertaining or relaxing outdoors. The main-level primary suite offers a private retreat with a walk-in closet and ensuite bathroom. Upstairs, two additional bedrooms and a versatile bonus room provide endless possibilities for a home office, game room, or media space. An attached two-car garage and a wonderful residential neighborhood complete this inviting home, offering the perfect balance of Craftsman character, space, and versatility. [Home Energy Score = 5. HES Report at https://rpt.greenbuildingregistry.com/hes/OR10252827]
Active
Price cut: $30K (11/4)
$770,000
8068 SE Deline St, Hillsboro, OR 97123
4beds
2,767sqft
Residential, Single Family Residence
Built in 2019
5,662 Square Feet Lot
$-- Zestimate®
$278/sqft
$121/mo HOA
What's special
Cozy fireplaceGenerous islandFully fenced backyardInviting interiorsPrivate retreatVersatile bonus roomCovered patio
- 14 days
- 591
- 25
Likely to sell faster than
Zillow last checked:
Listing updated:
Listed by:
Shane Vertner 503-489-8378,
Opt
Source: RMLS (OR),MLS#: 106207382
Facts & features
Interior
Bedrooms & bathrooms
- Bedrooms: 4
- Bathrooms: 3
- Full bathrooms: 3
- Main level bathrooms: 2
Rooms
- Room types: Bedroom 4, Bonus Room, Laundry, Bedroom 2, Bedroom 3, Dining Room, Family Room, Kitchen, Living Room, Primary Bedroom
Primary bedroom
- Features: Double Sinks, Soaking Tub, Suite, Walkin Closet, Wallto Wall Carpet
- Level: Main
- Area: 308
- Dimensions: 14 x 22
Bedroom 2
- Features: Bathroom, Closet, Wallto Wall Carpet
- Level: Main
- Area: 182
- Dimensions: 13 x 14
Bedroom 3
- Features: Closet, Wallto Wall Carpet
- Level: Upper
- Area: 195
- Dimensions: 15 x 13
Bedroom 4
- Features: Closet, Wallto Wall Carpet
- Level: Upper
- Area: 204
- Dimensions: 17 x 12
Dining room
- Features: Sliding Doors, Vinyl Floor
- Level: Main
- Area: 154
- Dimensions: 11 x 14
Kitchen
- Features: Builtin Range, Dishwasher, Disposal, Gas Appliances, Island, Microwave, Pantry, Builtin Oven, Free Standing Refrigerator, Quartz, Vinyl Floor
- Level: Main
- Area: 165
- Width: 15
Living room
- Features: Ceiling Fan, Fireplace, Vinyl Floor
- Level: Main
- Area: 294
- Dimensions: 14 x 21
Heating
- Forced Air 95 Plus, Fireplace(s), Forced Air 90
Cooling
- Central Air
Appliances
- Included: Built In Oven, Built-In Range, Dishwasher, Disposal, Free-Standing Refrigerator, Gas Appliances, Microwave, Range Hood, Stainless Steel Appliance(s), Washer/Dryer, Gas Water Heater, Tankless Water Heater
- Laundry: Laundry Room
Features
- Ceiling Fan(s), Soaking Tub, Closet, Bathroom, Kitchen Island, Pantry, Quartz, Double Vanity, Suite, Walk-In Closet(s)
- Flooring: Vinyl, Wall to Wall Carpet
- Doors: Sliding Doors
- Basement: Crawl Space
- Number of fireplaces: 1
- Fireplace features: Gas
Interior area
- Total structure area: 2,767
- Total interior livable area: 2,767 sqft
Video & virtual tour
Property
Parking
- Total spaces: 2
- Parking features: Driveway, Garage Door Opener, Attached
- Attached garage spaces: 2
- Has uncovered spaces: Yes
Features
- Levels: Two
- Stories: 2
- Patio & porch: Covered Patio
- Fencing: Fenced
Lot
- Size: 5,662 Square Feet
- Features: Level, Sprinkler, SqFt 5000 to 6999
Details
- Parcel number: R2209637
Construction
Type & style
- Home type: SingleFamily
- Architectural style: Traditional
- Property subtype: Residential, Single Family Residence
Materials
- Cement Siding
- Roof: Composition
Condition
- Resale
- New construction: No
- Year built: 2019
Utilities & green energy
- Gas: Gas
- Sewer: Public Sewer
- Water: Public
Community & HOA
HOA
- Has HOA: Yes
- HOA fee: $121 monthly
Location
- Region: Hillsboro
Financial & listing details
- Price per square foot: $278/sqft
- Tax assessed value: $809,370
- Annual tax amount: $7,384
- Date on market: 10/22/2026
- Listing terms: Cash,Conventional,FHA,VA Loan
- Road surface type: Paved
Estimated market value
Not available
Estimated sales range
Not available
Not available
Price history
| Date | Event | Price |
|---|---|---|
| 11/4/2026 | Price change | $770,000-3.8%$278/sqft |
Source:  RMLS (OR) #106207382 Report a problem | ||
| 10/22/2026 | Listed for sale | $800,000+31.2%$289/sqft |
Source: RMLS (OR) #106207382 Report a problem | ||
| 6/9/2020 | Sold | $609,900+1.7%$220/sqft |
Source: Public Record Report a problem | ||
| 5/14/2020 | Listed for sale | $599,900$217/sqft |
Source: Pahlisch Homes Report a problem | ||
Public tax history
| Year | Property taxes | Tax assessment |
|---|---|---|
| 2025 | $7,385 +0.4% | $450,130 +3% |
| 2024 | $7,358 +2.9% | $437,020 +3% |
| 2023 | $7,148 +2.8% | $424,300 +3% |
| 2022 | $6,955 +2.1% | $411,950 |
| 2021 | $6,815 +2.2% | -- |
| 2020 | $6,668 +238.8% | $388,320 +238.9% |
| 2019 | $1,968 | $114,590 |
Find assessor info on the county website
Monthly payment
Est. payment
Payment breakdown
Explore the cost of this home by adjusting the details. Changes won't be saved.Climate risks
Neighborhood: 97123
Nearby schools
Schools provided by the listing agent
- Elementary: Tamarack
- Middle: South Meadows
- High: Hillsboro
Source: RMLS (OR). This data may not be complete. We recommend contacting the local school district to confirm school assignments for this home.
- $716,0004 bd2 ba2.7k sqft8068 SE Deline St #199, Hillsboro, OR 97123Off Market
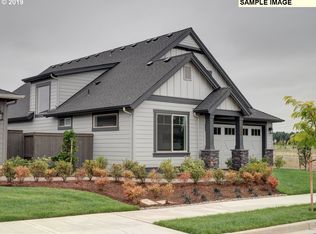
- $634,4003 bd2 ba1.7k sqft8046 SE Deline St, Hillsboro, OR 97123Off Market
- $598,1003 bd2 ba1.7k sqft8046 SE Deline St #183, Hillsboro, OR 97123Off Market
- $638,1003 bd2 ba1.7k sqft8094 SE Deline St, Hillsboro, OR 97123Off Market
Similar homes
- $670,0003 bd3 ba2.1k sqft4489 SE 65th Ave, Hillsboro, OR 97123Active
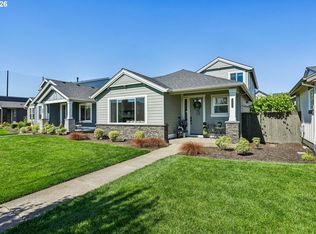
 MLS ID #194676470, Farah Seibel, Redfin. RMLS (OR)
- $649,9003 bd3 ba2k sqft6411 SE Polyantha St, Hillsboro, OR 97123Active
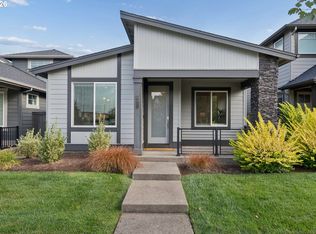 MLS ID #525833425, Tran Rogers, RE/MAX Equity Group. RMLS (OR)
- $655,9004 bd3 ba2.3k sqft8532 SE Orion Ln, Hillsboro, OR 97123New Construction
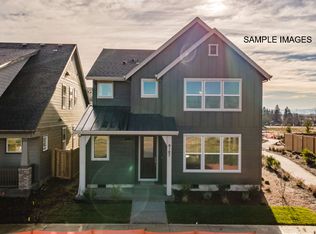 Stone Bridge Homes NW
- $749,0004 bd3 ba2.4k sqft12435 SW Silvertip St, Beaverton, OR 97007Active
 MLS ID #166298926, Irina Gitlin, Lark and Fir Realty LLC. RMLS (OR)
- $820,0005 bd4 ba3k sqft19822 SW Gannon Ln, Beaverton, OR 97007ActiveMLS ID #176764994, John Walsh, John L. Scott. RMLS (OR)
- $1,125,0005 bd3 ba2.9k sqft4309 SE 62nd Ave, Hillsboro, OR 97123ActiveMLS ID #286769925, Dale Carstensen, Urban Nest Realty. RMLS (OR)
- $689,9005 bd3 ba3k sqft8434 SW 186th Ave, Beaverton, OR 97007ActiveMLS ID #217405516, Marc Fox, Keller Williams Realty Portland Premiere. RMLS (OR)
- $765,0005 bd3 ba3k sqft16614 SW Botany Bay Ln, Tigard, OR 97224ActiveMLS ID #513979593, David Axness, Axness & Kofman Real Estate. RMLS (OR)
- $729,9504 bd3 ba3.2k sqft15170 SW Coolwater Ln, Tigard, OR 97224ActiveMLS ID #504595170, Stacy Hartzler, Aurise Collective. RMLS (OR)
- $739,0003 bd3 ba2.2k sqft6542 SW 88th Ave, Portland, OR 97223ActiveMLS ID #476917641, Evan Heisler, Opt. RMLS (OR)
- $550,0004 bd3 ba2.7k sqft19062 SW York St, Beaverton, OR 97003ActiveMLS ID #642933265, Meme Loggins, Redfin. RMLS (OR)
- $574,9003 bd3 ba2k sqft4395 SE Century Blvd, Hillsboro, OR 97123ActiveRMLS (OR)
- $749,0004 bd4 ba2.8k sqft12380 SW Silvertip St, Beaverton, OR 97007ActiveRMLS (OR)
- $715,0004 bd3 ba2.6k sqft128 E Taylor Dr, Newberg, OR 97132ActiveMLS ID #620580584, Ben Rezac, Opt. RMLS (OR)
- $799,0004 bd3 ba2.5k sqft15754 SW Vanderwood Ave, Tigard, OR 97224ActiveMLS ID #542575035, Brian Migliaccio, Premiere Property Group, LLC. RMLS (OR)
- $542,9903 bd3 ba1.5k sqft3454 SE Basin Ln, Hillsboro, OR 97123ActiveMLS ID #413554254, Barbie Schieman, Weekley Homes LLC. RMLS (OR)
- $824,9005 bd3 ba2.8k sqft21337 Sw Yorkshire Way, Sherwood, OR 97140ActiveMLS ID #249901104, Salena Griffith, Willner Properties LLC. RMLS (OR)
- $879,0005 bd4 ba2.7k sqft11614 NW Kearney St, Portland, OR 97229ActiveMLS ID #651630349, Caitlin Fish, Knipe Realty ERA Powered. RMLS (OR)
- $749,9904 bd4 ba3.1k sqft15747 SW Vanderwood Ave, Tigard, OR 97224ActiveRMLS (OR)
- $749,9904 bd4 ba3.1k sqft15777 SW Vanderwood Ave, Tigard, OR 97224ActiveRMLS (OR)
