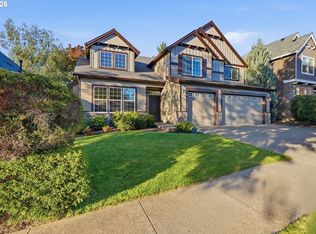
Imagine enjoying morning coffee on the covered deck off the living room, looking out over territorial views of Chehalem Mountain. This home has some of the best views on the street! Evenings are spent with friends gathered around the kitchen island, then moving outside to the cozy back deck for dinner. This 4-bedroom, 3-bathroom, 2,650-square-foot home is set up for exactly that kind of easy, connected living. The open main level flows seamlessly into a large kitchen with an oversized island, creating a natural hub for cooking, conversation, and entertaining. Whether you’re hosting a casual get-together or simply enjoying everyday life, the layout makes it effortless to be together. Out back, $25,000 in drainage improvements, retaining walls, and landscaping have created a more usable, low-maintenance outdoor space that provides a tranquil environment to relax and enjoy quality time with friends and family. Roughly $10,000 was invested in in-ceiling speakers and low-voltage wiring so you can enhance the vibes with the right playlist for the occasion. A hard-to-find 3-car garage adds even more flexibility, giving you room for an extra vehicle, weekend toys, bikes, or whatever else supports your lifestyle without cluttering the main living spaces. Meticulously maintained and thoughtfully upgraded, this Newberg home offers the rare combination of a welcoming indoor flow and outdoor spaces that invite you to linger. It’s a place designed for real life: morning coffee with a view, evenings with friends, and the everyday rhythm of a home that works for how you actually live.
Active
$725,000
128 E Taylor Dr, Newberg, OR 97132
4beds
2,650sqft
Residential, Single Family Residence
Built in 2021
6,969 Square Feet Lot
$720,000 Zestimate®
$274/sqft
$-- HOA
What's special
Welcoming indoor flowUsable low-maintenance outdoor space
- 5 days
- 248
- 26
Likely to sell faster than
Zillow last checked:
Listing updated:
Listed by:
Ben Rezac 503-559-3041,
Opt,
Brandon Porter 503-407-3930,
Opt
Source: RMLS (OR),MLS#: 620580584
Facts & features
Interior
Bedrooms & bathrooms
- Bedrooms: 4
- Bathrooms: 3
- Full bathrooms: 3
- Main level bathrooms: 1
Rooms
- Room types: Bedroom 4, Bedroom 2, Bedroom 3, Dining Room, Family Room, Kitchen, Living Room, Primary Bedroom
Primary bedroom
- Level: Upper
- Area: 210
- Dimensions: 15 x 14
Bedroom 2
- Level: Upper
- Area: 168
- Dimensions: 14 x 12
Bedroom 3
- Level: Upper
- Area: 140
- Dimensions: 14 x 10
Bedroom 4
- Level: Main
- Area: 165
- Dimensions: 15 x 11
Dining room
- Level: Main
- Area: 144
- Dimensions: 12 x 12
Kitchen
- Level: Main
- Area: 323
- Width: 17
Living room
- Level: Main
- Area: 285
- Dimensions: 19 x 15
Heating
- Forced Air
Cooling
- Central Air
Appliances
- Included: Dishwasher, Disposal, Free-Standing Gas Range, Free-Standing Refrigerator, Microwave, Range Hood, Stainless Steel Appliance(s), Washer/Dryer, Gas Water Heater
- Laundry: Laundry Room
Features
- Floor 3rd, High Ceilings, High Speed Internet, Quartz, Sound System, Kitchen Island, Pantry
- Flooring: Luxury Vinyl Plank, Tile, Wall to Wall Carpet
- Windows: Vinyl Frames
- Basement: Crawl Space
- Number of fireplaces: 1
- Fireplace features: Gas
Interior area
- Total structure area: 2,650
- Total interior livable area: 2,650 sqft
Property
Parking
- Total spaces: 3
- Parking features: Driveway, Off Street, Garage Door Opener, Attached
- Attached garage spaces: 3
- Has uncovered spaces: Yes
Features
- Stories: 3
- Patio & porch: Covered Deck, Deck
- Exterior features: Yard
- Fencing: Fenced
- Has view: Yes
- View description: Territorial
Lot
- Size: 6,969 Square Feet
- Features: SqFt 7000 to 9999
Details
- Parcel number: 712836
Construction
Type & style
- Home type: SingleFamily
- Architectural style: Craftsman
- Property subtype: Residential, Single Family Residence
Materials
- Cement Siding, Stone
- Foundation: Concrete Perimeter
- Roof: Composition,Shingle
Condition
- Resale
- New construction: No
- Year built: 2021
Utilities & green energy
- Gas: Gas
- Sewer: Public Sewer
- Water: Public
Community & HOA
HOA
- Has HOA: No
Location
- Region: Newberg
Financial & listing details
- Price per square foot: $274/sqft
- Tax assessed value: $794,932
- Annual tax amount: $7,328
- Date on market: 10/15/2026
- Listing terms: Cash,Conventional,FHA,VA Loan
- Road surface type: Paved
Estimated market value
$720,000
$684,000 - $756,000
$3,617/mo
Price history
| Date | Event | Price |
|---|---|---|
| 10/15/2026 | Listed for sale | $725,000+1.4%$274/sqft |
Source:  RMLS (OR) #620580584 Report a problem | ||
| 9/8/2021 | Sold | $714,900$270/sqft |
Source: RMLS (OR) #21523961 Report a problem | ||
| 6/2/2021 | Pending sale | $714,900$270/sqft |
Source: RMLS (OR) #21523961 Report a problem | ||
| 5/11/2021 | Listed for sale | $714,900$270/sqft |
Source: RMLS (OR) #21523961 Report a problem | ||
Public tax history
| Year | Property taxes | Tax assessment |
|---|---|---|
| 2025 | $7,328 +4% | $454,140 +3% |
| 2024 | $7,048 +3.6% | $440,913 +3% |
| 2023 | $6,806 +2.8% | $428,071 +3% |
| 2022 | $6,624 +377.7% | $415,603 +378.7% |
| 2021 | $1,387 | $86,823 |
Find assessor info on the county website
Monthly payment
Est. payment
Payment breakdown
Explore the cost of this home by adjusting the details. Changes won't be saved.Climate risks
Neighborhood: 97132
Nearby schools
Schools provided by the listing agent
- Elementary: Antonia Crater
- Middle: Chehalem Valley
- High: Newberg
Source: RMLS (OR). This data may not be complete. We recommend contacting the local school district to confirm school assignments for this home.

Similar homes
- $775,0003 bd2 ba1.6k sqft22000 NE Ranor Loop, Newberg, OR 97132For Sale

 MLS ID #846604, DANIELLE JACKSON, Willcuts Company Real Estate. WVMLS
- $674,9004 bd3 ba2.4k sqft3121 N Knoll Dr, Newberg, OR 97132Active

 MLS ID #160410412, Ron Brister, Soldera Properties, Inc. RMLS (OR)
- $885,0003 bd2 ba2.3k sqft27075 NE Mountain Top Rd, Newberg, OR 97132Active
 MLS ID #560169492, Nick Knight, Knight Realty Group LLC. RMLS (OR)
- $749,9504 bd3 ba3.1k sqft4913 E Masters Dr, Newberg, OR 97132Active
 MLS ID #284735457, Matthew Meinert, Berkshire Hathaway HomeServices NW Real Estate. RMLS (OR)
- $699,9995 bd3 ba2.8k sqft208 N White Oak St, Newberg, OR 97132ActiveMLS ID #277503811, Daniel Roberts, Premiere Property Group, LLC. RMLS (OR)
- $569,0004 bd3 ba2.1k sqft3608 N Ivy Dr, Newberg, OR 97132ActiveMLS ID #349235236, Tina Smith, Coldwell Banker Professional. RMLS (OR)
- $650,0003 bd3 ba2.8k sqft134 N Argyle Ct, Newberg, OR 97132ActiveMLS ID #759398644, Linsey Macy, Premiere Property Group, LLC. RMLS (OR)
- $775,0004 bd2 ba1.9k sqft21155 NE Sunnycrest Rd, Newberg, OR 97132ActiveMLS ID #780828932, Melissa Corsetti, Berkshire Hathaway HomeServices NW Real Estate. RMLS (OR)
- $780,0003 bd3 ba2.9k sqft18108 NE Bald Peak Ln, Newberg, OR 97132ActiveMLS ID #384033407, Brett Veatch, Berkshire Hathaway HomeServices NW Real Estate. RMLS (OR)
- $599,9004 bd3 ba2.3k sqft2529 N Roger Smith Dr, Newberg, OR 97132ActiveMLS ID #487801933, Julie Case, Premiere Property Group, LLC. RMLS (OR)
- $799,0004 bd1 ba2.5k sqft24305 NE Highway 240, Newberg, OR 97132ActiveMLS ID #367668335, Kelly Hagglund, The Kelly Group Real Estate. RMLS (OR)
- $830,0004 bd3 ba2.2k sqft2813 NE Roberts Ln, Newberg, OR 97132ActiveMLS ID #341876836, Kelly Hagglund, The Kelly Group Real Estate. RMLS (OR)
- $619,9004 bd3 ba2.4k sqft3120 N Ivy Dr, Newberg, OR 97132ActiveMLS ID #167333736, Michael Wiltshire, Berkshire Hathaway HomeServices NW Real Estate. RMLS (OR)
- $799,0003 bd3 ba2.2k sqft2770 NE Roberts Ln, Newberg, OR 97132ActiveMLS ID #427696762, Robert DeRienzo, Opt. RMLS (OR)
- $899,0004 bd3 ba2.7k sqft17505 NE Hillsboro Hwy, Newberg, OR 97132ActiveMLS ID #110596465, Brett Veatch, Berkshire Hathaway HomeServices NW Real Estate. RMLS (OR)
- $589,9003 bd3 ba2k sqft2415 N Main St, Newberg, OR 97132ActiveMLS ID #520588816, Laura Oviatt, Berkshire Hathaway HomeServices NW Real Estate. RMLS (OR)
- $565,0004 bd3 ba2.3k sqft2164 N Legacy Dr, Newberg, OR 97132ActiveMLS ID #128129946, Laura Oviatt, Berkshire Hathaway HomeServices NW Real Estate. RMLS (OR)
- $559,9003 bd2 ba1.7k sqft1318 E 1st St, Newberg, OR 97132ActiveMLS ID #131010859, Chase Willcuts, Willcuts Company Real Estate. RMLS (OR)
- $725,0004 bd3 ba1.6k sqft22930 NE Hagey Rd, Dundee, OR 97115ActiveMLS ID #108049985, Cynthia Fneish, Weichert, Realtors on Main Street. RMLS (OR)
