Take a look at this farmhouse style home with front porch 3 bedrooms plus den on main level plus HUGE vaulted bonus room home upstairs(was being used as 4th bedroom. Less than a block to Tom Gail Park. New roof installed March 2024. Enjoy this backyard paradise on a warm night while sitting on the patio under the arbor with grape vines or enjoy a cool night by the fire pit and during the winter, cozy up by the indoor gas fireplace. Do you like to garden? Raised garden beds are also a prominent feature in this large yard. Do you need RV parking? There's room for potential boat, trailer or just extra parking alongside the garage. This well cared home could be perfect for you, so don't miss it! Play structure to be excluded. Listing Broker related to one of the sellers. NEW FLOORING IN PRIMARY BATH AND BEDROOM. NEW HVAC SYSTEM.
Active
$619,900
3120 N Ivy Dr, Newberg, OR 97132
4beds
2,445sqft
Residential, Single Family Residence
Built in 2002
7,405 Square Feet Lot
$-- Zestimate®
$254/sqft
$-- HOA
What's special
Farmhouse style homeIndoor gas fireplaceBackyard paradiseFire pitFront porch
- 253 days
- 278
- 17
Zillow last checked:
Listing updated:
Listed by:
Michael Wiltshire 503-789-3875,
Berkshire Hathaway HomeServices NW Real Estate
Source: RMLS (OR),MLS#: 167333736
Facts & features
Interior
Bedrooms & bathrooms
- Bedrooms: 4
- Bathrooms: 3
- Full bathrooms: 2
- Partial bathrooms: 1
- Main level bathrooms: 1
Rooms
- Room types: Bedroom 4, Bonus Room, Bedroom 2, Bedroom 3, Dining Room, Family Room, Kitchen, Living Room, Primary Bedroom
Primary bedroom
- Features: Bathroom
- Level: Upper
Bedroom 2
- Level: Upper
Bedroom 3
- Level: Upper
Bedroom 4
- Level: Main
Dining room
- Level: Main
Kitchen
- Features: Engineered Hardwood
- Level: Main
Living room
- Level: Main
Heating
- Forced Air
Cooling
- Central Air
Appliances
- Included: Dishwasher, Disposal, Free-Standing Gas Range, Free-Standing Range, Microwave, Plumbed For Ice Maker, Stainless Steel Appliance(s), Gas Water Heater
- Laundry: Laundry Room
Features
- Quartz, Soaking Tub, Bathroom, Tile
- Flooring: Vinyl, Engineered Hardwood
- Windows: Double Pane Windows
- Basement: Crawl Space
- Number of fireplaces: 1
- Fireplace features: Gas
Interior area
- Total structure area: 2,445
- Total interior livable area: 2,445 sqft
Video & virtual tour
Property
Parking
- Total spaces: 2
- Parking features: Driveway, On Street, RV Access/Parking, Garage Door Opener, Attached
- Attached garage spaces: 2
- Has uncovered spaces: Yes
Features
- Levels: Two
- Stories: 2
- Patio & porch: Patio
- Exterior features: Fire Pit, Garden, Raised Beds, Yard
- Fencing: Fenced
Lot
- Size: 7,405 Square Feet
- Features: Level, SqFt 7000 to 9999
Details
- Additional structures: RVParking
- Parcel number: 522967
Construction
Type & style
- Home type: SingleFamily
- Architectural style: Farmhouse
- Property subtype: Residential, Single Family Residence
Materials
- Cement Siding, Lap Siding
- Foundation: Concrete Perimeter
- Roof: Composition
Condition
- Approximately
- New construction: No
- Year built: 2002
Utilities & green energy
- Gas: Gas
- Sewer: Public Sewer
- Water: Public
- Utilities for property: Cable Connected
Community & HOA
Community
- Subdivision: Oak Knoll
HOA
- Has HOA: No
Location
- Region: Newberg
Financial & listing details
- Price per square foot: $254/sqft
- Annual tax amount: $6,513
- Date on market: 2/9/2026
- Listing terms: Cash,Conventional,FHA,VA Loan
- Road surface type: Paved
Estimated market value
Not available
Estimated sales range
Not available
Not available
Price history
| Date | Event | Price |
|---|---|---|
| 10/17/2026 | Listed for sale | $619,900-3.9%$254/sqft |
Source:  RMLS (OR) #167333736 Report a problem RMLS (OR) #167333736 Report a problem | ||
| 4/13/2026 | Price change | $645,000-2.3%$264/sqft |
Source: RMLS (OR) #167333736 Report a problem | ||
| 3/4/2026 | Price change | $660,000-2.2%$270/sqft |
Source: RMLS (OR) #167333736 Report a problem | ||
| 2/10/2026 | Listed for sale | $675,000+3.4%$276/sqft |
Source: RMLS (OR) #167333736 Report a problem | ||
| 7/23/2024 | Sold | $652,500+0.4%$267/sqft |
Source: RMLS (OR) #24225054 Report a problem | ||
| 6/16/2024 | Pending sale | $650,000$266/sqft |
Source: RMLS (OR) #24225054 Report a problem | ||
| 6/5/2024 | Listed for sale | $650,000$266/sqft |
Source: RMLS (OR) #24225054 Report a problem | ||
Public tax history
Tax history is unavailable.
Monthly payment
Est. payment
Payment breakdown
Explore the cost of this home by adjusting the details. Changes won't be saved.Climate risks
Neighborhood: 97132
Nearby schools
Schools provided by the listing agent
- Elementary: Joan Austin
- Middle: Mountain View
- High: Newberg
Source: RMLS (OR). This data may not be complete. We recommend contacting the local school district to confirm school assignments for this home.

Similar homes
- $565,0004 bd3 ba2.3k sqft2164 N Legacy Dr, Newberg, OR 97132Active

 MLS ID #128129946, Laura Oviatt, Berkshire Hathaway HomeServices NW Real Estate. RMLS (OR)
 - $589,0003 bd3 ba1.8k sqft1819 N Main St, Newberg, OR 97132Active
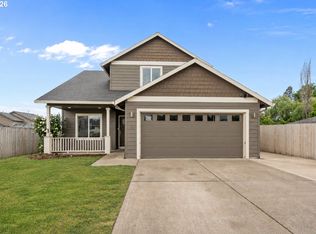 MLS ID #486152108, Christian Petersen, Willcuts Company Real Estate. RMLS (OR)
 - $699,9995 bd3 ba2.8k sqft208 N White Oak St, Newberg, OR 97132Active
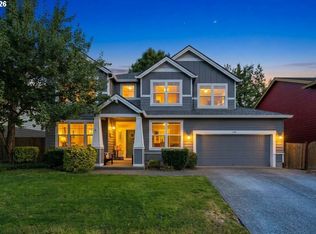 MLS ID #277503811, Daniel Roberts, Premiere Property Group, LLC. RMLS (OR)
 - $585,0004 bd3 ba1.8k sqft14727 SW Brooke Ct, Sherwood, OR 97140Active
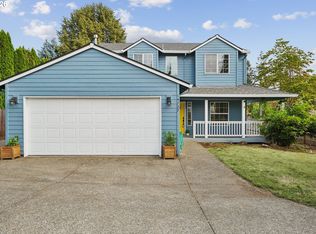 MLS ID #704819260, April Ervin, Works Real Estate. RMLS (OR)
 - $799,0005 bd4 ba3.1k sqft5102 E Longest Dr, Newberg, OR 97132For Sale
 MLS ID #843388, DANIELLE JACKSON, Willcuts Company Real Estate. WVMLS
 - $580,0004 bd3 ba2.4k sqft2083 NE 10th Ave, Hillsboro, OR 97124ActiveMLS ID #172760326, Darci Buckland-Guasco, Premiere Property Group, LLC. RMLS (OR)
- $449,9003 bd3 ba1.7k sqft633 N Grant St APT C, Newberg, OR 97132ActiveMLS ID #749083527, April Ervin, Works Real Estate. RMLS (OR)
- $629,9994 bd3 ba1.9k sqft20901 SW Moline Ct, Beaverton, OR 97006ActiveMLS ID #147500751, Haiting Qi, Oregon First. RMLS (OR)
- $599,9995 bd3 ba2.1k sqft16502 SW Gleneagle Dr, Sherwood, OR 97140ActiveMLS ID #573191207, Kirstan Rogers, Keller Williams PDX Central. RMLS (OR)
- $599,9004 bd3 ba2.4k sqft14674 SW Mulberry Dr, Portland, OR 97224ActiveMLS ID #338025034, John Walsh, John L. Scott. RMLS (OR)
- $640,0004 bd3 ba2.4k sqft555 N Declaration Dr, Carlton, OR 97111ActiveMLS ID #268675365, Rick Talbott, MORE Realty. RMLS (OR)
- $599,0004 bd3 ba2.4k sqft1175 NE Irene Ct, Hillsboro, OR 97124ActiveMLS ID #500399472, Ashley Brose, John L. Scott Market Center. RMLS (OR)
- $639,9004 bd3 ba2.4k sqft12701 SW Sorrel Dock Ct, Tigard, OR 97223ActiveMLS ID #221264234, Narin Lay, Opt. RMLS (OR)
- $599,9004 bd3 ba3k sqft4225 SE Oakhurst St, Hillsboro, OR 97123ActiveMLS ID #432357931, Whitney Parker, Redfin. RMLS (OR)
- $650,0004 bd3 ba2.3k sqft2687 NE 2nd Dr, Hillsboro, OR 97124ActiveMLS ID #214478321, Miechel Barksdale, Windermere West LLC. RMLS (OR)
- $714,9003 bd3 ba2.5k sqft15929 SW Oriole Ct, Sherwood, OR 97140ActiveMLS ID #267874294, Danna Kemp, Thoroughbred Real Estate Group Inc. RMLS (OR)
- $674,0004 bd3 ba2.5k sqft13247 SW Timara Ln, Portland, OR 97224ActiveMLS ID #790069527, Joel Benedetti, Premiere Property Group, LLC. RMLS (OR)
- $649,9004 bd3 ba2.2k sqft12805 SW Trigger Dr, Beaverton, OR 97008ActiveMLS ID #185303340, Tyler Horst, Summa Real Estate Group. RMLS (OR)
- $569,9004 bd3 ba2.1k sqft1902 NE Lucy Belle St, McMinnville, OR 97128For SaleMLS ID #843056, STEPHANIE FINDLEY, More Realty. WVMLS
- $699,0005 bd3 ba2.9k sqft12026 SW Surrey St, Wilsonville, OR 97070ActiveMLS ID #226708563, Marc Fox, Keller Williams Realty Portland Premiere. RMLS (OR)
