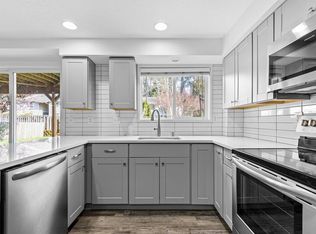
WELCOME! Highly desired Sherwood neighborhood with NO HOA. This versatile 5-bedroom, 3-bath home offers room to spread out, entertain, and enjoy the outdoors. Backing to trails and surrounded by mature landscaping, the private setting is close to the best schools, shopping, and more. The main level features hardwood floors, an updated kitchen with newer appliances, and comfortable living spaces filled with natural light. Downstairs, the finished basement provides additional flexibility for hobbies, guests, multi-generational living, or a home office. RV parking for trailers and toys. Major updates include flooring, A/C, vanities, retaining wall, refrigerator, dishwasher, and fencing. Ask about the FHA assumable loan with an attractive 3.75% interest rate.
Active
Price cut: $19.9K (8/3)
$650,000
16502 SW Gleneagle Dr, Sherwood, OR 97140
5beds
2,176sqft
:
Get pre-qualified$4,489/mo
Residential, Single Family Residence
Built in 1972
8,712 Square Feet Lot
$-- Zestimate®
$299/sqft
$-- HOA
What's special
Private settingSurrounded by mature landscapingBacking to trailsHardwood floors
- 48 days |
- 644 |
- 21 |
Zillow last checked:
Listing updated:
Listed by:
Kirstan Rogers 503-997-7549,
Keller Williams PDX Central
Source: RMLS (OR),MLS#: 573191207
Facts & features
Interior
Bedrooms & bathrooms
- Bedrooms: 5
- Bathrooms: 3
- Full bathrooms: 3
- Main level bathrooms: 2
Rooms
- Room types: Bedroom 4, Bedroom 5, Laundry, Bedroom 2, Bedroom 3, Dining Room, Family Room, Kitchen, Living Room, Primary Bedroom
Primary bedroom
- Features: Bathroom, Ceiling Fan, Closet Organizer, Walkin Shower, Wallto Wall Carpet
- Level: Main
- Area: 182
- Dimensions: 13 x 14
Bedroom 2
- Features: Closet Organizer, Wallto Wall Carpet
- Level: Main
- Area: 126
- Dimensions: 9 x 14
Bedroom 3
- Features: Closet Organizer, Wallto Wall Carpet
- Level: Main
- Area: 90
- Dimensions: 9 x 10
Bedroom 4
- Features: Closet, Wallto Wall Carpet
- Level: Lower
- Area: 143
- Dimensions: 11 x 13
Bedroom 5
- Features: Closet, Wallto Wall Carpet
- Level: Lower
- Area: 130
- Dimensions: 10 x 13
Dining room
- Features: Eating Area, Sliding Doors, Laminate Flooring
- Level: Main
- Area: 160
- Dimensions: 16 x 10
Family room
- Features: Fireplace, Sliding Doors, Wallto Wall Carpet
- Level: Lower
- Area: 702
- Dimensions: 26 x 27
Kitchen
- Features: Disposal, Garden Window, Gourmet Kitchen, Pantry, Granite, Laminate Flooring
- Level: Main
- Area: 110
- Width: 10
Living room
- Features: Fireplace, Closet, Laminate Flooring
- Level: Main
- Area: 224
- Dimensions: 14 x 16
Heating
- Forced Air, Fireplace(s)
Cooling
- Central Air
Appliances
- Included: Dishwasher, Disposal, Free-Standing Range, Free-Standing Refrigerator, Range Hood, Stainless Steel Appliance(s), ENERGY STAR Qualified Appliances, Washer/Dryer, Gas Water Heater
- Laundry: Laundry Room
Features
- Ceiling Fan(s), Granite, Closet, Closet Organizer, Eat-in Kitchen, Gourmet Kitchen, Pantry, Bathroom, Walkin Shower
- Flooring: Laminate, Vinyl, Wall to Wall Carpet
- Doors: Storm Door(s), Sliding Doors
- Windows: Vinyl Frames, Garden Window(s)
- Basement: Finished,Full
- Number of fireplaces: 2
- Fireplace features: Wood Burning
Interior area
- Total structure area: 2,176
- Total interior livable area: 2,176 sqft
Video & virtual tour
Property
Parking
- Total spaces: 2
- Parking features: Driveway, Off Street, RV Access/Parking, Garage Door Opener, Attached
- Attached garage spaces: 2
- Has uncovered spaces: Yes
Features
- Stories: 2
- Patio & porch: Covered Patio, Deck
- Exterior features: Yard
- Fencing: Fenced
- Has view: Yes
- View description: Trees/Woods
Lot
- Size: 8,712 Square Feet
- Dimensions: 80 x 110
- Features: Sloped, Trees, SqFt 7000 to 9999
Details
- Additional structures: RVParking
- Parcel number: R549044
- Zoning: MDRH
Construction
Type & style
- Home type: SingleFamily
- Architectural style: Daylight Ranch
- Property subtype: Residential, Single Family Residence
Materials
- Wood Siding
- Foundation: Slab
- Roof: Composition
Condition
- Resale
- New construction: No
- Year built: 1972
Utilities & green energy
- Gas: Gas
- Sewer: Public Sewer
- Water: Public
- Utilities for property: Cable Connected
Green energy
- Water conservation: Dual Flush Toilet
Community & HOA
HOA
- Has HOA: No
Location
- Region: Sherwood
Financial & listing details
- Price per square foot: $299/sqft
- Tax assessed value: $608,520
- Annual tax amount: $5,268
- Date on market: 6/19/2026
- Listing terms: Cash,Conventional,FHA,VA Loan
- Road surface type: Concrete, Paved
Estimated market value
Not available
Estimated sales range
Not available
Not available
Price history
| Date | Event | Price |
|---|---|---|
| 8/3/2026 | Price change | $650,000-3%$299/sqft |
Source:  RMLS (OR) #573191207 Report a problem RMLS (OR) #573191207 Report a problem | ||
| 6/19/2026 | Listed for sale | $669,900+8.9%$308/sqft |
Source: RMLS (OR) #573191207 Report a problem | ||
| 3/18/2022 | Sold | $615,000-5.1%$283/sqft |
Source: RMLS (OR) #22070222 Report a problem | ||
| 1/28/2022 | Pending sale | $648,000$298/sqft |
Source: RMLS (OR) #22070222 Report a problem | ||
| 1/28/2022 | Listed for sale | $648,000+105.8%$298/sqft |
Source: RMLS (OR) #22070222 Report a problem | ||
| 11/14/2014 | Sold | $314,900$145/sqft |
Source: RMLS (OR) #14589913 Report a problem | ||
| 10/3/2014 | Listed for sale | $314,900+47.1%$145/sqft |
Source: Portland Premier Realty #14589913 Report a problem | ||
| 7/30/2014 | Sold | $214,000-4.8%$98/sqft |
Source: RMLS (OR) #14523303 Report a problem | ||
| 6/28/2014 | Price change | $224,900-6.3%$103/sqft |
Source: ERA Northwest Professional Realty #675784 Report a problem | ||
| 6/10/2014 | Price change | $239,900-4%$110/sqft |
Source: ERA Northwest Professional Realty #675784 Report a problem | ||
| 5/24/2014 | Price change | $249,900-7.4%$115/sqft |
Source: ERA Northwest Professional Realty #675784 Report a problem | ||
| 4/24/2014 | Listed for sale | $269,900+12.9%$124/sqft |
Source: ERA Northwest Professional Realty #675784 Report a problem | ||
| 1/14/2014 | Sold | $239,130$110/sqft |
Source: Public Record Report a problem | ||
Public tax history
| Year | Property taxes | Tax assessment |
|---|---|---|
| 2025 | $5,269 +3.8% | $266,310 +3% |
| 2024 | $5,076 +2.5% | $258,560 +3% |
| 2023 | $4,955 +11.8% | $251,030 +3% |
| 2022 | $4,433 +1.3% | $243,720 |
| 2021 | $4,375 +1.7% | -- |
| 2020 | $4,303 +1.9% | $229,740 +3% |
| 2019 | $4,221 +3.1% | $223,050 |
| 2018 | $4,094 | $223,050 +6.1% |
| 2017 | $4,094 +6.1% | $210,260 +3% |
| 2016 | $3,860 | $204,140 +3% |
| 2015 | $3,860 +5.3% | $198,200 +27.5% |
| 2014 | $3,667 +27.6% | $155,430 +3% |
| 2013 | $2,874 +3.7% | $150,910 +3% |
| 2012 | $2,771 +2.8% | $146,520 -33.7% |
| 2011 | $2,696 +2.2% | $221,080 -3% |
| 2010 | $2,638 +2.5% | $227,820 -4% |
| 2009 | $2,575 +5.2% | $237,330 -11.7% |
| 2008 | $2,447 +0.8% | $268,690 -0.8% |
| 2007 | $2,429 +19.1% | $270,850 +3.4% |
| 2006 | $2,040 +0.7% | $261,920 +26.6% |
| 2005 | $2,026 +1.1% | $206,910 +8.6% |
| 2004 | $2,004 +1.4% | $190,460 +6.6% |
| 2003 | $1,977 +1.8% | $178,750 +4.8% |
| 2002 | $1,942 +0.8% | $170,500 +0.9% |
| 2001 | $1,926 +9.6% | $168,940 +3.2% |
| 2000 | $1,757 | $163,740 |
Find assessor info on the county website
Monthly payment
Est. payment
Payment breakdown
Explore the cost of this home by adjusting the details. Changes won't be saved.Climate risks
Neighborhood: 97140
Nearby schools
GreatSchools rating
- 8/10Hawks View Elementary SchoolGrades: PK-5Distance: 0.3 mi
- 9/10Sherwood Middle SchoolGrades: 6-8Distance: 0.4 mi
- 10/10Sherwood High SchoolGrades: 9-12Distance: 1.3 mi
Schools provided by the listing agent
- Elementary: Hawks View
- Middle: Sherwood
- High: Sherwood
Source: RMLS (OR). This data may not be complete. We recommend contacting the local school district to confirm school assignments for this home.
- $288,5003 bd2 ba1.2k sqft16480 SW Gleneagle Dr, Sherwood, OR 97140Off Market
- $226,1003 bd2 ba1k sqft16480 Gleneagle #A-7, Sherwood, OR 97140Off Market
- $886,4003 bd2 ba1.9k sqft16518 SW Gleneagle Dr, Sherwood, OR 97140Off Market
- $628,9003 bd2 ba1.2k sqft16470 SW Gleneagle Dr, Sherwood, OR 97140Off Market

- $448,5003 bd1 ba960 sqft16507 SW Gleneagle Dr, Sherwood, OR 97140Off Market
- $579,4004 bd2 ba1.5k sqft16513 SW Gleneagle Dr, Sherwood, OR 97140Off Market
- $--2 bd1 ba825 sqft16460 SW Gleneagle Dr, Sherwood, OR 97140Off Market
- $721,1003 bd2 ba1.4k sqft16485 SW Gleneagle Dr, Sherwood, OR 97140Off Market
A local agent can set up tours, give advice and negotiate with sellers.
Similar homes
- $530,0004 bd2 ba1.4k sqft14605 SW May Ct, Sherwood, OR 97140Active

 MLS ID #485636418, Amy Nelson, Better Homes & Gardens Realty. RMLS (OR)
 - $599,9004 bd2 ba1.8k sqft12487 SW 134th Ave, Tigard, OR 97223Active
 MLS ID #422415755, Marcus Brown, Realty One Group Prestige. RMLS (OR)
 - $635,0004 bd2 ba2.3k sqft128 NE 12th Ave, Canby, OR 97013Active
 MLS ID #784252480, Stephen FitzMaurice, eXp Realty, LLC. RMLS (OR)
 - $464,0003 bd2 ba1.2k sqft23047 SW Saint Charles Way, Sherwood, OR 97140Active
 MLS ID #292134134, Rachel Delavan, Delavan Realty Inc. RMLS (OR)
 - $625,0003 bd3 ba1.8k sqft14250 SW Bonnie Brae St, Beaverton, OR 97005ActiveMLS ID #797085637, Danielle Moody, Urban Nest Realty. RMLS (OR)
- $725,0005 bd3 ba2.9k sqft20869 SW 104th Ave, Tualatin, OR 97062ActiveMLS ID #559456621, Rachel Smith, Modern Homes Collective. RMLS (OR)
- $679,0004 bd3 ba2.1k sqft14175 SW 140th Ct, Beaverton, OR 97008ActiveMLS ID #635158370, Megan Tower, Real Broker. RMLS (OR)
- $620,0003 bd3 ba1.9k sqft11660 SW Ashwood Ct, Tigard, OR 97223ActiveMLS ID #698967391, Dakota Scott, Move Real Estate Inc. RMLS (OR)
- $599,0003 bd2 ba1.7k sqft8820 SW Nisqually Ct, Tualatin, OR 97062ActiveMLS ID #485732492, Kelly Hagglund, The Kelly Group Real Estate. RMLS (OR)
- $735,0004 bd4 ba2.3k sqft7532 Wimbledon Cir S, Wilsonville, OR 97070ActiveMLS ID #163717176, Mary West, All Professionals Real Estate. RMLS (OR)
- $599,9004 bd3 ba2.4k sqft16455 SW Cynthia St, Beaverton, OR 97007ActiveMLS ID #213386429, Jesse Gantt, Redfin. RMLS (OR)
- $575,0003 bd3 ba1.8k sqft22240 SW Martinazzi Ave, Tualatin, OR 97062ActiveMLS ID #128056458, Meme Loggins, Redfin. RMLS (OR)
- $615,0003 bd3 ba1.5k sqft6910 SW Potomac St, Tualatin, OR 97062ActiveMLS ID #237357742, Rebecca Smith, eXp Realty, LLC. RMLS (OR)
- $669,9995 bd3 ba2.6k sqft5944 SW Wilbard St, Portland, OR 97219ActiveMLS ID #206526011, Mark Charlesworth, Keller Williams PDX Central. RMLS (OR)
- $675,0004 bd3 ba1.6k sqft2025 SW 139th Ave, Beaverton, OR 97005ActiveMLS ID #433620150, Delia Slattery, John L. Scott. RMLS (OR)
- $725,0004 bd4 ba2.3k sqft14125 SW Daphne St, Beaverton, OR 97008ActiveMLS ID #516119121, Terri Barnhart, Keller Williams Realty Professionals. RMLS (OR)
- $625,0003 bd3 ba1.4k sqft4343 SE Francis St, Portland, OR 97206ActiveMLS ID #642711374, Alice Chan, Alice Chan Homes. RMLS (OR)
- $595,0003 bd2 ba1.3k sqft10275 SW Cynthia St, Beaverton, OR 97008ActiveMLS ID #525887949, Sarah Ruffner, Where, Inc. RMLS (OR)
- $649,0006 bd3 ba2.8k sqft15102 SE Clatsop St, Happy Valley, OR 97086ActiveMLS ID #751186659, Victoria Cooper, Knipe Realty ERA Powered. RMLS (OR)
- $699,5004 bd3 ba2.7k sqft5099 Woodwinds Ct, West Linn, OR 97068ActiveMLS ID #296426004, Rita Russo, Berkshire Hathaway HomeServices NW Real Estate. RMLS (OR)
