Located within one of West Linn’s highly rated school area, this multi-level home offers a rare blend of privacy, nature, and flexible living spaces. The main level features an updated kitchen along with the living room, dining area, and breakfast nook overlooking a serene green backyard with mature trees, a small footbridge, and direct access to Wilderness Park. A deck off the breakfast nook provides a peaceful spot to enjoy the natural surroundings and frequent wildlife sightings- deer have been known to wander through the yard. The lower level includes the primary suite with access to a second deck facing the peaceful backyard, a walk-in closet, and a bathroom with a soaking tub. This level also offers three additional bedrooms, a laundry, and a bonus room with storage. The basement level adds versatility with a half bath, a separate entrance, and potential for an office, studio, or separate living area. With its natural setting, wildlife views, and convenient access to parks and schools, this home presents a unique opportunity in West Linn! *RECENT UPDATES INCLUDE: roof (2020), kitchen remodel (2016), furnace and A/C (2017), water heater (2025), lower-level flooring (2022)* Welcome Home!
Active
Price cut: $25K (6/25)
$699,500
5099 Woodwinds Ct, West Linn, OR 97068
4beds
2,788sqft
:
Get pre-qualified$4,808/mo
Residential, Single Family Residence
Built in 1989
0.27 Acres Lot
$-- Zestimate®
$251/sqft
$-- HOA
What's special
Dining areaUpdated kitchenSmall footbridgeWalk-in closetBonus room with storageThree additional bedrooms
- 55 days |
- 1,065 |
- 76 |
Likely to sell faster than
Zillow last checked:
Listing updated:
Listed by:
Rita Russo 971-230-4450,
Berkshire Hathaway HomeServices NW Real Estate
Source: RMLS (OR),MLS#: 296426004
Facts & features
Interior
Bedrooms & bathrooms
- Bedrooms: 4
- Bathrooms: 3
- Full bathrooms: 2
- Partial bathrooms: 1
- Main level bathrooms: 1
Rooms
- Room types: Bedroom 4, Bonus Room, Laundry, Bedroom 2, Bedroom 3, Dining Room, Family Room, Kitchen, Living Room, Primary Bedroom
Primary bedroom
- Features: Deck, Sliding Doors
- Level: Lower
Bedroom 2
- Level: Lower
Bedroom 3
- Level: Lower
Bedroom 4
- Level: Lower
Dining room
- Level: Main
Family room
- Level: Main
Kitchen
- Level: Main
Living room
- Features: Fireplace
- Level: Main
Heating
- Forced Air, Fireplace(s)
Cooling
- Central Air
Appliances
- Included: Built-In Range, Built-In Refrigerator, Dishwasher, Microwave, Stainless Steel Appliance(s), Washer/Dryer, Gas Water Heater
Features
- Floor 3rd
- Doors: Sliding Doors
- Basement: Daylight,Finished,Separate Living Quarters Apartment Aux Living Unit
- Number of fireplaces: 1
- Fireplace features: Wood Burning
Interior area
- Total structure area: 2,788
- Total interior livable area: 2,788 sqft
Video & virtual tour
Property
Parking
- Total spaces: 2
- Parking features: Driveway, Attached
- Attached garage spaces: 2
- Has uncovered spaces: Yes
Accessibility
- Accessibility features: Garage On Main, Accessibility
Features
- Stories: 3
- Patio & porch: Deck
- Exterior features: Yard
- Has view: Yes
- View description: Park/Greenbelt, Seasonal, Trees/Woods
Lot
- Size: 0.27 Acres
- Features: Corner Lot, Greenbelt, Private, Trees, Wooded, SqFt 10000 to 14999
Details
- Parcel number: 00385728
Construction
Type & style
- Home type: SingleFamily
- Architectural style: Traditional
- Property subtype: Residential, Single Family Residence
Materials
- Brick, Wood Siding
- Roof: Composition
Condition
- Resale
- New construction: No
- Year built: 1989
Details
- Warranty included: Yes
Utilities & green energy
- Gas: Gas
- Sewer: Public Sewer
- Water: Public
Community & HOA
HOA
- Has HOA: No
Location
- Region: West Linn
Financial & listing details
- Price per square foot: $251/sqft
- Tax assessed value: $621,716
- Annual tax amount: $7,290
- Date on market: 6/11/2026
- Listing terms: Cash,Conventional
Estimated market value
Not available
Estimated sales range
Not available
Not available
Price history
| Date | Event | Price |
|---|---|---|
| 6/25/2026 | Price change | $699,500-3.5%$251/sqft |
Source:  RMLS (OR) #296426004 Report a problem RMLS (OR) #296426004 Report a problem | ||
| 6/12/2026 | Listed for sale | $724,500+80.7%$260/sqft |
Source: RMLS (OR) #296426004 Report a problem | ||
| 10/21/2016 | Sold | $401,000+0.3%$144/sqft |
Source: RMLS (OR) #16418173 Report a problem | ||
| 8/17/2016 | Pending sale | $399,900$143/sqft |
Source: The Rian Group Real Estate #16418173 Report a problem | ||
| 7/7/2016 | Listed for sale | $399,900+29%$143/sqft |
Source: The Rian Group Real Estate #16418173 Report a problem | ||
| 6/17/2015 | Sold | $310,000$111/sqft |
Source: Public Record Report a problem | ||
| 5/14/2004 | Sold | $310,000$111/sqft |
Source: Public Record Report a problem | ||
Public tax history
| Year | Property taxes | Tax assessment |
|---|---|---|
| 2025 | $7,290 +3.9% | $378,283 +3% |
| 2024 | $7,017 +2.8% | $367,266 +3% |
| 2023 | $6,824 +3% | $356,569 +3% |
| 2022 | $6,623 +6.5% | $346,184 +3% |
| 2021 | $6,220 +0.9% | $336,101 +3% |
| 2020 | $6,164 +4.4% | $326,312 +3% |
| 2019 | $5,904 +5.1% | $316,808 +3% |
| 2018 | $5,620 | $307,581 +3% |
| 2017 | $5,620 +9.7% | $298,622 +3% |
| 2016 | $5,121 | $289,924 +3% |
| 2015 | $5,121 +5.6% | $281,480 +3% |
| 2014 | $4,850 +11.6% | $273,282 +3% |
| 2013 | $4,346 +2.6% | $265,322 +3% |
| 2012 | $4,237 +0.8% | $257,594 +3% |
| 2011 | $4,202 -0.8% | $250,091 +3% |
| 2010 | $4,234 +1.6% | $242,807 +3% |
| 2009 | $4,166 +1.8% | $235,735 +3% |
| 2008 | $4,092 +2% | $228,869 +3% |
| 2007 | $4,010 +0.6% | $222,203 +3% |
| 2006 | $3,986 +7.9% | $215,731 +3% |
| 2005 | $3,696 +5.9% | $209,448 +3% |
| 2004 | $3,491 +8.2% | $203,348 +3% |
| 2003 | $3,226 +2.6% | $197,425 +3% |
| 2002 | $3,145 +3.5% | $191,675 +3% |
| 2001 | $3,039 +0.8% | $186,092 +3% |
| 2000 | $3,016 | $180,672 |
Find assessor info on the county website
Monthly payment
Est. payment
Payment breakdown
Explore the cost of this home by adjusting the details. Changes won't be saved.Climate risks
Neighborhood: 97068
Nearby schools
GreatSchools rating
- 7/10Sunset Primary SchoolGrades: PK-5Distance: 0.5 mi
- 8/10Rosemont Ridge Middle SchoolGrades: 6-8Distance: 1.1 mi
- 10/10West Linn High SchoolGrades: 9-12Distance: 0.6 mi
Schools provided by the listing agent
- Elementary: Sunset
- Middle: Rosemont Ridge
- High: West Linn
Source: RMLS (OR). This data may not be complete. We recommend contacting the local school district to confirm school assignments for this home.
- $688,9003 bd3 ba2k sqft5087 Woodwinds Ct, West Linn, OR 97068Off Market
- $842,8004 bd2 ba3.2k sqft2621 Wakerobin Ct, West Linn, OR 97068Off Market
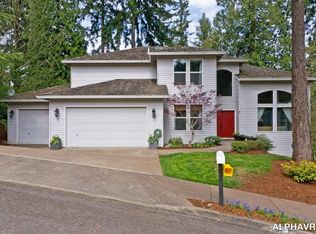
- $671,9004 bd1 ba2.8k sqft6272 Skyline Dr, West Linn, OR 97068Off Market

- $637,3003 bd3 ba2.1k sqft5077 Woodwinds Ct, West Linn, OR 97068Off Market

- $744,9004 bd3 ba3.6k sqft6260 Bridgeview Dr, West Linn, OR 97068Off Market
- $781,1005 bd3 ba3.1k sqft6288 Bridgeview Dr, West Linn, OR 97068Off Market
- $544,7003 bd2 ba1.6k sqft2629 Wakerobin Ct, West Linn, OR 97068Off Market
- $671,2003 bd3 ba2.3k sqft5053 Woodwinds Ct, West Linn, OR 97068Off Market
A local agent can set up tours, give advice and negotiate with sellers.
Similar homes
- $825,0004 bd3 ba3k sqft5615 1st Ct, West Linn, OR 97068Active
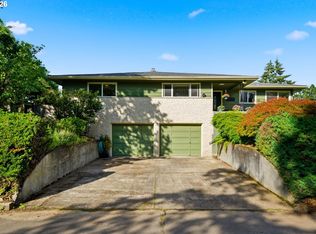
 MLS ID #278124325, Kim Elbel, Cochran Property Group Inc.. RMLS (OR)
 - $995,0004 bd4 ba4.1k sqft2513 Oregon City Blvd, West Linn, OR 97068Active
 MLS ID #582964384, Elizabeth Davidson, Cascade Hasson Sotheby's International Realty. RMLS (OR)
 - $524,9004 bd3 ba2.2k sqft340 Patricia Dr, Gladstone, OR 97027Active
 MLS ID #540919360, Stephen Heins, Heins Real Estate LLC. RMLS (OR)
 - $645,0004 bd3 ba1.9k sqft9260 SW Skokomish Ln, Tualatin, OR 97062Active
 MLS ID #654477862, Drew Walters, Harcourts Real Estate Network Group. RMLS (OR)
 - $765,0004 bd3 ba3.8k sqft10065 SE Cresthill Rd, Happy Valley, OR 97086ActiveMLS ID #166871491, Robert Chown, Where, Inc. RMLS (OR)
- $725,0005 bd3 ba2.9k sqft20869 SW 104th Ave, Tualatin, OR 97062ActiveMLS ID #559456621, Rachel Smith, Modern Homes Collective. RMLS (OR)
- $595,0004 bd3 ba2.2k sqft16591 SE Catlyn Woods Dr, Milwaukie, OR 97267ActiveMLS ID #145488155, Angela Willner, Willner Properties LLC. RMLS (OR)
- $699,0005 bd3 ba2.3k sqft13841 SE Hampshire Ct, Happy Valley, OR 97086ActiveMLS ID #544947205, Yujia Liu, Premiere Property Group, LLC. RMLS (OR)
- $549,9004 bd3 ba2.4k sqft21126 SW Jameco Ct, Tualatin, OR 97062ActiveMLS ID #458948290, Jenny Quirie, Berkshire Hathaway HomeServices NW Real Estate. RMLS (OR)
- $610,0003 bd2 ba1.4k sqft20239 SW 71st Ave, Tualatin, OR 97062ActiveMLS ID #531472818, Michael De Hetre, Premiere Property Group, LLC. RMLS (OR)
- $699,0003 bd2 ba1.9k sqft14485 Rainbow Dr, Lake Oswego, OR 97035ActiveMLS ID #128744751, Susan Cassidy, Windermere Realty Trust. RMLS (OR)
- $620,0003 bd2 ba1.5k sqft19851 Leland Rd, Oregon City, OR 97045ActiveMLS ID #271189980, Brandi Erskine, MORE Realty. RMLS (OR)
- $658,0003 bd3 ba1.7k sqft16351 Pacific Hwy, Lake Oswego, OR 97034ActiveMLS ID #673122406, Dennis Laird, Windermere Realty Trust. RMLS (OR)
- $675,0004 bd2 ba2.2k sqft1920 SW Pheasant Dr, Beaverton, OR 97003ActiveMLS ID #679677614, Noah Culver, Premiere Property Group, LLC. RMLS (OR)
- $560,0004 bd3 ba2.1k sqft992 S End Rd, Oregon City, OR 97045ActiveMLS ID #177129442, Leah Bush-Advani, Keller Williams PDX Central. RMLS (OR)
- $650,0005 bd3 ba2.4k sqft14884 SE Stanhope Rd, Clackamas, OR 97015ActiveMLS ID #137801281, Kate Uva, Redfin. RMLS (OR)
- $698,5006 bd3 ba3.8k sqft6647 SE 122nd Ave, Portland, OR 97236ActiveMLS ID #449164771, Cornell Mann, Great Western Real Estate Co. RMLS (OR)
- $850,0003 bd3 ba2.4k sqft14110 Thurman St, Oregon City, OR 97045ActiveMLS ID #449597971, Scott Foster, Realty One Group Prestige. RMLS (OR)
- $729,0005 bd3 ba2.9k sqft12404 SE Blaine Dr, Clackamas, OR 97015ActiveMLS ID #415122820, Eric Koelling, Real Broker. RMLS (OR)
- $799,9004 bd3 ba2.5k sqft3327 SW Arnold Heights Ter, Portland, OR 97219ActiveMLS ID #647787263, Beth Benner, Real Broker. RMLS (OR)
