Bring your vision to this hidden gem in Tualatin's desirable Autumn Woods! Tucked away on a quiet cul-de-sac, this 1980 split-level home offers a rare opportunity to create real value in an unbeatable location. Surrounded by mature trees, the home has a peaceful tree-house feel, with three decks overlooking a beautiful wooded backyard that provide the perfect setting to relax and enjoynature. Inside, vaulted ceilings enhance the living and dining rooms, where large windows frame tranquil tree views. Thekitchen features a charming breakfast nook with access to the deck, while the main level offers three bedrooms, including a spacious primary suite with a walk-in closet and en suite bath. The lower level provides exceptional flexibility with a large family room featuring a cozy pellet stove, slider to the backyard, an additional bedroom, full bath, and potential for multigenerational living, guest quarters, or a private home office. This cosmetic fixer is priced with its updates in mind and is ready for thoughtful improvements to unlock its full potential. A new roof installed in 2025 provides an excellent head start. Be the one to transform this home into something truly special. Ample storage throughout adds to the home's functionality. Whether you're an investor, flipper, or buyer looking to build equity, opportunities like this in such a sought-after Tualatin neighborhood don't come along often. Bring your imagination and discover everything this property has to offer.
Pending
Price cut: $25.1K (8/26)
$499,900
21126 SW Jameco Ct, Tualatin, OR 97062
4beds
2,411sqft
Residential, Single Family Residence
Built in 1980
10,018 Square Feet Lot
$-- Zestimate®
$207/sqft
$-- HOA
What's special
Slider to the backyardQuiet cul-de-sacSurrounded by mature trees
- 35 days
- 3,070
- 211
Zillow last checked:
Listing updated:
Listed by:
Jenny Quirie 503-351-7302,
Berkshire Hathaway HomeServices NW Real Estate
Source: RMLS (OR),MLS#: 458948290
Facts & features
Interior
Bedrooms & bathrooms
- Bedrooms: 4
- Bathrooms: 3
- Full bathrooms: 3
- Main level bathrooms: 2
Rooms
- Room types: Laundry, Bedroom 4, Bedroom 2, Bedroom 3, Dining Room, Family Room, Kitchen, Living Room, Primary Bedroom
Primary bedroom
- Features: Bathroom, Walkin Closet
- Level: Main
Bedroom 2
- Features: Closet
- Level: Main
Bedroom 3
- Features: Closet
- Level: Main
Bedroom 4
- Features: Closet
- Level: Lower
Dining room
- Features: Deck, Sliding Doors, Vaulted Ceiling
- Level: Main
Family room
- Features: Deck, Pellet Stove, Sliding Doors, Laminate Flooring
- Level: Lower
Kitchen
- Features: Deck, Nook, Free Standing Refrigerator, Washer Dryer
- Level: Main
Living room
- Features: Vaulted Ceiling
- Level: Main
Heating
- Forced Air, Heat Pump
Cooling
- Central Air
Appliances
- Included: Dishwasher, Free-Standing Range, Free-Standing Refrigerator, Washer/Dryer, Electric Water Heater
- Laundry: Laundry Room
Features
- Vaulted Ceiling(s), Closet, Nook, Bathroom, Walk-In Closet(s)
- Flooring: Laminate, Wall to Wall Carpet
- Doors: Sliding Doors
- Windows: Aluminum Frames
- Basement: Daylight,Finished
- Number of fireplaces: 1
- Fireplace features: Pellet Stove
Interior area
- Total structure area: 2,411
- Total interior livable area: 2,411 sqft
Video & virtual tour
Property
Parking
- Total spaces: 2
- Parking features: Driveway, Garage Door Opener, Attached
- Attached garage spaces: 2
- Has uncovered spaces: Yes
Features
- Levels: Two,Multi/Split
- Stories: 2
- Patio & porch: Deck, Porch
- Exterior features: Yard
- Has view: Yes
- View description: Trees/Woods
Lot
- Size: 10,018 Square Feet
- Features: Cul-De-Sac, Private, Wooded, SqFt 10000 to 14999
Details
- Parcel number: R1120192
Construction
Type & style
- Home type: SingleFamily
- Property subtype: Residential, Single Family Residence
Materials
- Cedar
- Roof: Composition
Condition
- Fixer
- New construction: No
- Year built: 1980
Utilities & green energy
- Sewer: Public Sewer
- Water: Public
Community & HOA
HOA
- Has HOA: No
Location
- Region: Tualatin
Financial & listing details
- Price per square foot: $207/sqft
- Tax assessed value: $634,440
- Annual tax amount: $7,073
- Date on market: 7/31/2026
- Cumulative days on market: 35 days
- Listing terms: Cash,Conventional
- Road surface type: Concrete, Paved
Estimated market value
Not available
Estimated sales range
Not available
Not available
Price history
| Date | Event | Price |
|---|---|---|
| 8/28/2026 | Pending sale | $499,900$207/sqft |
Source:  RMLS (OR) #458948290 Report a problem RMLS (OR) #458948290 Report a problem | ||
| 8/26/2026 | Price change | $499,900-4.8%$207/sqft |
Source: RMLS (OR) #458948290 Report a problem | ||
| 8/22/2026 | Listed for sale | $525,000$218/sqft |
Source: RMLS (OR) #458948290 Report a problem | ||
| 8/19/2026 | Pending sale | $525,000$218/sqft |
Source: RMLS (OR) #458948290 Report a problem | ||
| 8/12/2026 | Price change | $525,000-4.5%$218/sqft |
Source: RMLS (OR) #458948290 Report a problem | ||
| 7/31/2026 | Listed for sale | $549,900+92.9%$228/sqft |
Source: RMLS (OR) #458948290 Report a problem | ||
| 2/23/2005 | Sold | $285,000$118/sqft |
Source: Public Record Report a problem | ||
Public tax history
| Year | Property taxes | Tax assessment |
|---|---|---|
| 2025 | $7,074 +10.1% | $377,880 +3% |
| 2024 | $6,427 +2.7% | $366,880 +3% |
| 2023 | $6,259 +4.5% | $356,200 +3% |
| 2022 | $5,988 +2.5% | $345,830 |
| 2021 | $5,842 +3.1% | -- |
| 2020 | $5,669 +2.8% | $325,990 +3% |
| 2019 | $5,517 +4.2% | $316,500 |
| 2018 | $5,293 | $316,500 +6.1% |
| 2017 | $5,293 +14.2% | $298,340 +3% |
| 2016 | $4,635 | $289,660 +3% |
| 2015 | $4,635 +6.9% | $281,230 +3% |
| 2014 | $4,336 +9.5% | $273,040 +3% |
| 2013 | $3,959 +6.3% | $265,090 +5.4% |
| 2012 | $3,724 -3.2% | $251,470 -5.7% |
| 2011 | $3,848 +0% | $266,730 -4.8% |
| 2010 | $3,846 -3.5% | $280,170 -4.1% |
| 2009 | $3,985 +4.4% | $292,110 -7.1% |
| 2008 | $3,815 +2.2% | $314,340 -4.6% |
| 2007 | $3,734 +8.5% | $329,420 +7.9% |
| 2006 | $3,441 -0.8% | $305,200 +26.7% |
| 2005 | $3,468 +4.9% | $240,950 +9.5% |
| 2004 | $3,306 +2.6% | $220,040 +5% |
| 2003 | $3,222 +5.4% | $209,570 +4.3% |
| 2002 | $3,058 +10.3% | $200,940 +3.3% |
| 2001 | $2,771 +6.7% | $194,490 +3.4% |
| 2000 | $2,596 | $188,070 |
Find assessor info on the county website
Monthly payment
Est. payment
Payment breakdown
Explore the cost of this home by adjusting the details. Changes won't be saved.Climate risks
Neighborhood: 97062
Nearby schools
Schools provided by the listing agent
- Elementary: Byrom
- Middle: Hazelbrook
- High: Tualatin
Source: RMLS (OR). This data may not be complete. We recommend contacting the local school district to confirm school assignments for this home.

Similar homes
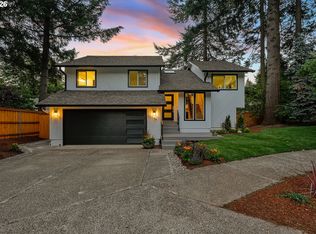
- $645,0004 bd3 ba1.9k sqft9260 SW Skokomish Ln, Tualatin, OR 97062Active

 MLS ID #654477862, Drew Walters, Harcourts Real Estate Network Group. RMLS (OR)
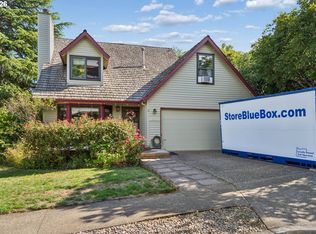
 - $610,0003 bd2 ba1.4k sqft20239 SW 71st Ave, Tualatin, OR 97062Active
 MLS ID #531472818, Michael De Hetre, Premiere Property Group, LLC. RMLS (OR)
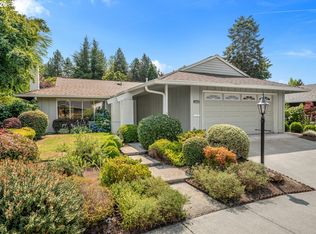
 - $599,0003 bd3 ba1.5k sqft6910 SW Potomac St, Tualatin, OR 97062Active
 MLS ID #237357742, Rebecca Smith, eXp Realty, LLC. RMLS (OR)
 - $519,0002 bd2 ba1.2k sqft10160 SW Century Oak Dr, Tigard, OR 97224Active
 MLS ID #239431611, Ken Miller, Ken Miller & Associates. RMLS (OR)
 - $457,0004 bd3 ba2.3k sqft7080 SW Taylors Ferry Rd, Tigard, OR 97223ActiveMLS ID #548436968, Diana Ferguson, Keller Williams Realty Portland Elite. RMLS (OR)
- $649,5003 bd2 ba2k sqft9885 SW Sattler St, Tigard, OR 97224ActiveMLS ID #213805888, Kimberly Bilben, RE/MAX Equity Group. RMLS (OR)
- $510,0003 bd2 ba1.2k sqft8390 SW Godwin Ct, Portland, OR 97223ActiveMLS ID #730416653, Julie Yunger, eXp Realty, LLC. RMLS (OR)
- $515,0003 bd2 ba1.5k sqft9637 SW 62nd Ave, Portland, OR 97219ActiveMLS ID #196984334, Blake Byzewski, John L. Scott. RMLS (OR)
- $495,0002 bd2 ba1.3k sqft9520 SW 8th Ave, Portland, OR 97219ActiveMLS ID #345344116, Thomas Patterson, Belrose Realty, LLC. RMLS (OR)
- $599,9004 bd3 ba1.8k sqft14727 SW Brooke Ct, Sherwood, OR 97140ActiveMLS ID #704819260, April Ervin, Works Real Estate. RMLS (OR)
- $500,0003 bd2 ba1.5k sqft3005 E Lindquist Ct, Newberg, OR 97132ActiveMLS ID #773089597, Melissa Welker, Stellar Realty Northwest. RMLS (OR)
- $550,0005 bd1 ba2.1k sqft3545 SW 90th Ave, Portland, OR 97225ActiveMLS ID #356491389, Alexis Halmy, Windermere Realty Trust. RMLS (OR)
- $535,0003 bd2 ba1.6k sqft20763 SW Nettle Pl, Sherwood, OR 97140ActiveMLS ID #391675251, Lacey Cayson, Cascade Hasson Sotheby's International Realty. RMLS (OR)
- $595,0004 bd3 ba2.2k sqft19505 Hidden Springs Rd, West Linn, OR 97068ActiveMLS ID #404778029, Terri Schneider, Keller Williams Realty Portland Premiere. RMLS (OR)
- $585,0003 bd2 ba1.3k sqft9270 SW Omara St, Tigard, OR 97223ActiveMLS ID #522918701, Beth Earnest, Real Broker. RMLS (OR)
- $525,0003 bd3 ba2k sqft512 SE Alder Ct, Hillsboro, OR 97123ActiveMLS ID #258717943, Patrick Robison, Weichert, Realtors on Main Street. RMLS (OR)
- $494,9003 bd2 ba1.5k sqft5077 SW 158th Ave, Beaverton, OR 97007ActiveMLS ID #693477477, Daniel Hardy, Hardy Properties. RMLS (OR)
- $525,0004 bd3 ba1.9k sqft13529 SE Taylor Ct, Portland, OR 97233ActiveMLS ID #280607049, Lora Elsen, MORE Realty. RMLS (OR)
- $499,0003 bd3 ba1.6k sqft14718 SE 131st Dr, Clackamas, OR 97015ActiveMLS ID #147038138, Michael Jacobson, Windermere Realty Trust. RMLS (OR)
- $494,9003 bd2 ba1.3k sqft5590 SW 182nd Ave, Aloha, OR 97078ActiveMLS ID #760447534, Luke Vaughn, Move Real Estate Inc. RMLS (OR)
