Completely renovated from top to bottom, this turnkey Tualatin home pairs a fresh, modern interior with the character of a mature, established neighborhood. Nearly every surface has been thoughtfully updated, including brand-new flooring throughout, a fully redesigned kitchen with new cabinetry, quartz countertops, tile, and appliances, beautifully renovated bathrooms, new interior finishes and lighting, and a striking wrought-iron railing. The transformation continues outside with a new front door, garage door, fencing, gutters, landscaping, and more. The flexible floor plan offers 3 bedrooms and 3 full bathrooms across approximately 2,400 square feet, with multiple living spaces and plenty of room to spread out, work from home, or entertain. Towering trees and a peaceful setting give the property a sense of privacy rarely found with a home this extensively updated. A new roof, new windows, and new heat pump offer even more peace of mind. Ideally located with convenient freeway access and just minutes from Downtown Tualatin, Wilsonville, Bridgeport Village, and Lake Oswego. Completely refreshed, move-in ready, and waiting for its next owners to simply unpack and start their next chapter.
Active
Price cut: $20.9K (9/2)
$749,000
21104 SW Jameco Ct, Tualatin, OR 97062
3beds
2,400sqft
Residential, Single Family Residence
Built in 1979
7,840 Square Feet Lot
$-- Zestimate®
$312/sqft
$-- HOA
What's special
Flexible floor planMultiple living spacesPeaceful settingFully redesigned kitchenFresh modern interiorTowering treesBeautifully renovated bathrooms
- 19 days
- 810
- 58
Likely to sell faster than
Zillow last checked:
Listing updated:
Listed by:
Andy Arthur 971-732-6264,
Sunline Realty Group
Source: RMLS (OR),MLS#: 287582609
Facts & features
Interior
Bedrooms & bathrooms
- Bedrooms: 3
- Bathrooms: 3
- Full bathrooms: 3
- Main level bathrooms: 2
Rooms
- Room types: Laundry, Bedroom 2, Bedroom 3, Dining Room, Family Room, Kitchen, Living Room, Primary Bedroom
Primary bedroom
- Features: Bathroom, Builtin Features, Exterior Entry, Sliding Doors, Closet, Ensuite, Walkin Shower
- Level: Main
- Area: 210
- Dimensions: 15 x 14
Bedroom 2
- Features: Closet
- Level: Main
- Area: 144
- Dimensions: 12 x 12
Bedroom 3
- Features: Closet
- Level: Lower
- Area: 165
- Dimensions: 15 x 11
Dining room
- Features: Deck, Exterior Entry, Sliding Doors
- Level: Main
- Area: 99
- Dimensions: 11 x 9
Family room
- Features: Exterior Entry, Fireplace, Sliding Doors
- Level: Lower
- Area: 308
- Dimensions: 22 x 14
Kitchen
- Features: Dishwasher, Eat Bar, Garden Window, Island, Microwave, Free Standing Range, Free Standing Refrigerator
- Level: Main
- Area: 180
- Width: 9
Living room
- Features: Beamed Ceilings, Ceiling Fan, Fireplace, Vaulted Ceiling
- Level: Main
- Area: 221
- Dimensions: 17 x 13
Heating
- Forced Air, Heat Pump, Fireplace(s)
Cooling
- Central Air
Appliances
- Included: Dishwasher, Disposal, Free-Standing Range, Free-Standing Refrigerator, Microwave, Electric Water Heater, Tank Water Heater
- Laundry: Laundry Room
Features
- Ceiling Fan(s), Quartz, Vaulted Ceiling(s), Built-in Features, Sink, Closet, Eat Bar, Kitchen Island, Beamed Ceilings, Bathroom, Walkin Shower, Tile
- Flooring: Luxury Vinyl Plank
- Doors: Sliding Doors
- Windows: Double Pane Windows, Garden Window(s)
- Basement: Daylight,Finished
- Number of fireplaces: 2
- Fireplace features: Wood Burning
Interior area
- Total structure area: 2,400
- Total interior livable area: 2,400 sqft
Property
Parking
- Total spaces: 2
- Parking features: Driveway, Garage Door Opener, Attached
- Attached garage spaces: 2
- Has uncovered spaces: Yes
Accessibility
- Accessibility features: Main Floor Bedroom Bath, Walkin Shower, Accessibility
Features
- Levels: Two
- Stories: 2
- Patio & porch: Deck, Patio
- Exterior features: Yard, Exterior Entry
- Fencing: Fenced
Lot
- Size: 7,840 Square Feet
- Features: Level, Trees, SqFt 7000 to 9999
Details
- Additional structures: ToolShed
- Parcel number: R1120183
Construction
Type & style
- Home type: SingleFamily
- Property subtype: Residential, Single Family Residence
Materials
- Wood Siding
- Foundation: Slab
- Roof: Composition
Condition
- Resale
- New construction: No
- Year built: 1979
Utilities & green energy
- Sewer: Public Sewer
- Water: Public
Community & HOA
HOA
- Has HOA: No
Location
- Region: Tualatin
Financial & listing details
- Price per square foot: $312/sqft
- Tax assessed value: $600,280
- Annual tax amount: $6,373
- Date on market: 8/20/2026
- Listing terms: Cash,Conventional,FHA,VA Loan
- Road surface type: Paved
Estimated market value
Not available
Estimated sales range
Not available
Not available
Price history
| Date | Event | Price |
|---|---|---|
| 9/2/2026 | Price change | $749,000-2.7%$312/sqft |
Source:  RMLS (OR) #287582609 Report a problem RMLS (OR) #287582609 Report a problem | ||
| 8/20/2026 | Listed for sale | $769,900+41.3%$321/sqft |
Source: RMLS (OR) #287582609 Report a problem | ||
| 4/21/2026 | Sold | $545,000$227/sqft |
Source: RMLS (OR) #213494108 Report a problem | ||
| 4/12/2026 | Pending sale | $545,000$227/sqft |
Source: RMLS (OR) #213494108 Report a problem | ||
| 4/9/2026 | Listed for sale | $545,000+168.5%$227/sqft |
Source: RMLS (OR) #213494108 Report a problem | ||
| 5/28/1999 | Sold | $203,000$85/sqft |
Source: Public Record Report a problem | ||
Public tax history
| Year | Property taxes | Tax assessment |
|---|---|---|
| 2025 | $6,374 +10.1% | $340,490 +3% |
| 2024 | $5,791 +2.7% | $330,580 +3% |
| 2023 | $5,640 +4.5% | $320,960 +3% |
| 2022 | $5,396 +2.5% | $311,620 |
| 2021 | $5,264 +3.1% | -- |
| 2020 | $5,108 +2.8% | $293,740 +3% |
| 2019 | $4,971 +4.2% | $285,190 |
| 2018 | $4,769 | $285,190 +6.1% |
| 2017 | $4,769 +12.6% | $268,830 +3% |
| 2016 | $4,237 | $261,000 +3% |
| 2015 | $4,237 +7.3% | $253,400 +3% |
| 2014 | $3,948 +8.9% | $246,020 +3% |
| 2013 | $3,626 +4.7% | $238,860 +3% |
| 2012 | $3,462 +0% | $231,910 -8.1% |
| 2011 | $3,462 -0.1% | $252,460 -4.9% |
| 2010 | $3,467 -0.6% | $265,440 -4.2% |
| 2009 | $3,486 +4.4% | $276,990 -7.9% |
| 2008 | $3,338 +2.2% | $300,670 -4.3% |
| 2007 | $3,267 +8.5% | $314,280 +8.2% |
| 2006 | $3,011 -1% | $290,450 +25.9% |
| 2005 | $3,042 +3.9% | $230,640 +9.6% |
| 2004 | $2,928 +2.1% | $210,390 +5.3% |
| 2003 | $2,867 +4.2% | $199,720 +4.5% |
| 2002 | $2,751 +10.3% | $191,040 +3.7% |
| 2001 | $2,495 +6.3% | $184,310 +2.5% |
| 2000 | $2,347 | $179,750 |
Find assessor info on the county website
Monthly payment
Est. payment
Payment breakdown
Explore the cost of this home by adjusting the details. Changes won't be saved.Climate risks
Neighborhood: 97062
Nearby schools
Schools provided by the listing agent
- Elementary: Byrom
- Middle: Hazelbrook
- High: Tualatin
Source: RMLS (OR). This data may not be complete. We recommend contacting the local school district to confirm school assignments for this home.
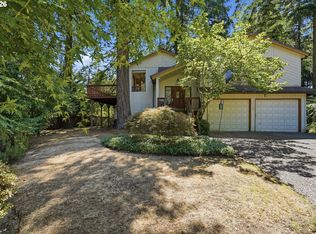

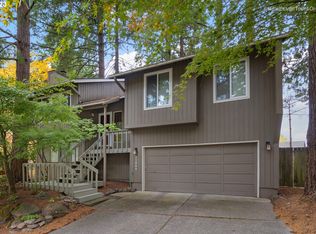
Similar homes
- $649,0004 bd3 ba2k sqft22335 SW Martinazzi Ave, Tualatin, OR 97062Active
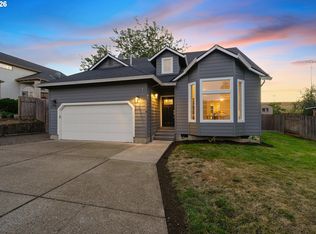
 MLS ID #146013590, Konner Fralia, Cascade Hasson Sotheby's International Realty. RMLS (OR)
 - $563,9003 bd2 ba1.4k sqft20168 SW Tillamook Ct, Tualatin, OR 97062Active
 MLS ID #799162359, Alicia Edeline, Windermere Realty Trust. RMLS (OR)
 - $775,0004 bd3 ba2.5k sqft2910 Carriage Way, West Linn, OR 97068Active
 MLS ID #498875794, Kelly Hagglund, The Kelly Group Real Estate. RMLS (OR)
 - $730,0003 bd2 ba1.4k sqft18280 Indian Creek Dr, Lake Oswego, OR 97035Active
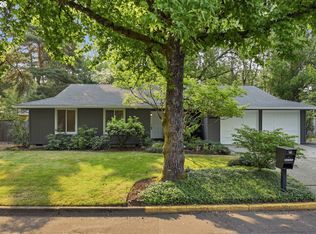 MLS ID #171084417, Tammy Sanderson, John L. Scott. RMLS (OR)
 - $749,9993 bd3 ba2.2k sqft6542 SW 88th Ave, Portland, OR 97223ActiveMLS ID #476917641, Evan Heisler, Opt. RMLS (OR)
- $729,0004 bd3 ba2.8k sqft2445 Debok Rd, West Linn, OR 97068ActiveMLS ID #129340162, Tammie Crane, Homes by Crane. RMLS (OR)
- $729,9004 bd3 ba2.7k sqft19001 Suncrest Dr, West Linn, OR 97068ActiveMLS ID #418022691, Joelle Lewis, eXp Realty, LLC. RMLS (OR)
- $749,0004 bd2 ba1.9k sqft9942 SW 52nd Ave, Portland, OR 97219ActiveMLS ID #491125973, Donna Johnson, Cascade Hasson Sotheby's International Realty. RMLS (OR)
- $723,9004 bd3 ba2.1k sqft19477 View Dr, West Linn, OR 97068ActiveMLS ID #122608249, Beth Livingston, Berkshire Hathaway HomeServices NW Real Estate. RMLS (OR)
- $775,0004 bd3 ba2.7k sqft15800 SW Windham Ter, Tigard, OR 97224ActiveMLS ID #789664579, David Turra, Premiere Property Group, LLC. RMLS (OR)
- $715,0003 bd2 ba1.4k sqft32554 SW Juliette Dr, Wilsonville, OR 97070ActiveMLS ID #279913060, Kelly White, Premiere Property Group, LLC. RMLS (OR)
- $815,0005 bd3 ba2.7k sqft17499 SW Kinglet Dr, Sherwood, OR 97140ActiveMLS ID #562209685, Donna Ellison, Keller Williams Realty Portland Premiere. RMLS (OR)
- $719,9005 bd3 ba2.7k sqft2721 SW Plum Ct, Portland, OR 97219ActiveMLS ID #768658093, Brian Butler PC, Windermere Realty Trust. RMLS (OR)
- $750,0004 bd3 ba1.9k sqft22494 SE Ridgeview Dr, Damascus, OR 97089ActiveMLS ID #787682177, Alexandra Connelly, Knipe Realty ERA Powered. RMLS (OR)
- $709,9005 bd3 ba2.6k sqft7190 SW 142nd Ave, Beaverton, OR 97008ActiveMLS ID #505425651, Jazzmin Reece, Lark and Fir Realty LLC. RMLS (OR)
- $839,0003 bd3 ba2.1k sqft19775 Spring Ridge Dr, West Linn, OR 97068ActiveMLS ID #225169938, Dawn Meaney, Real Broker. RMLS (OR)
- $699,0004 bd2 ba1.9k sqft1674 Fircrest Dr, Lake Oswego, OR 97034ActiveMLS ID #348229399, Linda Heinrichs, Keller Williams Realty Portland Premiere. RMLS (OR)
- $725,0005 bd3 ba2.1k sqft1400 N Hadley Rd, Newberg, OR 97132ActiveMLS ID #575391270, Jamie Girvin, Coldwell Banker Bain. RMLS (OR)
- $775,0004 bd3 ba2.3k sqft10210 NW Engleman St, Portland, OR 97229ActiveMLS ID #418022316, Livia Goodlett, Keller Williams Sunset Corridor. RMLS (OR)
- $680,0004 bd3 ba2.1k sqft6512 SW Taylors Ferry Rd, Tigard, OR 97223ActiveMLS ID #491569103, Shawntel Brown, Coldwell Banker Bain. RMLS (OR)
