Skip main navigation
Sold
  • $599,100

    21080 SW Jameco Ct, Tualatin, OR 97062

    3beds
    1,968sqft
    Residential, Single Family Residence
    Built in 1979
    7,405 Square Feet Lot
    $599,100 Zestimate®
    $304/sqft
    $3,213 Estimated rent

    Home value

    $599,100

    $569,000 - $629,000

    $3,213/mo

    Zestimate® history
    Loading
    Loading...

    Owner options

    List your home for rent

    $3,213/mo

    Rent Zestimate®

    Find your next renter with Zillow Rental Manager. Plus, with online applications, you can quickly screen prospective tenants – for free.

    Learn more

    $3,213/mo

    Rent Zestimate®

    Refinance and save

    $3,625/mo

    Est. payment

    Refinancing to a lower rate could help reduce your monthly payments and save thousands over the life of the loan.

    See today's rates

    $3,625/mo

    Est. payment

    Explore your selling options

    Work with a Zillow partner agent

    Leverage their expertise and Zillow's premium Showcase listings to get your home seen by more buyers.

    Get started

    List with your own agent

    Get your home in front of millions of buyers by listing it on Zillow.

    Learn how to do it

    Sell it yourself

    Take full control of how buyers see your home on Zillow by listing For Sale by Owner (FSBO).

    List your home

    What's special

    Cozy brick fireplaceFenced lotUtility sinkLeaf guard guttersVaulted ceilingsSpacious kitchenTile surround

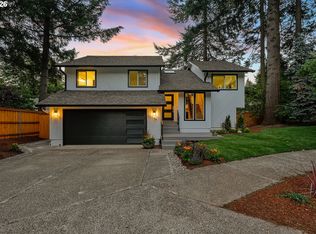
    Welcome to this charming split-level home located on a peaceful cul-de-sac in Tualatin. Built in 1979, this home boasts 3 bedrooms, 2.5 bathrooms, and 1968 square feet of living space on a large, fenced lot surrounded by trees. As you step inside, you'll be greeted by an open floor plan with bright and airy living room with vaulted ceilings and a cozy brick fireplace with tile surround, perfect for relaxing on chilly evenings. Spacious kitchen with eating area. The formal dining room features a sliding door that leads to a new deck overlooking the park-like yard, providing the perfect setting for outdoor dining and entertaining. The primary suite includes an ensuite bathroom and a spacious walk-in closet, offering a private and relaxing retreat at the end of the day. The family room has been converted into a shop but could easily be converted back into a comfortable living space with a slider leading to a covered patio and the backyard. Spacious utility room with built in cabinets and utility sink. The corner lot and surrounding trees create a sense of seclusion and privacy, making this home the perfect escape from the hustle and bustle of everyday life. With plenty of storage throughout the home, this charming split-level is the perfect place to call home. Conveniently located to schools, parks and shopping. Roof new 2019, deck new 2021, water heater new 2023. Leaf Guard gutters. Schedule a showing today and discover everything this beautiful Tualatin property has to offer!

    This property is off market, which means it's not currently listed for sale or rent on Zillow. This may be different from what's available on other websites or public sources.

    Zillow last checked:

    Listing updated:

    Listed by:

    Janet Dalton 503-502-4622,

    Berkshire Hathaway HomeServices NW Real Estate

    Bought with:

    Lainie Magsarili

    Realty One Group Prestige

    Source: RMLS (OR),MLS#: 23536529MLS Logo

    Facts & features

    Interior

    Bedrooms & bathrooms
    • Bedrooms: 3
    • Bathrooms: 3
    • Full bathrooms: 2
    • Partial bathrooms: 1
    • Main level bathrooms: 2
    Rooms
    • Room types: Laundry, Workshop, Bedroom 2, Bedroom 3, Dining Room, Family Room, Kitchen, Living Room, Primary Bedroom
    Primary bedroom
    • Features: Bathroom, Ceiling Fan, Walkin Closet, Wallto Wall Carpet
    • Level: Main
    • Area: 182
    • Dimensions: 13 x 14
    Bedroom 2
    • Features: Wallto Wall Carpet
    • Level: Main
    • Area: 130
    • Dimensions: 10 x 13
    Bedroom 3
    • Features: Wallto Wall Carpet
    • Level: Main
    • Area: 126
    • Dimensions: 9 x 14
    Dining room
    • Features: Formal, Living Room Dining Room Combo, Sliding Doors, Wallto Wall Carpet
    • Level: Main
    • Area: 117
    • Dimensions: 9 x 13
    Kitchen
    • Features: Eating Area
    • Level: Main
    • Area: 156
    • Width: 13
    Living room
    • Features: Fireplace, Living Room Dining Room Combo, Vaulted Ceiling, Wallto Wall Carpet
    • Level: Main
    • Area: 252
    • Dimensions: 14 x 18
    Heating
    • Forced Air, Fireplace(s)
    Cooling
    • Central Air
    Appliances
    • Included: Built-In Range, Dishwasher, Disposal, Free-Standing Refrigerator, Plumbed For Ice Maker, Range Hood, Water Purifier, Washer/Dryer, Gas Water Heater
    • Laundry: Laundry Room
    Features
    • Ceiling Fan(s), High Speed Internet, Vaulted Ceiling(s), Built-in Features, Sink, Formal, Living Room Dining Room Combo, Eat-in Kitchen, Bathroom, Walk-In Closet(s), Pantry
    • Flooring: Vinyl, Wall to Wall Carpet, Wood
    • Doors: Sliding Doors
    • Windows: Aluminum Frames, Vinyl Frames
    • Basement: Crawl Space
    • Number of fireplaces: 1
    • Fireplace features: Wood Burning
    Interior area
    • Total structure area: 1,968
    • Total interior livable area: 1,968 sqft

    Property

    Parking
    • Total spaces: 2
    • Parking features: Driveway, On Street, Garage Door Opener, Attached
    • Attached garage spaces: 2
    • Has uncovered spaces: Yes
    Features
    • Levels: Multi/Split
    • Stories: 2
    • Patio & porch: Covered Patio, Deck
    • Exterior features: Yard
    • Fencing: Fenced
    Lot
    • Size: 7,405 Square Feet
    • Features: Corner Lot, Cul-De-Sac, Level, Trees, SqFt 7000 to 9999
    Details
    • Parcel number: R1120174

    Construction

    Type & style
    • Home type: SingleFamily
    • Property subtype: Residential, Single Family Residence
    Materials
    • Cedar, T111 Siding
    • Roof: Composition
    Condition
    • Resale
    • New construction: No
    • Year built: 1979

    Utilities & green energy

    • Gas: Gas
    • Sewer: Public Sewer
    • Water: Public
    • Utilities for property: Other Internet Service

    Community & HOA

    HOA
    • Has HOA: No
    Location
    • Region: Tualatin

    Financial & listing details

    • Price per square foot: $304/sqft
    • Tax assessed value: $595,240
    • Annual tax amount: $4,930
    • Date on market: 5/4/2023
    • Cumulative days on market: 39 days
    • Listing terms: Cash,Conventional,FHA,VA Loan
    • Road surface type: Paved

    Price history

    DateEventPrice
    6/29/2023Sold$575,000$292/sqft
    Source: RMLS (OR) #23536529 Report a problem
    6/12/2023Pending sale$575,000$292/sqft
    Source: RMLS (OR) #23536529 Report a problem
    6/7/2023Price change$575,000-4.2%$292/sqft
    Source: RMLS (OR) #23536529 Report a problem
    5/5/2023Listed for sale$600,000+194.3%$305/sqft
    Source: Berkshire Hathaway HomeServices NW #23536529 Report a problem
    7/10/2000Sold$203,900+27.5%$104/sqft
    Source: Public Record Report a problem
    6/6/1997Sold$159,950$81/sqft
    Source: Public Record Report a problem

    Public tax history

    YearProperty taxesTax assessment
    2025$5,824 +10.1%$311,150 +3%
    2024$5,292 +2.7%$302,090 +3%
    2023$5,154 +4.5%$293,300 +3%
    2022$4,931 +2.5%$284,760
    2021$4,811 +3.1%--
    2020$4,668 +2.8%$268,420 +3%
    2019$4,542 +4.2%$260,610
    2018$4,358 $260,610 +6.1%
    2017$4,358 +11.4%$245,660 +3%
    2016$3,912 $238,510 +3%
    2015$3,912 +4.2%$231,570 +3%
    2014$3,754 +10.5%$224,830 +3%
    2013$3,399 +4.8%$218,290 +3%
    2012$3,243 -0.2%$211,940 -14.5%
    2011$3,249 +0.3%$247,750 -4.9%
    2010$3,239 +1.7%$260,550 -4.2%
    2009$3,186 +4.4%$272,070 -8.2%
    2008$3,051 +2.2%$296,520 -4.3%
    2007$2,985 +8.5%$309,700 +8.4%
    2006$2,751 -1%$285,800 +26.3%
    2005$2,780 +3.9%$226,320 +9.7%
    2004$2,676 +2.1%$206,240 +5.5%
    2003$2,620 +2.9%$195,470 +4.7%
    2002$2,547 +9%$186,760 +3.8%
    2001$2,337 +6.2%$179,910 +2.6%
    2000$2,201 $175,430
    Find assessor info on the county website

    Neighborhood: 97062

    Nearby schools

    GreatSchools rating
    Schools provided by the listing agent
    • Elementary: Byrom
    • Middle: Hazelbrook
    • High: Tualatin

    Source: RMLS (OR). This data may not be complete. We recommend contacting the local school district to confirm school assignments for this home.

    Get a cash offer in 3 minutes
    Find out how much your home could sell for in as little as 3 minutes with a no-obligation cash offer.
    Estimated market value
    $599,100
    Get a cash offer in 3 minutes
    Find out how much your home could sell for in as little as 3 minutes with a no-obligation cash offer.
    Estimated market value
    $599,100