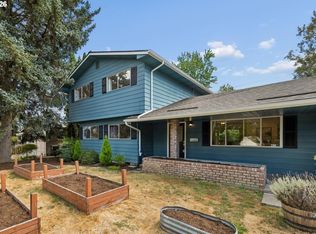
Nature-Lover’s Retreat in Prime Beaverton Location!Welcome to 1920 SW Pheasant Dr (A no through street) This spacious and beautifully updated 4-bedroom, 2-bath home perfectly positioned between two stunning natural escapes: Whispering Woods and Crowell Woods Natural Areas. Moments from peaceful walking trails, while enjoying the convenience of city living just minutes away like Tanasbourne Shopping Center and more. Built in 1969 and thoughtfully updated, this 2,258 sq ft home blends classic charm with modern upgrades. Enjoy refreshed interiors with new baseboards and partial interior painting (April 2025). A/C, vinyl windows, and a chef’s dream remodeled kitchen with island, granite countertops, and stainless steel appliances. The layout offers flexible living with cozy touches including a wood-burning fireplace on one side and gas on the other – perfect for relaxing evenings. Outdoors, the generous almost 1/4 acre lot (0.23) offers both privacy and potential. Water feature and salt water hot tub provides relaxing nights with a dedicated driveway leading to a Tuff Shed—complete with its own electrical and sewer hookup, ideal for RV parking, a workshop, or studio space.Additional highlights include: Newer electrical panel (2011), Spacious, tree-lined yard, Quiet, established neighborhood, Minutes to shopping, tech campuses, schools, and transit. This home offers a rare mix of tranquility, utility, and location. Whether you're looking to grow, create, or simply enjoy the serene setting.
Active
Price cut: $15K (8/30)
$660,000
1920 SW Pheasant Dr, Beaverton, OR 97003
4beds
2,258sqft
Residential, Single Family Residence
Built in 1969
10,018 Square Feet Lot
$-- Zestimate®
$292/sqft
$-- HOA
What's special
Wood-burning fireplaceSalt water hot tubWater featureSpacious tree-lined yardVinyl windowsDedicated driveway
- 338 days
- 921
- 55
Zillow last checked:
Listing updated:
Listed by:
Noah Culver 503-481-2159,
Premiere Property Group, LLC,
Lindsey Culver 503-810-1943,
Premiere Property Group, LLC
Source: RMLS (OR),MLS#: 679677614
Facts & features
Interior
Bedrooms & bathrooms
- Bedrooms: 4
- Bathrooms: 2
- Full bathrooms: 2
- Main level bathrooms: 2
Rooms
- Room types: Bedroom 4, Laundry, Bedroom 2, Bedroom 3, Dining Room, Family Room, Kitchen, Living Room, Primary Bedroom
Primary bedroom
- Features: Bathroom, Ceiling Fan, Walkin Closet
- Level: Main
Bedroom 2
- Level: Main
Bedroom 3
- Level: Main
Bedroom 4
- Level: Main
Dining room
- Level: Main
Kitchen
- Features: Dishwasher, Island, Builtin Oven, Free Standing Range, Free Standing Refrigerator, Granite
- Level: Main
Living room
- Level: Main
Heating
- Forced Air
Cooling
- Central Air
Appliances
- Included: Dishwasher, Disposal, Free-Standing Gas Range, Free-Standing Refrigerator, Range Hood, Wine Cooler, Built In Oven, Free-Standing Range, Gas Water Heater
- Laundry: Laundry Room
Features
- Ceiling Fan(s), Kitchen Island, Granite, Bathroom, Walk-In Closet(s), Pot Filler, Tile
- Flooring: Tile, Wall to Wall Carpet
- Windows: Double Pane Windows, Vinyl Frames
- Basement: Crawl Space
- Number of fireplaces: 2
- Fireplace features: Gas, Wood Burning
Interior area
- Total structure area: 2,258
- Total interior livable area: 2,258 sqft
Video & virtual tour
Property
Parking
- Total spaces: 2
- Parking features: Driveway, RV Access/Parking, Attached
- Attached garage spaces: 2
- Has uncovered spaces: Yes
Accessibility
- Accessibility features: One Level, Accessibility
Features
- Levels: One
- Stories: 1
- Patio & porch: Patio, Porch
- Exterior features: Water Feature
- Has spa: Yes
- Spa features: Free Standing Hot Tub
- Fencing: Fenced
Lot
- Size: 10,018 Square Feet
- Features: Level, Trees, SqFt 10000 to 14999
Details
- Additional structures: RVParking, ToolShed
- Parcel number: R41742
Construction
Type & style
- Home type: SingleFamily
- Architectural style: Ranch
- Property subtype: Residential, Single Family Residence
Materials
- Wood Siding
- Foundation: Concrete Perimeter
- Roof: Composition
Condition
- Resale
- New construction: No
- Year built: 1969
Utilities & green energy
- Gas: Gas
- Sewer: Public Sewer
- Water: Public
- Utilities for property: Cable Connected
Community & HOA
HOA
- Has HOA: No
Location
- Region: Beaverton
Financial & listing details
- Price per square foot: $292/sqft
- Annual tax amount: $6,737
- Date on market: 11/2/2025
- Listing terms: Cash,Conventional,VA Loan
- Road surface type: Paved
Estimated market value
Not available
Estimated sales range
Not available
Not available
Price history
| Date | Event | Price |
|---|---|---|
| 8/30/2026 | Price change | $660,000-2.2%$292/sqft |
Source:  RMLS (OR) #679677614 Report a problem RMLS (OR) #679677614 Report a problem | ||
| 8/5/2026 | Listed for sale | $675,000$299/sqft |
Source: RMLS (OR) #679677614 Report a problem | ||
| 7/25/2026 | Pending sale | $675,000$299/sqft |
Source: RMLS (OR) #679677614 Report a problem | ||
| 6/19/2026 | Listed for sale | $675,000$299/sqft |
Source: RMLS (OR) #679677614 Report a problem | ||
| 6/10/2026 | Listing removed | $675,000$299/sqft |
Source: RMLS (OR) #679677614 Report a problem | ||
| 2/12/2026 | Pending sale | $675,000$299/sqft |
Source: RMLS (OR) #679677614 Report a problem | ||
| 1/23/2026 | Listed for sale | $675,000$299/sqft |
Source: RMLS (OR) #679677614 Report a problem | ||
| 1/9/2026 | Pending sale | $675,000$299/sqft |
Source: RMLS (OR) #679677614 Report a problem | ||
| 11/2/2025 | Listed for sale | $675,000$299/sqft |
Source: RMLS (OR) #679677614 Report a problem | ||
Public tax history
Tax history is unavailable.
Monthly payment
Est. payment
Payment breakdown
Explore the cost of this home by adjusting the details. Changes won't be saved.Climate risks
Neighborhood: Aloha
Nearby schools
Schools provided by the listing agent
- Elementary: Beaver Acres
- Middle: Meadow Park
- High: Aloha
Source: RMLS (OR). This data may not be complete. We recommend contacting the local school district to confirm school assignments for this home.
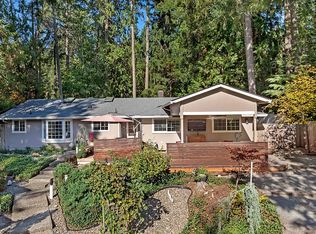
Similar homes
- $729,9004 bd3 ba2.4k sqft18200 SW Pheasant Ln, Beaverton, OR 97003Active
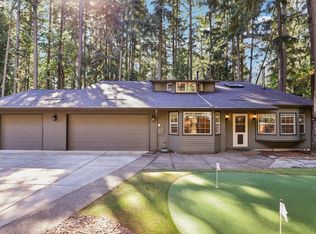
 MLS ID #220782645, Farah Seibel, Redfin. RMLS (OR)
 - $649,9004 bd4 ba2.6k sqft19500 SW Alderwood Ct, Beaverton, OR 97003Active
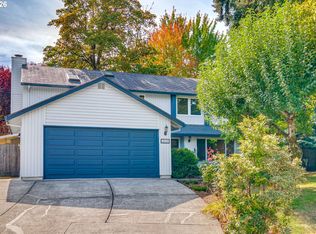 MLS ID #461447743, Tim Hardy, Keller Williams Realty Professionals. RMLS (OR)
 - $649,9004 bd2 ba2.1k sqft6005 SW 152nd Ave, Beaverton, OR 97007Active
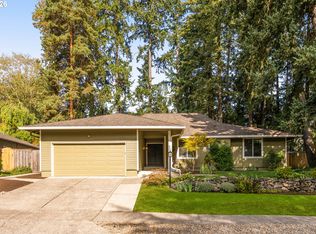 MLS ID #303710967, Debbie Stoppa, MORE Realty. RMLS (OR)
 - $610,0004 bd2 ba1.9k sqft11370 SW Blakeney St, Beaverton, OR 97008Active
 MLS ID #698558288, Sharon Loffelmacher, Cascade Hasson Sotheby's International Realty. RMLS (OR)
 - $699,0004 bd2 ba2.9k sqft7375 SW 185th Ave, Beaverton, OR 97007ActiveMLS ID #266605886, Tim Kaelin, Coldwell Banker Professional. RMLS (OR)
- $675,0003 bd2 ba1.9k sqft11255 SW Timberline Dr, Beaverton, OR 97008ActiveMLS ID #309479777, Tanya Smith, Redfin. RMLS (OR)
- $624,9003 bd3 ba2k sqft13415 SW Barlow Rd, Beaverton, OR 97008ActiveMLS ID #579913016, Karina Stark, Keller Williams Realty Professionals. RMLS (OR)
- $850,0004 bd2 ba2.7k sqft330 NW 101st Ave, Portland, OR 97229ActiveMLS ID #407246636, Randy Schumock, John L. Scott. RMLS (OR)
- $625,0004 bd3 ba2.3k sqft3128 SE Timberlake Dr, Hillsboro, OR 97123ActiveMLS ID #195847660, Darcie VanderZanden, Keller Williams Sunset Corridor. RMLS (OR)
- $674,0003 bd3 ba1.9k sqft5900 SW Elm Ave, Beaverton, OR 97005ActiveMLS ID #354633616, Matt Henderson, John L. Scott. RMLS (OR)
- $649,0003 bd3 ba2.6k sqft10105 SW Highland Dr, Tigard, OR 97224ActiveMLS ID #538327830, Elizabeth Young, Mike Cook Properties, LLC. RMLS (OR)
- $599,0003 bd2 ba1.7k sqft17845 SW Zenith Pl, Aloha, OR 97007ActiveMLS ID #683903664, Nora Cochran, eXp Realty, LLC. RMLS (OR)
- $739,0004 bd3 ba2.3k sqft8615 SW Rebecca Ln, Beaverton, OR 97008ActiveMLS ID #774235075, Bryan Durk, Oregon First. RMLS (OR)
- $572,0005 bd3 ba2k sqft4741 SW 207th Ct, Beaverton, OR 97078ActiveMLS ID #320176116, Kevin Mapes, Keller Williams Sunset Corridor. RMLS (OR)
- $540,0003 bd3 ba1.7k sqft7875 SW 184th Ave, Beaverton, OR 97007ActiveMLS ID #546535584, Jan Dempsey, Windermere Heritage. RMLS (OR)
- $699,9993 bd3 ba1.9k sqft2275 SW 77th Pl, Portland, OR 97225ActiveMLS ID #293257499, Chris Suarez, Keller Williams Sunset Corridor. RMLS (OR)
- $624,9503 bd2 ba2k sqft9885 SW Sattler St, Tigard, OR 97224ActiveMLS ID #213805888, Kimberly Bilben, RE/MAX Equity Group. RMLS (OR)
- $525,0003 bd2 ba1.4k sqft1561 SE Anthony St, Hillsboro, OR 97123ActiveMLS ID #264382723, Ben Farley, Genesis Realty. RMLS (OR)
- $484,9003 bd2 ba1.3k sqft5590 SW 182nd Ave, Aloha, OR 97078ActiveMLS ID #760447534, Luke Vaughn, Move Real Estate Inc. RMLS (OR)
- $660,0004 bd2 ba1.9k sqft1674 Fircrest Dr, Lake Oswego, OR 97034ActiveMLS ID #348229399, Linda Heinrichs, Keller Williams Realty Portland Premiere. RMLS (OR)
